2019 Carignan WAY, San Jose, CA 95135
- $969,999
- 3
- BD
- 3
- BA
- 1,735
- SqFt




Listed by Tony Alarcon, 408-460-4845 from Intero Real Estate Services
(If provided) CoList: from
- List Price
- $969,999
- MLS#
- ML82059321
- Status
- ACTIVE
- Bedrooms
- 3
- Total Bathrooms
- 3
- Full Bathrooms
- 3
- Sqft. of Residence
- 1,735
- Lot Size
- 2,700
- Year Built
- 1998
Property Description
First time on the market in 23 years! Rarely available former model home tucked at the end of a quiet cul-de-sac in one of the best-run associations within The Villages Golf & Country Club, San Jose's premier gated 55+ community. Light permeates throughout this home, the private, oversized back patio and yard give this home the feel of a detached townhome retreat with mature greenery, a flowering garden, and a heavy-producing lemon tree creating a secluded outdoor living space that's rare at this price point. Inside, the model-home pedigree shows: a beautifully updated kitchen with custom cabinetry, granite countertops and stainless steel appliances, rich wood flooring throughout, and a light, easy-flowing floor plan. Residents enjoy resort-level amenities across 1,200 gated acres a championship 18-hole course plus a 9-hole par-3 and driving range, clubhouse with restaurant and fitness centers, four pools and spas, tennis, bocce, hiking and bridle trails, over 500 acres of open space, and 100+ clubs and activities. Minutes to Evergreen Village Square, shopping, dining and medical care, with easy access to 101 and Silicon Valley employment. Private tours by listing agent, Tony Alarcon of Intero Real Estate, upon request.
Additional Information
- Association Fee
- $1230
- Association Fee Includes
- Other
- Bathroom Features
- Double Sinks, Granite, Oversized Tub, Stall Shower, Stall Shower - 2+, Updated Bath
- Bedroom Description
- More than One Bedroom on Ground Floor, Primary Bedroom on Ground Floor, Walk-in Closet
- Building Name
- Sonata
- Cooling System
- Central AC
- Family Room
- Other
- Fireplace Description
- Gas Burning
- Floor Covering
- Wood
- Foundation
- Concrete Slab
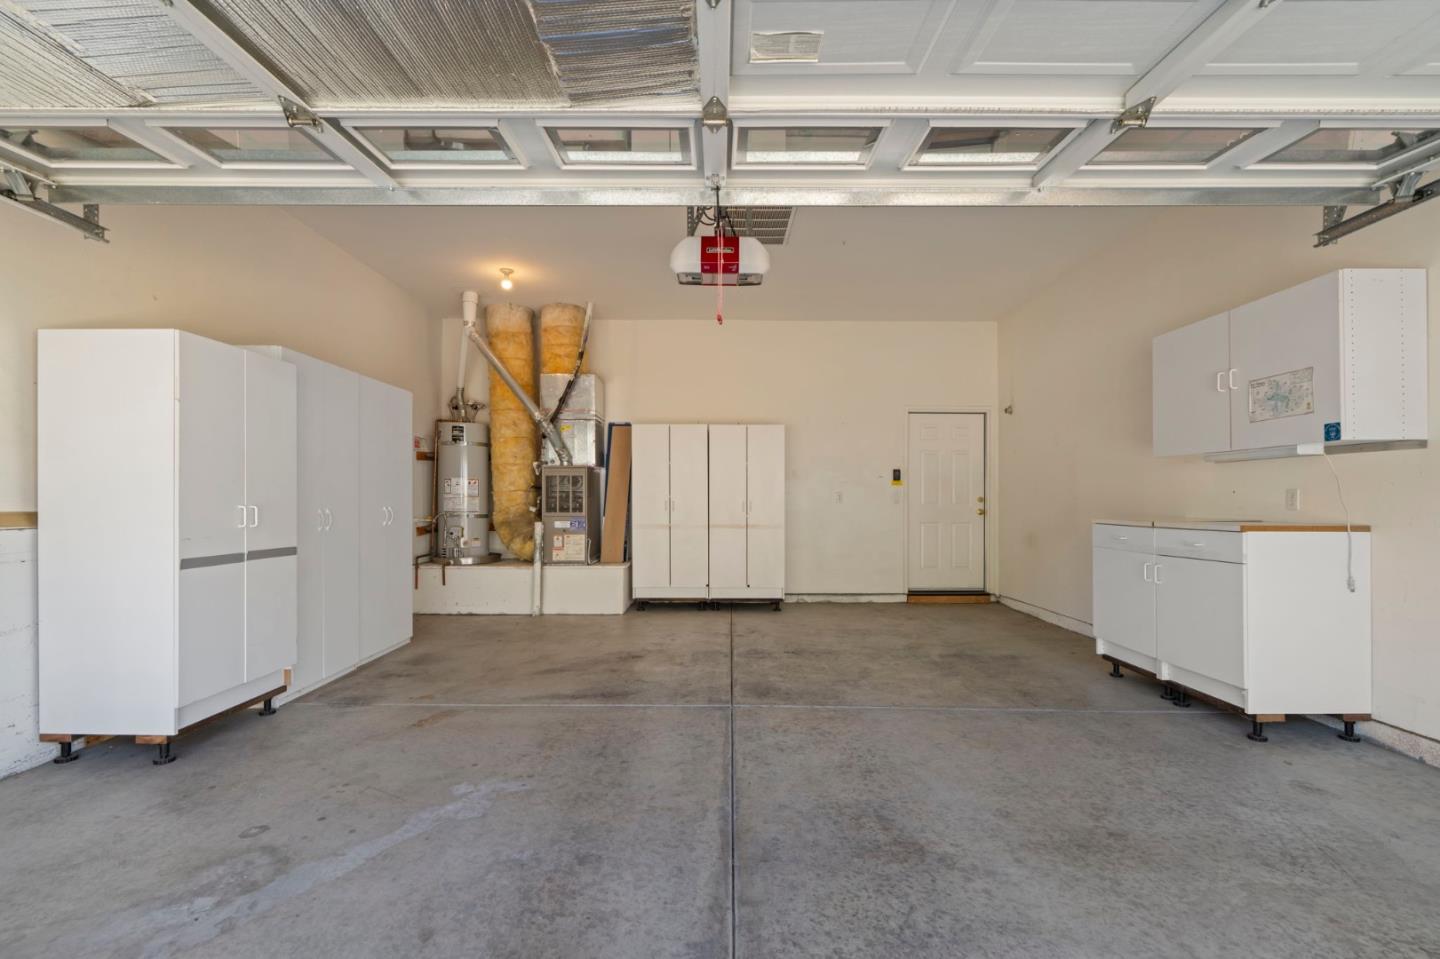
- Garage Parking
- Attached Garage
- Heating System
- Central Forced Air - Gas
- Horse Property Desc
- Boarding Stable, Riding Trails
- Horses
- Yes
- Laundry Facilities
- In Utility Room, Washer / Dryer
- Living Area
- 1,735
- Lot Size
- 2,700
- Neighborhood
- Evergreen
- Other Rooms
- Den / Study / Office
- Other Utilities
- Public Utilities
- Pool Description
- Community Facility
- Roof
- Tile
- Sewer
- Community Sewer / Septic
- Unincorporated Yn
- Yes
- Year Built
- 1998
- Zoning
- R1-1P
Mortgage Calculator
 The data relating to real estate for sale on this display comes in part from the Internet Data Exchange program of the MLSListingsTM MLS system. Real estate listings held by brokerage firms other than COMPASS are marked with the Internet Data Exchange and detailed information about them includes the names of the listing brokers and listing agents.
Based on information from MLSListings MLS as of . All data, including all measurements and calculations of area, is obtained from various sources and has not been, and will not be, verified by broker or MLS. All information should be independently reviewed and verified for accuracy. Properties may or may not be listed by the office/agent presenting the information.
Copyright 2026 MLSListings Inc. All rights reserved