7646 Falkirk DR, San Jose, CA 95135
- $759,000
- 2
- BD
- 2
- BA
- 1,509
- SqFt




Listed by Jill Curry, 408-223-3220 from Curry & Associates Realtors
(If provided) CoList: from
- List Price
- $759,000
- MLS#
- ML82058595
- Status
- ACTIVE
- Bedrooms
- 2
- Total Bathrooms
- 2
- Full Bathrooms
- 2
- Sqft. of Residence
- 1,509
- Year Built
- 1988
Property Description
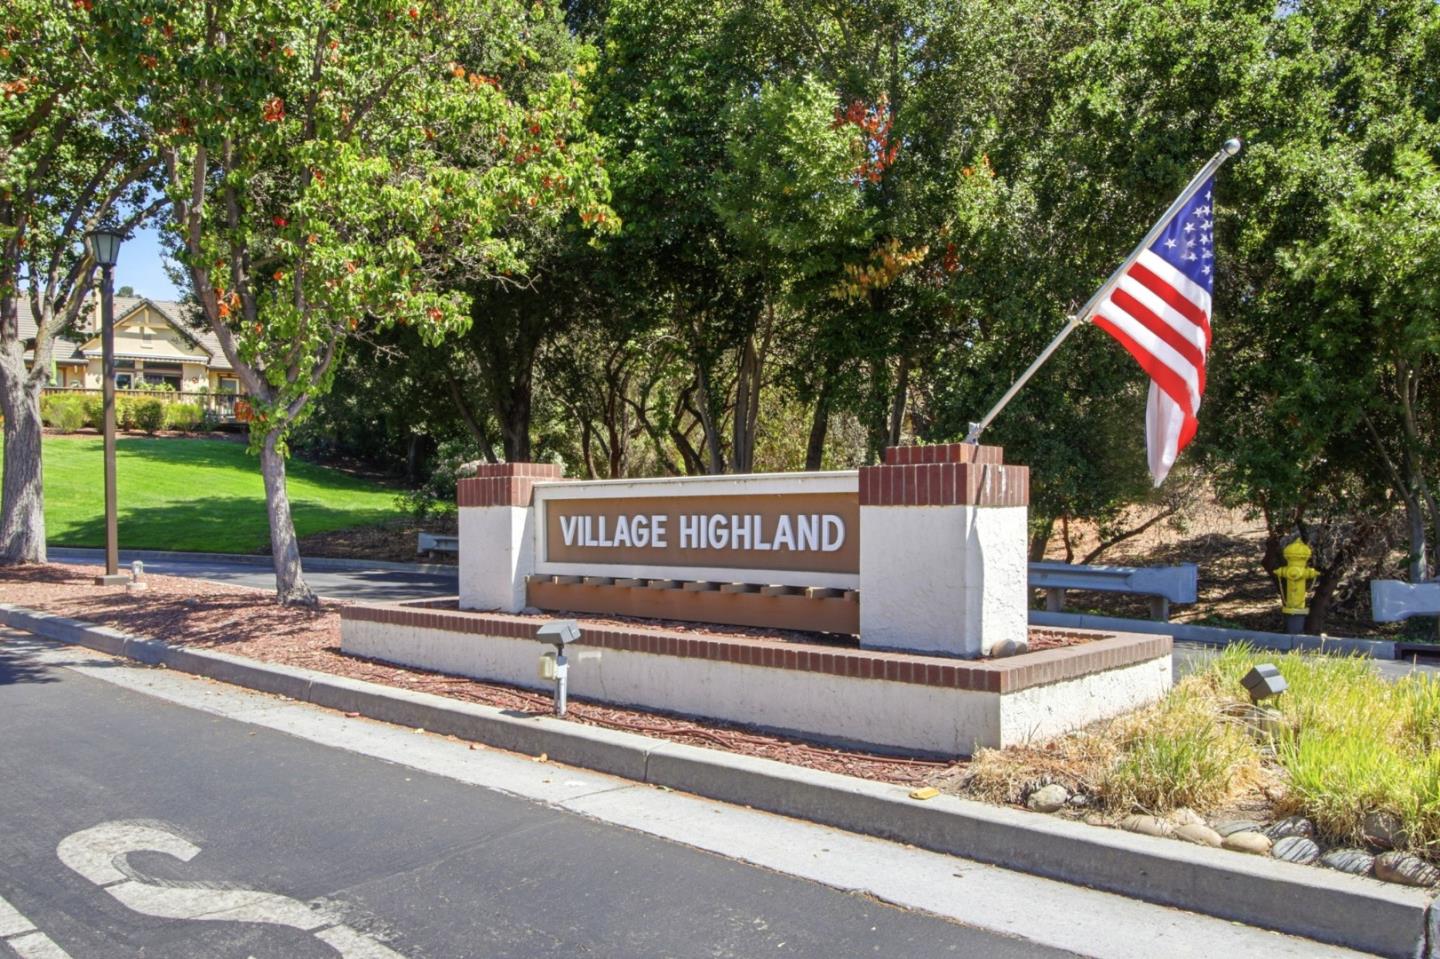
Single level end unit in The Villages Golf & Country Club, an active senior community. One person must be 55+. Freshly painted, new Luxury Vinyl Plank Flooring. Light and Bright. The Living room features a cozy gas log fireplace and ceiling fan with a dining area at one end and a door leading out to the rear patio. The updated kitchen features custom cabinets, granite counters, stainless steel appliances, recessed LED lighting and direct access to the garage. A cheery breakfast nook off the kitchen includes a window seat with storage. The Primary bedroom features a walk-in closet, extra space for a desk or chair, a linen closet, and access to a private front patio. The primary bathroom has been redesigned and features a huge shower with a bench and two shower heads for the ultimate shower experience. There is also a second bedroom and a hall bath. Outside there is a large rear patio with a cover and plenty of planting space, perfect for outdoor entertaining. The washer and dryer are located in the 2 car garage, which also has built-in cabinets for storage. This property is move-in ready! Experience all the Villages has to offer: golf, tennis, swimming, hiking, pickleball, bocce ball, a fitness center, two restaurants, and more!
Additional Information
- Association Fee
- $1334
- Association Fee Includes
- Cable / Dish, Exterior Painting, Garbage, Insurance - Structure, Maintenance - Common Area, Maintenance - Exterior, Pool, Spa, or Tennis, Roof, Water / Sewer
- Bathroom Features
- Primary - Stall Shower(s), Shower over Tub - 1, Updated Bath
- Bedroom Description
- Walk-in Closet
- Building Name
- The Villages Golf & Country Club
- Cooling System
- Central AC
- Family Room
- No Family Room
- Fireplace Description
- Living Room
- Floor Covering
- Vinyl / Linoleum
- Foundation
- Concrete Slab
- Garage Parking
- Attached Garage
- Heating System
- Central Forced Air - Gas
- Laundry Facilities
- In Garage, Washer / Dryer
- Living Area
- 1,509
- Neighborhood
- Evergreen
- Other Utilities
- Public Utilities
- Roof
- Tile
- Sewer
- Sewer - Public
- Unincorporated Yn
- Yes
- Year Built
- 1988
- Zoning
- R1-1P
Mortgage Calculator
 The data relating to real estate for sale on this display comes in part from the Internet Data Exchange program of the MLSListingsTM MLS system. Real estate listings held by brokerage firms other than COMPASS are marked with the Internet Data Exchange and detailed information about them includes the names of the listing brokers and listing agents.
Based on information from MLSListings MLS as of . All data, including all measurements and calculations of area, is obtained from various sources and has not been, and will not be, verified by broker or MLS. All information should be independently reviewed and verified for accuracy. Properties may or may not be listed by the office/agent presenting the information.
Copyright 2026 MLSListings Inc. All rights reserved