4513 Lick Mill BLVD, Santa Clara, CA 95054
- $1,399,000
- 3
- BD
- 3
- BA
- 1,588
- SqFt






Listed by Mike Strouf, 408-844-8311 from Real Brokerage Technologies
(If provided) CoList: from
- List Price
- $1,399,000
- MLS#
- ML82056644
- Status
- ACTIVE
- Bedrooms
- 3
- Total Bathrooms
- 3
- Full Bathrooms
- 3
- Sqft. of Residence
- 1,588
- Year Built
- 2005
Property Description
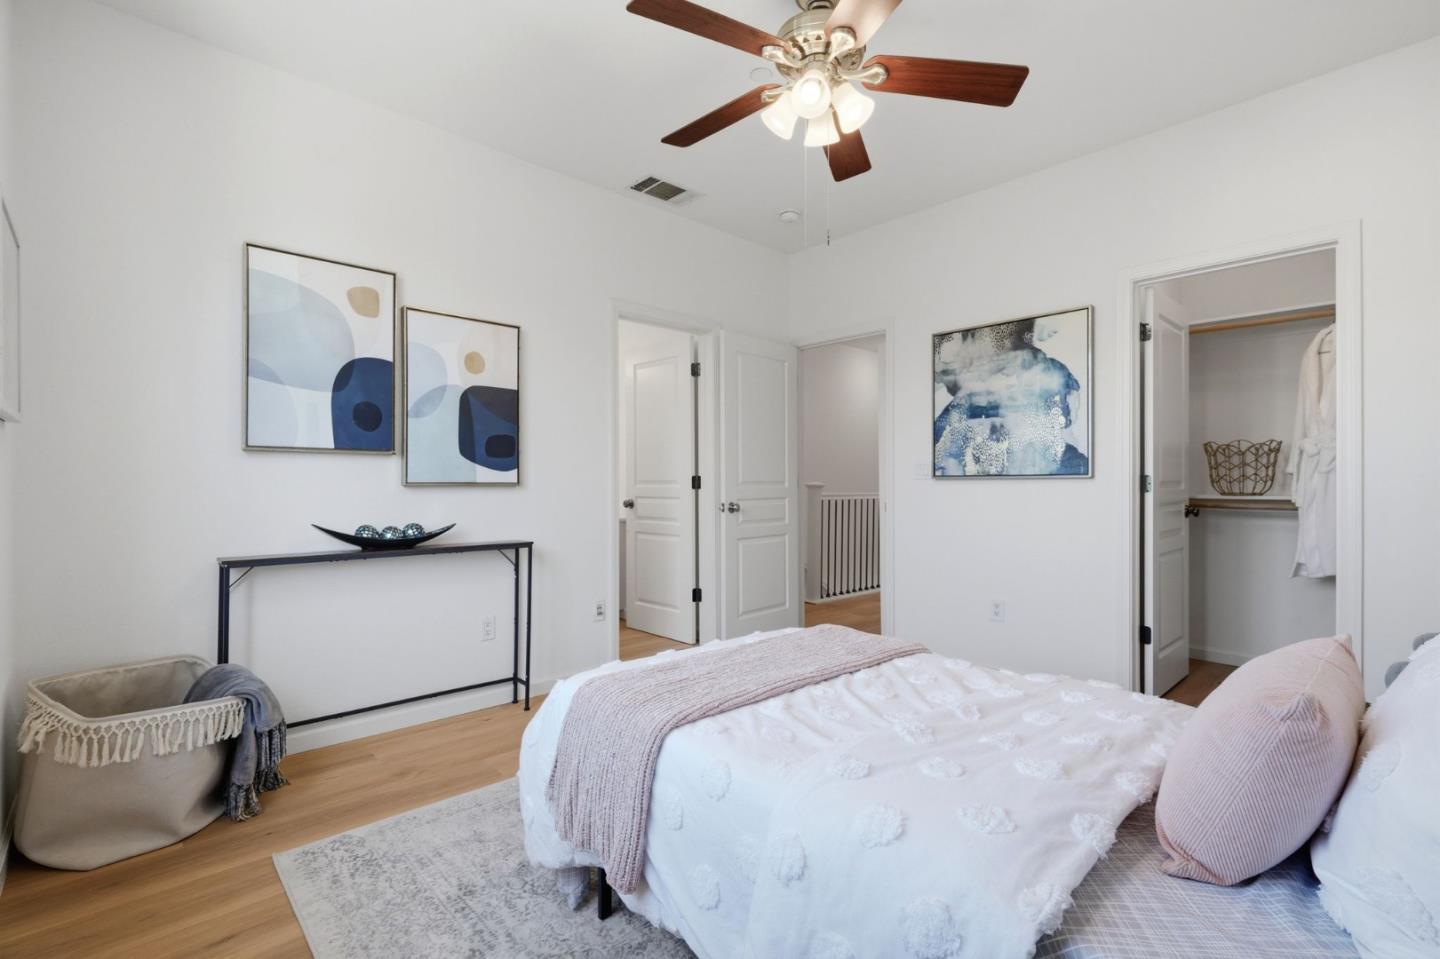
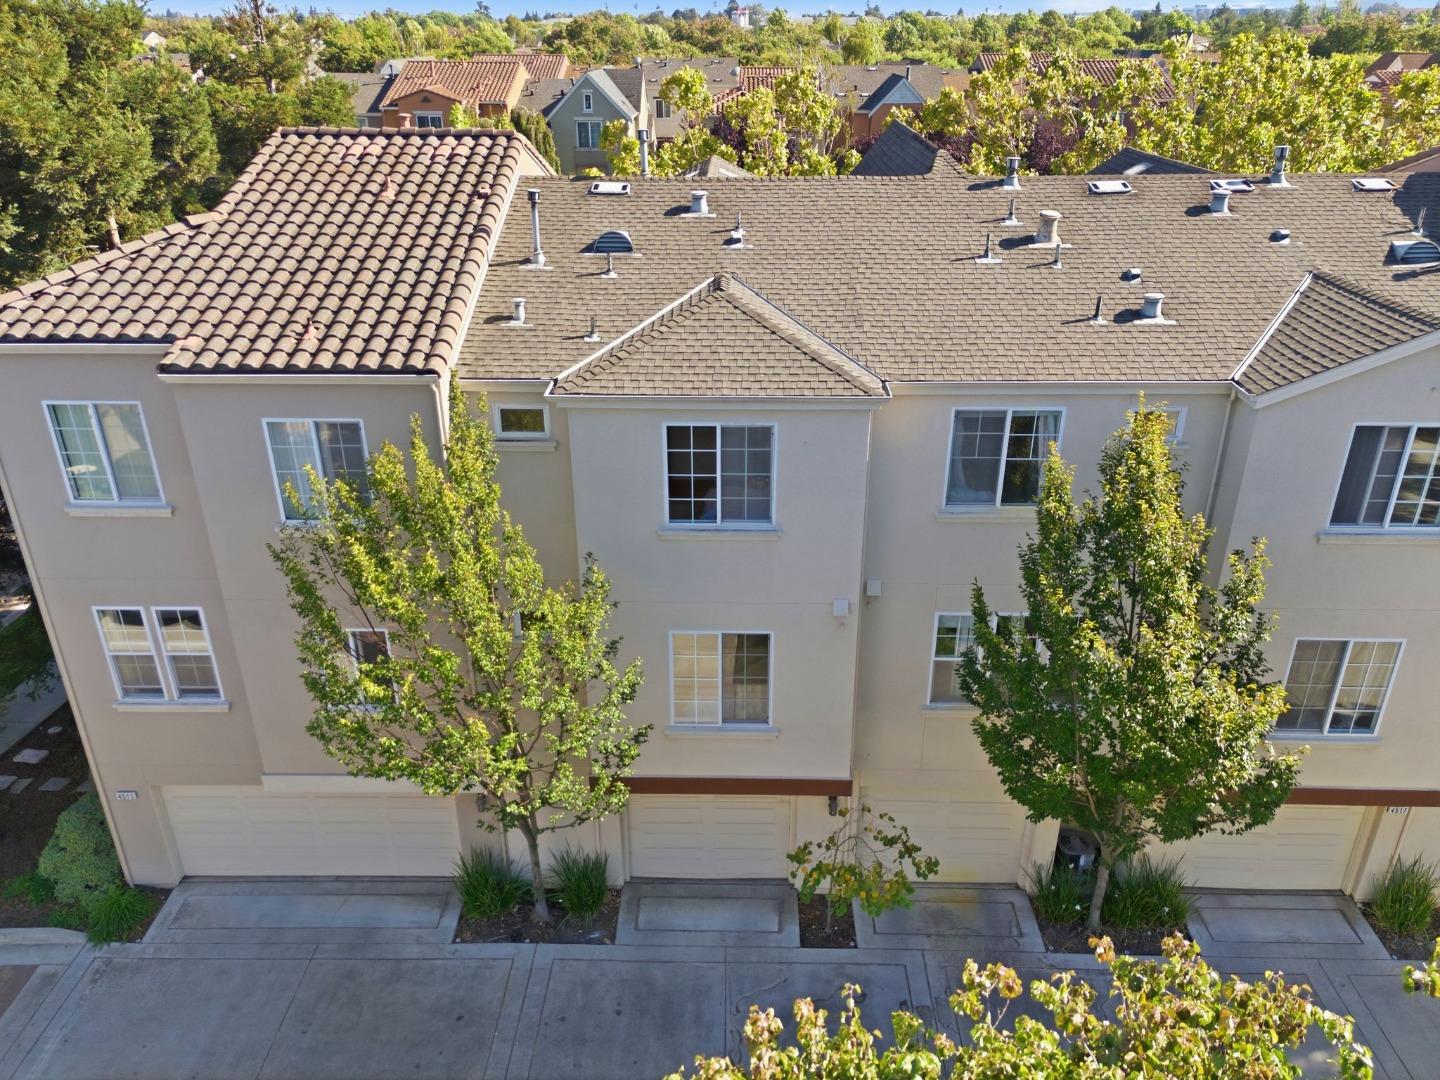
TOWNHOME FILLED WITH NATURAL LIGHT & UPGRADES | Updated to gleam with fresh, modern style, this home with no neighbors directly in front delivers easy, light-filled living. Tennis courts, the community pool, parks, and trails are just a stroll away! Top amenities include high ceilings, surround sound, zoned HVAC, new luxury floors, and new paint throughout. Following the sought-after Parks Plan II, interiors provide open-concept gathering areas and kitchen, a bedroom and full bath on the main level, and dual primary suites upstairseach with a walk-in closet. Granite finishes, updated cabinetry, and a gas cooktop enhance the kitchen, which shares extensive bar seating with the sun-lit gathering areas. Includes a convenient upper laundry and two-car garage with storage. Stroll to Don Callejon School (K-8) and shopping, dining, and coffee/tea at Rivermark Village. Near Light Rail, Levis Stadium, Google, Apple, NVIDIA, and much, much more!
Additional Information
- Amenities
- High Ceiling
- Association Fee
- $475
- Association Fee Includes
- Common Area Electricity, Common Area Gas, Insurance - Common Area, Maintenance - Common Area, Pool, Spa, or Tennis, Roof
- Bathroom Features
- Double Sinks, Primary - Oversized Tub, Shower over Tub - 1, Solid Surface, Stall Shower, Tubs - 2+
- Bedroom Description
- Primary Suite / Retreate - 2+, Walk-in Closet
- Cooling System
- Central AC
- Family Room
- Kitchen / Family Room Combo
- Floor Covering
- Vinyl / Linoleum
- Foundation
- Concrete Slab
- Garage Parking
- Attached Garage, Tandem Parking
- Heating System
- Central Forced Air
- Laundry Facilities
- Inside, Upper Floor, Washer / Dryer
- Living Area
- 1,588
- Neighborhood
- Santa Clara
- Other Utilities
- Public Utilities
- Pool Description
- Community Facility, Pool - In Ground, Spa - In Ground
- Roof
- Composition
- Sewer
- Sewer - Public
- Unincorporated Yn
- Yes
- View
- Neighborhood
- Year Built
- 2005
- Zoning
- PD
Mortgage Calculator
 The data relating to real estate for sale on this display comes in part from the Internet Data Exchange program of the MLSListingsTM MLS system. Real estate listings held by brokerage firms other than COMPASS are marked with the Internet Data Exchange and detailed information about them includes the names of the listing brokers and listing agents.
Based on information from MLSListings MLS as of . All data, including all measurements and calculations of area, is obtained from various sources and has not been, and will not be, verified by broker or MLS. All information should be independently reviewed and verified for accuracy. Properties may or may not be listed by the office/agent presenting the information.
Copyright 2026 MLSListings Inc. All rights reserved