1256 Water Lily WAY, San Jose, CA 95129
- $1,788,000
- 4
- BD
- 3
- BA
- 1,811
- SqFt




Listed by Mary Tan, 408-318-0976 from Compass
(If provided) CoList: Michael Huang from Compass
- List Price
- $1,788,000
- MLS#
- ML82056517
- Status
- ACTIVE
- Bedrooms
- 4
- Total Bathrooms
- 3
- Full Bathrooms
- 2
- Partial Bathrooms
- 1
- Sqft. of Residence
- 1,811
- Lot Size
- 1,221
- Year Built
- 2010
Property Description
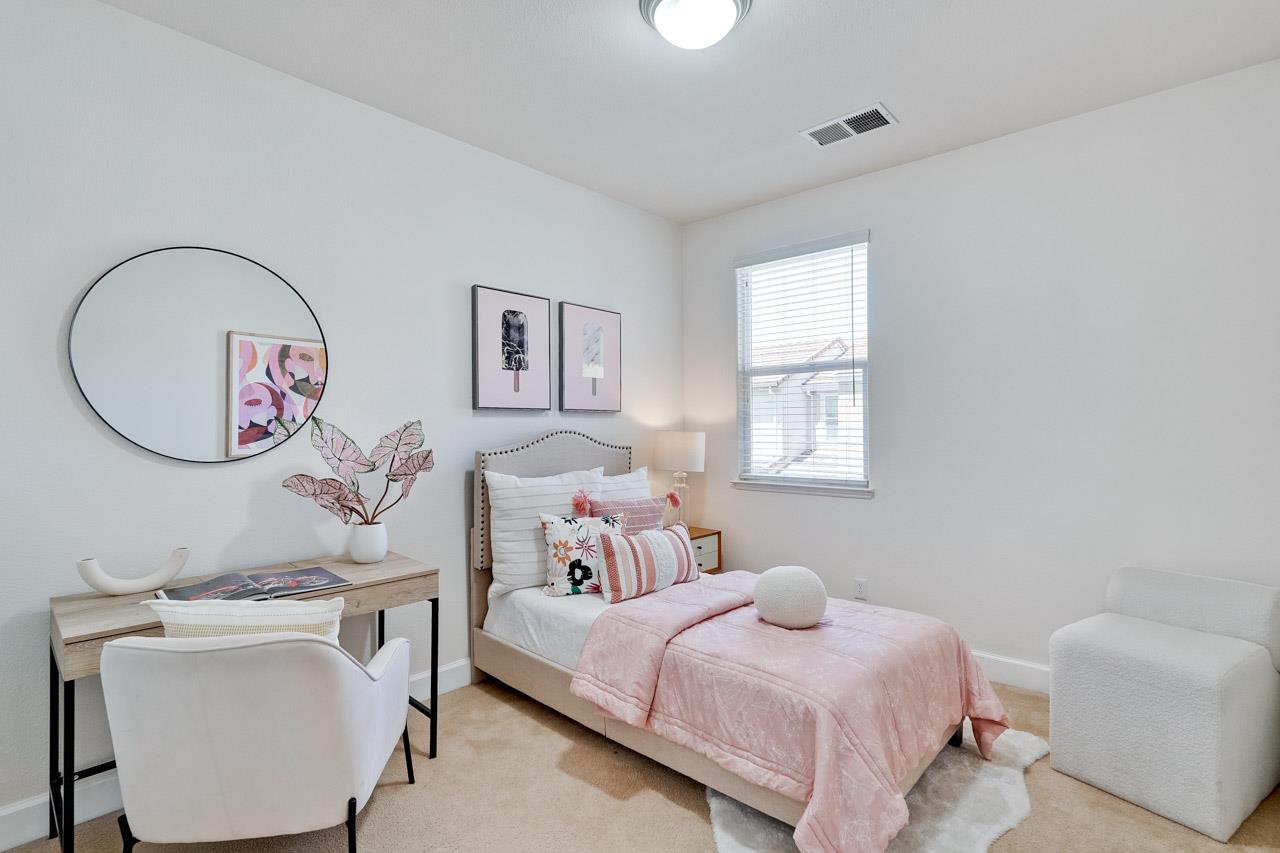
Stunning contemporary 4 bedroom, 2.5 bath townhome in a prime West San Jose location with academically distinguished Cupertino schools : Monta Vista High, Lawson Middle and Lincoln Elementary. Thoughtfully designed across three levels, the home features abundant natural light, high ceilings and modern recessed lighting. The gourmet kitchen offers granite countertops, stainless steel appliances, gas cooking and plentiful cabinetry. The inviting living room features built-in shelving, a stylish fireplace and private balcony, perfect for relaxing or entertaining. Retreat to the spacious primary suite with double-door entry, walk-in closet and spa-inspired bath with dual vanities, soaking tub and glass-enclosed shower. Nest thermostats, multi-zone central AC and heating, indoor laundry and attached 2-car garage add everyday comfort. Adding to the appeal is the ideal location with close proximity to H Mart, India Cash & Carry, restaurants, bakeries, cafes and children enrichment activities. Quick access to De Anza Blvd, Highways 85 and 280, Apple and major Silicon Valley employers.
Additional Information
- Amenities
- High Ceiling, Walk-in Closet
- Association Fee
- $185
- Association Fee Includes
- Landscaping / Gardening, Maintenance - Common Area
- Bathroom Features
- Double Sinks, Half on Ground Floor, Primary - Stall Shower(s), Shower and Tub, Stall Shower, Tile, Tub in Primary Bedroom
- Bedroom Description
- Walk-in Closet
- Cooling System
- Central AC
- Energy Features
- Double Pane Windows
- Family Room
- Separate Family Room, Other
- Fireplace Description
- Living Room
- Floor Covering
- Carpet, Tile
- Foundation
- Concrete Slab
- Garage Parking
- Attached Garage, Guest / Visitor Parking
- Heating System
- Fireplace, Forced Air
- Laundry Facilities
- Inside, Washer / Dryer
- Living Area
- 1,811
- Lot Size
- 1,221
- Neighborhood
- Cupertino
- Other Rooms
- Formal Entry
- Other Utilities
- Public Utilities
- Roof
- Concrete, Tile
- Sewer
- Sewer Connected
- Year Built
- 2010
- Zoning
- CP
Mortgage Calculator
 The data relating to real estate for sale on this display comes in part from the Internet Data Exchange program of the MLSListingsTM MLS system. Real estate listings held by brokerage firms other than COMPASS are marked with the Internet Data Exchange and detailed information about them includes the names of the listing brokers and listing agents.
Based on information from MLSListings MLS as of . All data, including all measurements and calculations of area, is obtained from various sources and has not been, and will not be, verified by broker or MLS. All information should be independently reviewed and verified for accuracy. Properties may or may not be listed by the office/agent presenting the information.
Copyright 2026 MLSListings Inc. All rights reserved