1457 Shaffer DR, San Jose, CA 95132
- $1,749,000
- 4
- BD
- 3
- BA
- 1,836
- SqFt




Listed by Sugar Wang, 510-565-8539 from Open Realty
(If provided) CoList: from
- List Price
- $1,749,000
- MLS#
- ML82056516
- Status
- ACTIVE
- Bedrooms
- 4
- Total Bathrooms
- 3
- Full Bathrooms
- 2
- Partial Bathrooms
- 1
- Sqft. of Residence
- 1,836
- Lot Size
- 6,039
- Listing Area
- Berryessa
- Year Built
- 1969
Property Description
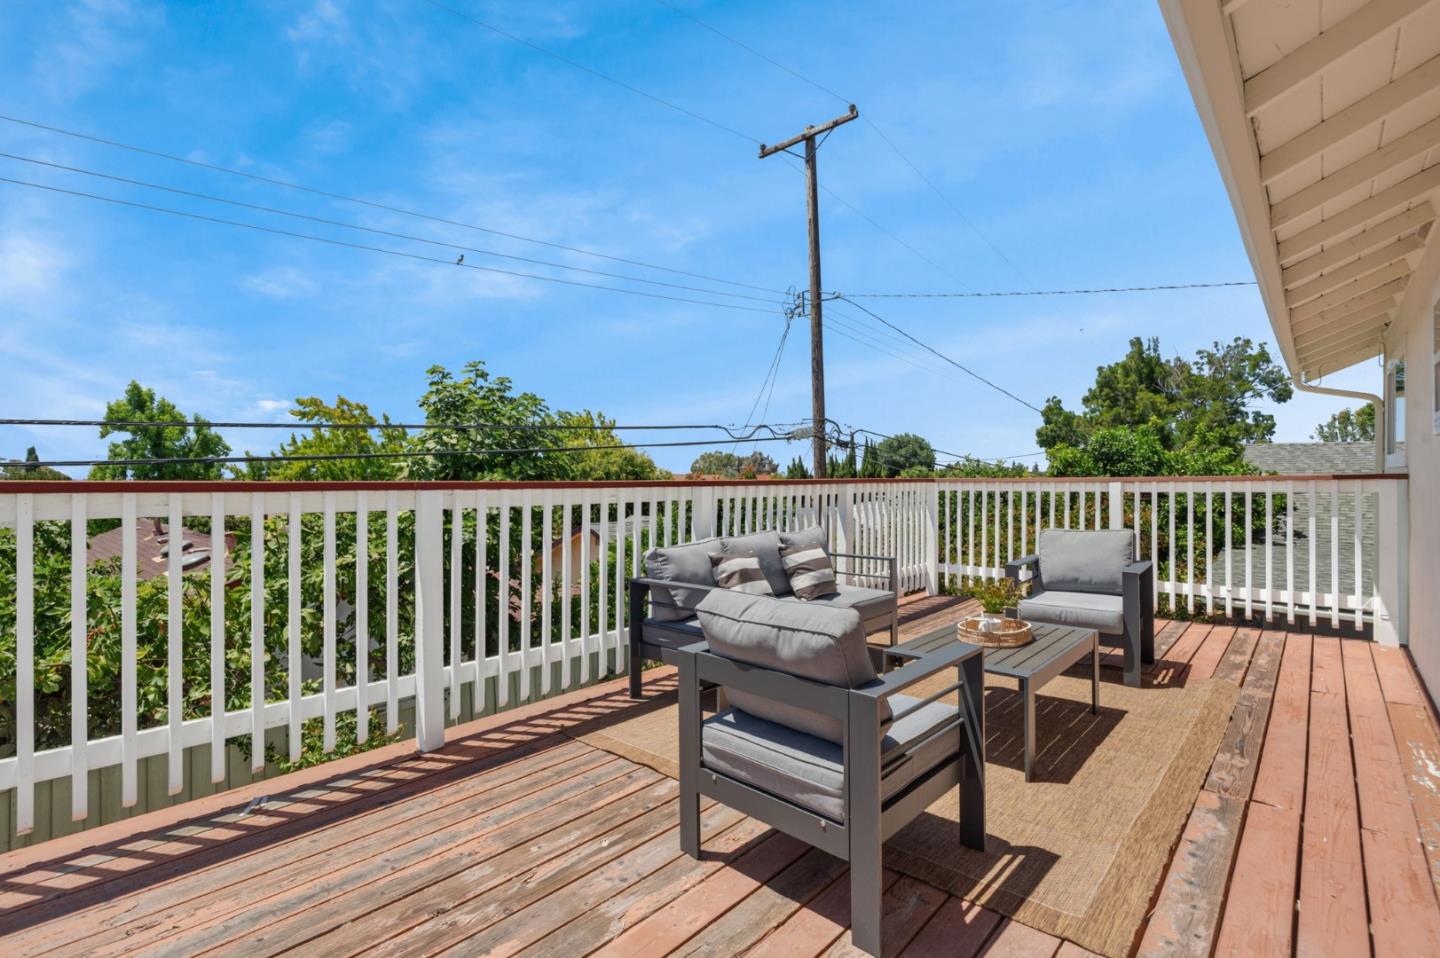
Set along a tree-lined street in desirable Berryessa, this well-maintained 4-bedroom, 2.5-bath home offers approximately 2,067 sq. ft. of total living space, including a permitted 231 sq. ft. sunroom with slab reinforcement. The open main level features generous common areas connecting the living room, formal dining room, kitchen, and separate family room, plus a convenient half bath for guests. Filled with natural light and opening to the backyard, the sunroom seamlessly extends the living space and is ideal for a home office, playroom, gym, or relaxing garden room. All four bedrooms are located upstairs for added privacy. The primary suite includes a walk-in closet and renovated bathroom with a double-sink vanity, illuminated mirror, and smart toilet. New hardwood flooring extends throughout the home and staircase. The entire interior has been freshly painted, including all interior doors. Lush lawns, mature trees, and established landscaping create a peaceful, private setting. The tile roof has an estimated 25 years of remaining useful life. Located in the sought-after Piedmont Hills High School area, near Ruskin Elementary, Sierramont Middle, parks, shopping, dining, BART, and major commute routes. Buyer to verify school enrollment and availability.
Additional Information
- Cooling System
- None
- Family Room
- Separate Family Room
- Fireplace Description
- Wood Burning
- Foundation
- Crawl Space
- Garage Parking
- Attached Garage
- Heating System
- Central Forced Air - Gas
- Living Area
- 1,836
- Lot Size
- 6,039
- Neighborhood
- Berryessa
- Other Utilities
- Public Utilities
- Roof
- Tile
- Sewer
- Sewer - Public
- Unincorporated Yn
- Yes
- Zoning
- R1-8
Mortgage Calculator
 The data relating to real estate for sale on this display comes in part from the Internet Data Exchange program of the MLSListingsTM MLS system. Real estate listings held by brokerage firms other than COMPASS are marked with the Internet Data Exchange and detailed information about them includes the names of the listing brokers and listing agents.
Based on information from MLSListings MLS as of . All data, including all measurements and calculations of area, is obtained from various sources and has not been, and will not be, verified by broker or MLS. All information should be independently reviewed and verified for accuracy. Properties may or may not be listed by the office/agent presenting the information.
Copyright 2026 MLSListings Inc. All rights reserved