1667 Glenrock CT, San Jose, CA 95124
- $3,300,000
- 4
- BD
- 3
- BA
- 3,414
- SqFt







Listed by Lisa Radding, 408-821-6901 from Coldwell Banker Realty
(If provided) CoList: from
- List Price
- $3,300,000
- MLS#
- ML82056500
- Status
- ACTIVE
- Bedrooms
- 4
- Total Bathrooms
- 3
- Full Bathrooms
- 3
- Sqft. of Residence
- 3,414
- Lot Size
- 8,160
- Listing Area
- Cambrian
- Year Built
- 1981
Property Description
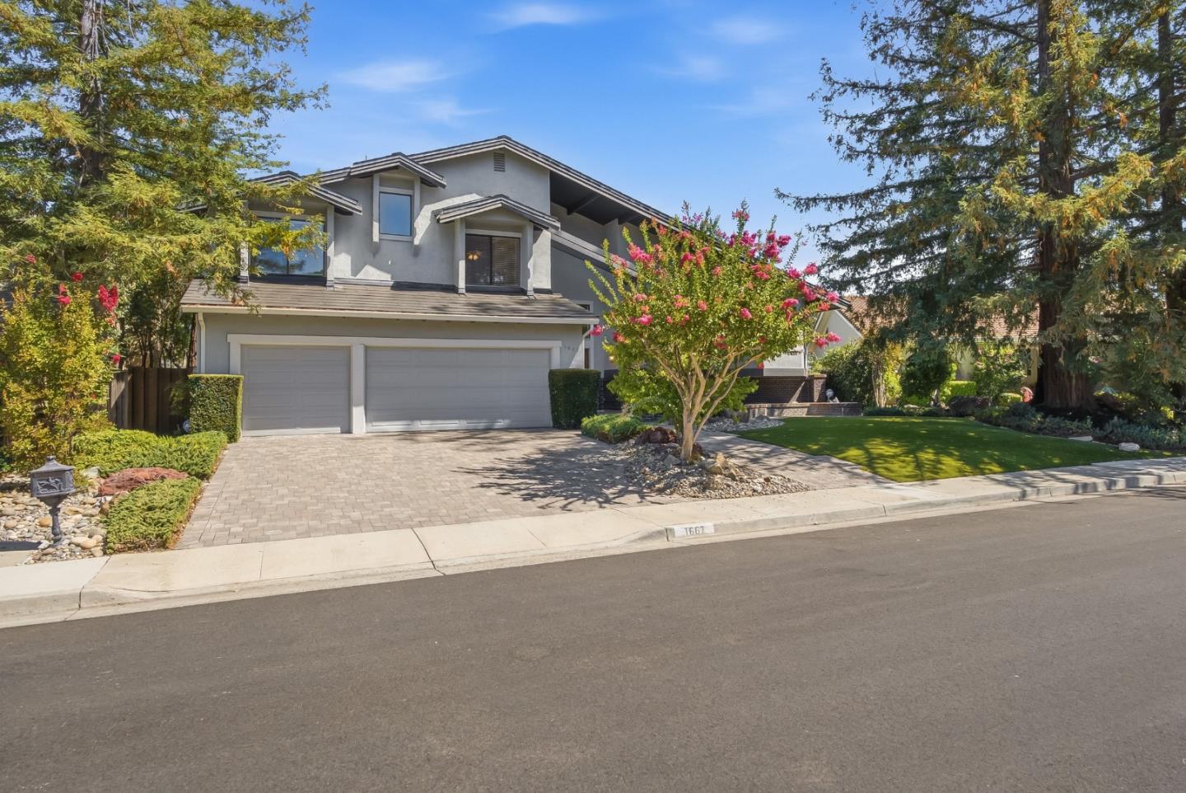
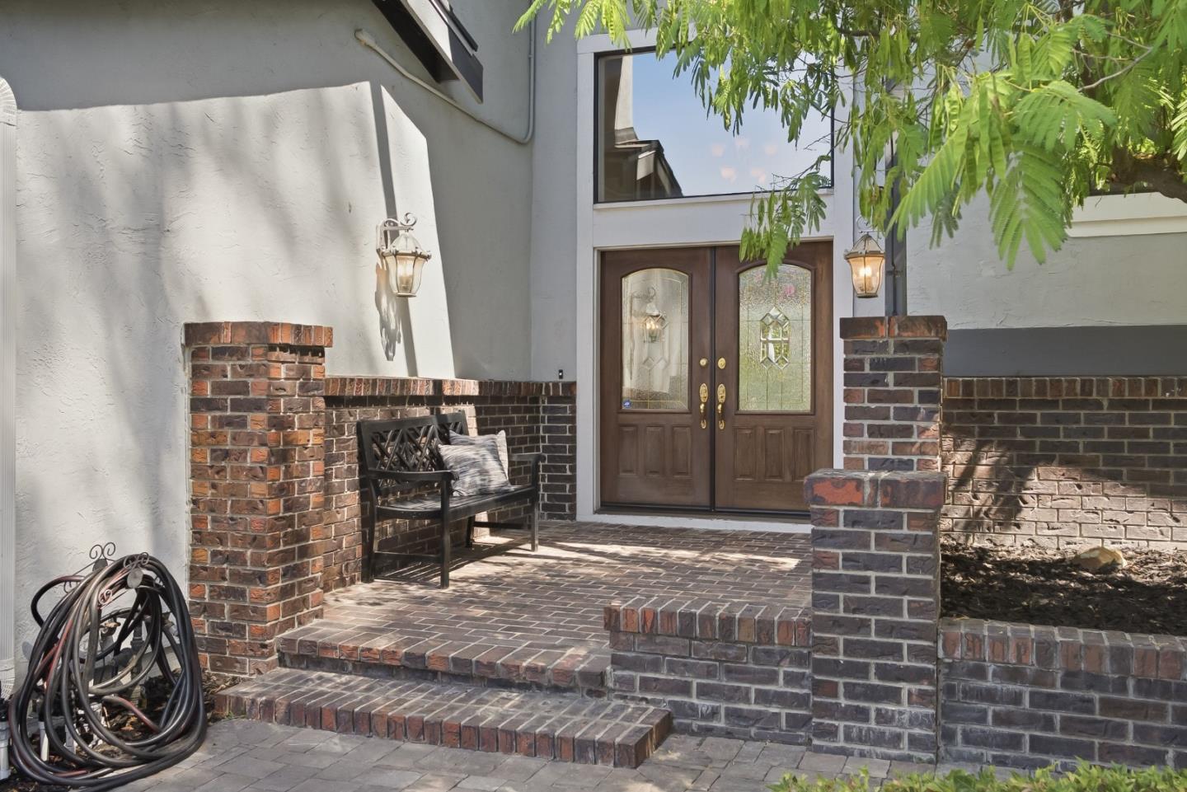
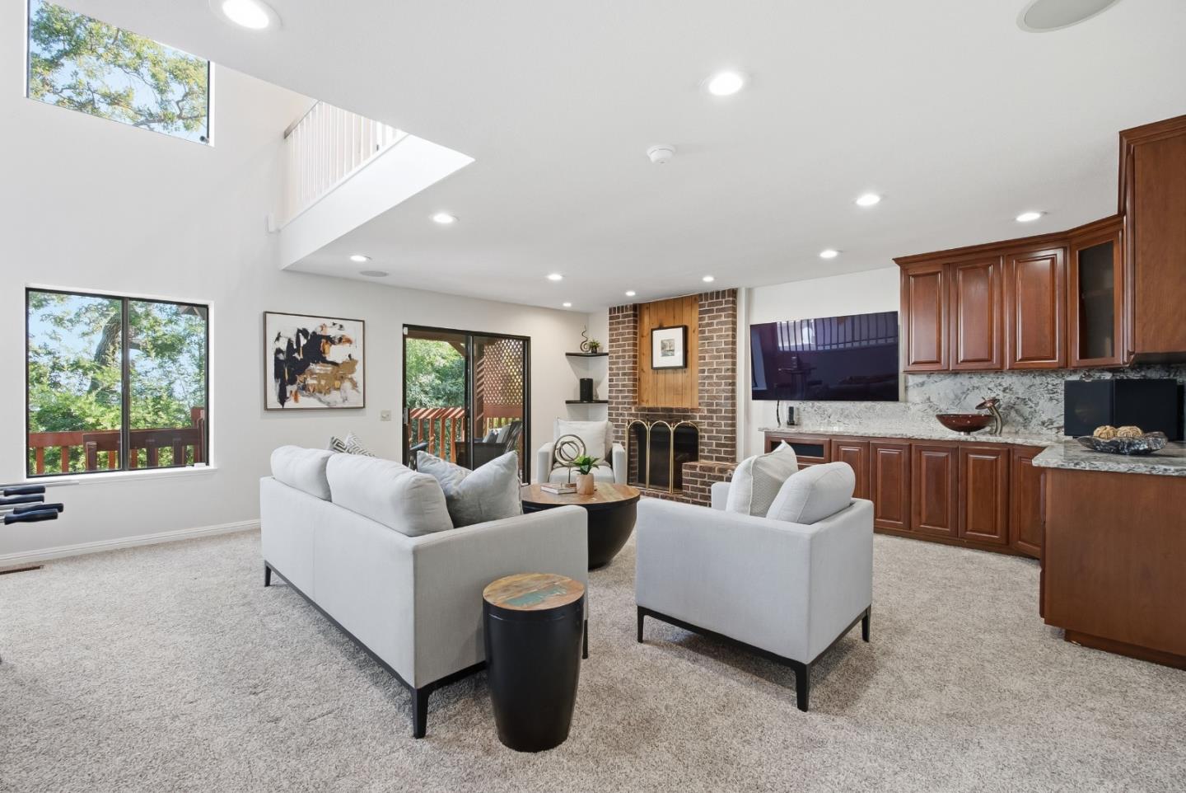
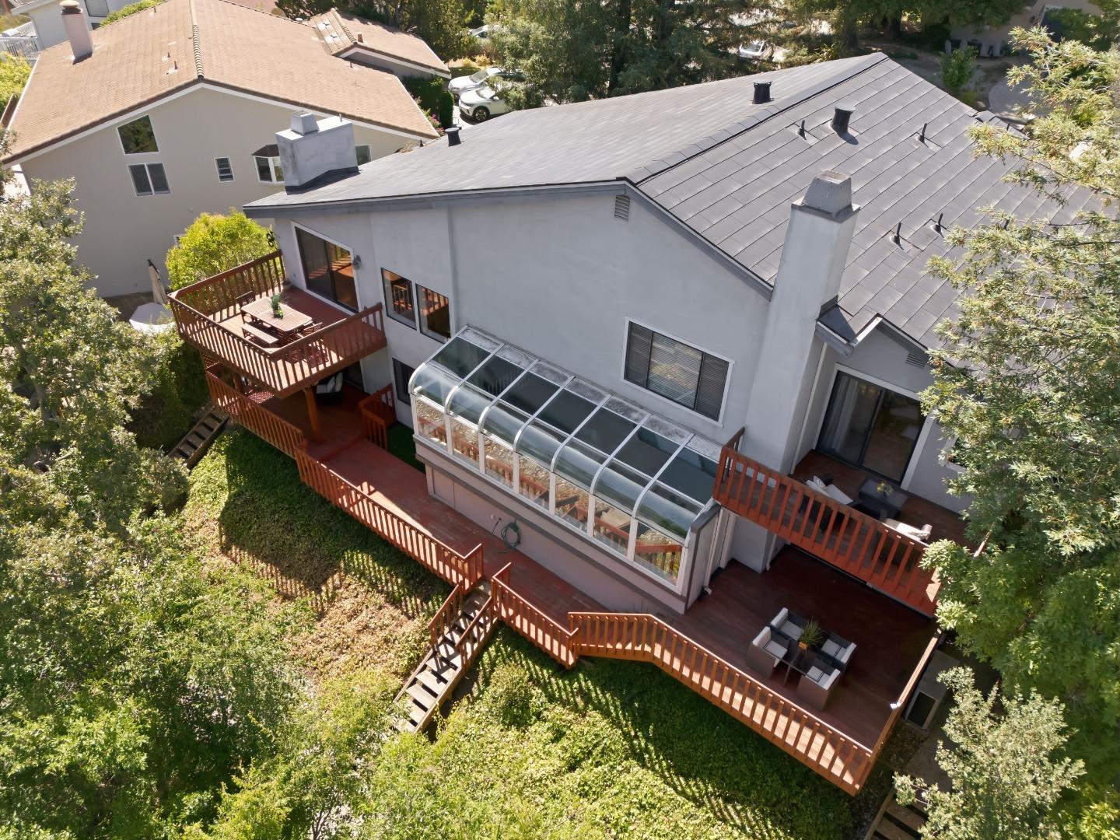
Nestled in a premium Cambrian location, this stunning custom multi-level home offers breathtaking city light and mountain views. This beautifully upgraded living space features four spacious bedrooms and three beautifully designed bathrooms. The thoughtfully designed floor plan is well suited for everyday living and entertaining. The epicurean kitchen with granite countertops features premium appliances, gas stove, dual sinks and dining island. A generous family room with custom cabinetry, cozy fireplace and a wet bar opens to patio seating. The formal dining area and a private library adorned with built-in bookshelves creates an elegant backdrop for sophisticated and casual dining. The spacious primary ensuite affords valley views. Vaulted ceiling and large greenhouse windows enhance the sense of openness and natural light throughout. Enjoy low-maintenance landscaping, a 3-car garage w/EV Charging, whole house Tesla solar roof and battery backup. Features: bonus room/ gym, elegant hardwood and tile flooring, on-demand water heater, updated lighting, newer carpet and paint. With contemporary styling, modern amenities and a serene setting paired with scenic views, this home seamlessly blends luxury, functionality, and everyday comfort.
Additional Information
- Acres
- 0.19
- Amenities
- Vaulted Ceiling, Bay Window, Garden Window
- Bathroom Features
- Double Sinks, Showers over Tubs - 2+, Stall Shower, Tubs - 2+
- Bedroom Description
- Ground Floor Bedroom
- Cooling System
- Central AC, Multi-Zone
- Energy Features
- Double Pane Windows, Solar Power, Solar Power Battery Backup
- Family Room
- Separate Family Room
- Fence
- Wood
- Fireplace Description
- Family Room, Gas Starter, Living Room, Wood Burning
- Floor Covering
- Tile, Carpet, Hardwood
- Foundation
- Concrete Perimeter
- Garage Parking
- Attached Garage, Gate / Door Opener
- Heating System
- Central Forced Air, Heating - 2+ Zones
- Laundry Facilities
- Washer / Dryer, In Utility Room
- Living Area
- 3,414
- Lot Description
- Views
- Lot Size
- 8,160
- Neighborhood
- Cambrian
- Other Utilities
- Public Utilities, Solar Panels - Owned
- Roof
- Other
- Sewer
- Sewer in Street, Sewer Connected
- Style
- Contemporary
- View
- View of Mountains, View of City Lights
- Zoning
- R1-5
Mortgage Calculator
 The data relating to real estate for sale on this display comes in part from the Internet Data Exchange program of the MLSListingsTM MLS system. Real estate listings held by brokerage firms other than COMPASS are marked with the Internet Data Exchange and detailed information about them includes the names of the listing brokers and listing agents.
Based on information from MLSListings MLS as of . All data, including all measurements and calculations of area, is obtained from various sources and has not been, and will not be, verified by broker or MLS. All information should be independently reviewed and verified for accuracy. Properties may or may not be listed by the office/agent presenting the information.
Copyright 2026 MLSListings Inc. All rights reserved