872 Catkin CT, San Jose, CA 95128
- $449,000
- 1
- BD
- 1
- BA
- 658
- SqFt




Listed by Tam Le, 408-476-4723 from Tam Le, Broker
(If provided) CoList: from
- List Price
- $449,000
- MLS#
- ML82056493
- Status
- ACTIVE
- Bedrooms
- 1
- Total Bathrooms
- 1
- Full Bathrooms
- 1
- Sqft. of Residence
- 658
- Lot Size
- 786
- Year Built
- 1988
Property Description
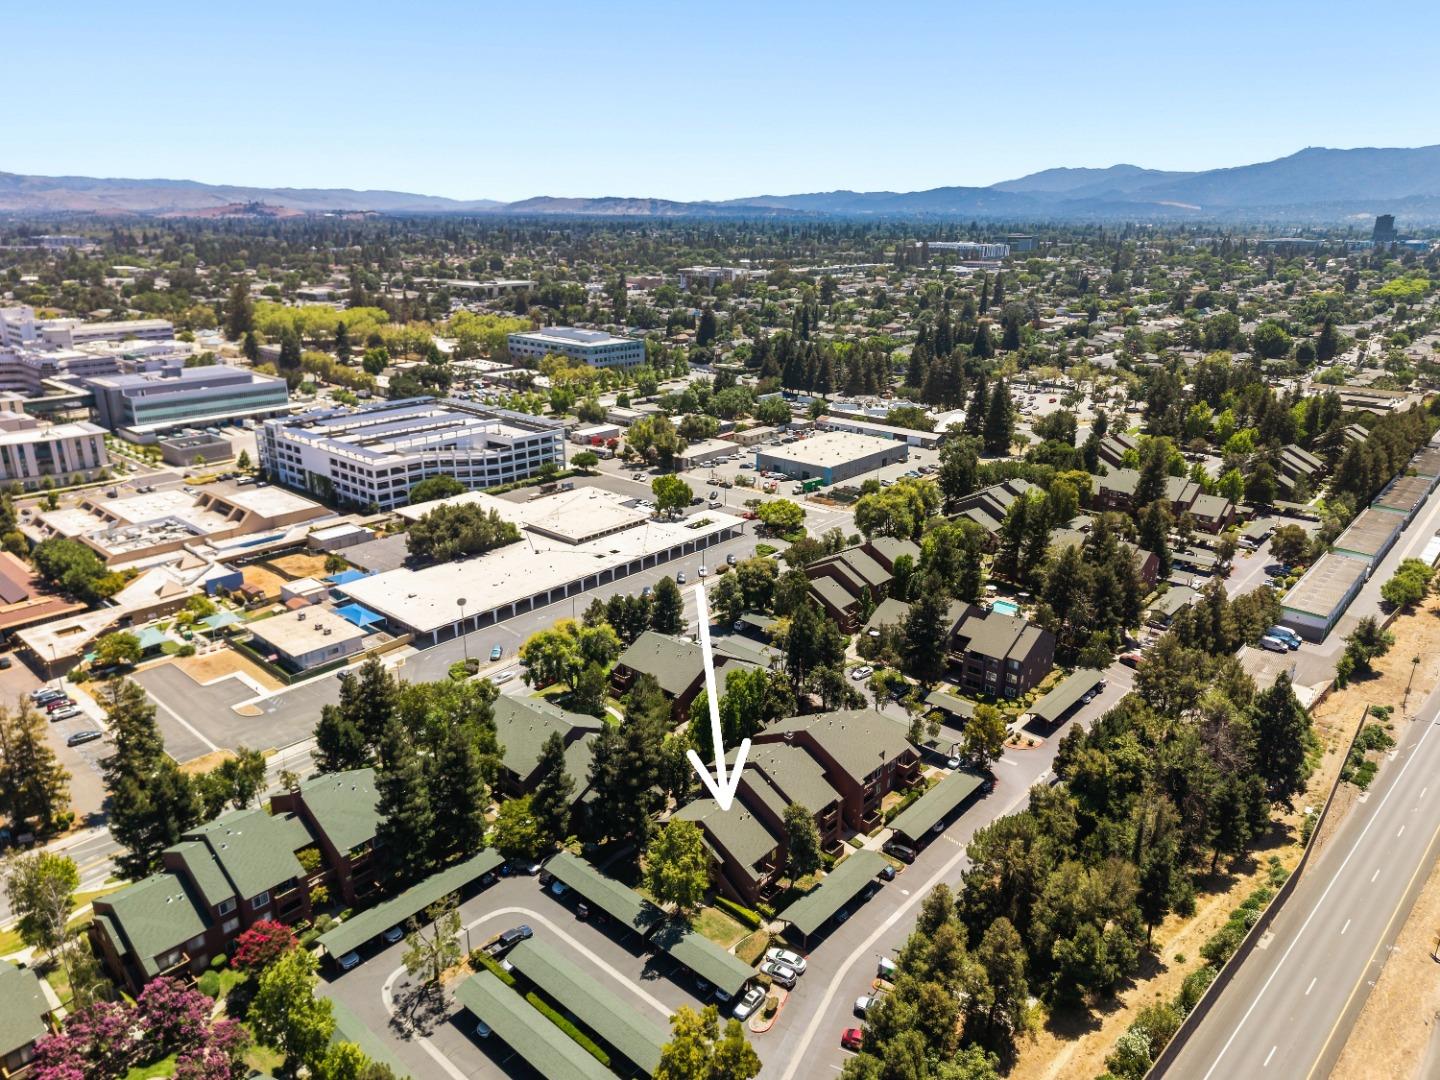
SIERRA CREST RESIDENCE | PRIVATE INTERIOR SETTING | REFINED ORGANIC-MODERN PRESENTATION | Privately positioned within Sierra Crest, this upper-level one-bedroom residence offers a private, non-shared entrance with calming views across picturesque landscaped grounds. At approx. 658 sq ft, the single-level plan lives larger than its measured footprint, with open living & dining areas, a spacious bedroom, generous storage, true in-home laundry & a private balcony. Fresh interior paint & new SPC flooring create a clean, cohesive foundation. The well-appointed kitchen features granite countertops, generous cabinetry & stainless steel appliances. The bedroom offers a walk-in closet, while the spa-inspired bath is finished with granite & tile. The stainless steel refrigerator & LG all-in-one washer/dryer are included. A designated covered parking stall is located moments from the residence. Sierra Crest residents enjoy two pools, two spas, two fitness centers, a clubhouse & barbecue areas, plus HOA-covered water, sewer & garbage. Near Santana Row, Westfield Valley Fair, medical centers & major commuter routes, this move-in-ready residence pairs privacy, thoughtful improvements & exceptional convenience with compelling homeownership value in central San Jose. Schedule your showing today.
Additional Information
- Acres
- 0.02
- Amenities
- Walk-in Closet
- Association Fee
- $540
- Association Fee Includes
- Exterior Painting, Garbage, Landscaping / Gardening, Management Fee, Pool, Spa, or Tennis, Reserves, Roof, Sewer, Water, Common Area Electricity, Insurance - Common Area, Common Area Gas, Maintenance - Common Area
- Bathroom Features
- Granite, Shower and Tub, Tile
- Bedroom Description
- Walk-in Closet
- Building Name
- Sierra Crest
- Cooling System
- None
- Family Room
- Separate Family Room
- Floor Covering
- Tile, Carpet
- Foundation
- Concrete Perimeter and Slab
- Garage Parking
- Assigned Spaces, Carport
- Heating System
- Baseboard
- Laundry Facilities
- Washer / Dryer
- Living Area
- 658
- Lot Size
- 786
- Neighborhood
- Campbell
- Other Rooms
- Storage
- Other Utilities
- Public Utilities
- Pool Description
- Pool / Spa Combo, Community Facility
- Roof
- Shingle
- Sewer
- Sewer - Public
- Year Built
- 1988
- Zoning
- R3
Mortgage Calculator
 The data relating to real estate for sale on this display comes in part from the Internet Data Exchange program of the MLSListingsTM MLS system. Real estate listings held by brokerage firms other than COMPASS are marked with the Internet Data Exchange and detailed information about them includes the names of the listing brokers and listing agents.
Based on information from MLSListings MLS as of . All data, including all measurements and calculations of area, is obtained from various sources and has not been, and will not be, verified by broker or MLS. All information should be independently reviewed and verified for accuracy. Properties may or may not be listed by the office/agent presenting the information.
Copyright 2026 MLSListings Inc. All rights reserved