5761 Vibrant LOOP, San Jose, CA 95119
- $1,198,000
- 4
- BD
- 4
- BA
- 2,162
- SqFt






Listed by Helen He, 408-888-5810 from Coldwell Banker Realty
(If provided) CoList: Ying Li from Coldwell Banker Realty
- List Price
- $1,198,000
- MLS#
- ML82056133
- Status
- ACTIVE
- Bedrooms
- 4
- Total Bathrooms
- 4
- Full Bathrooms
- 3
- Partial Bathrooms
- 1
- Sqft. of Residence
- 2,162
- Year Built
- 2019
Property Description
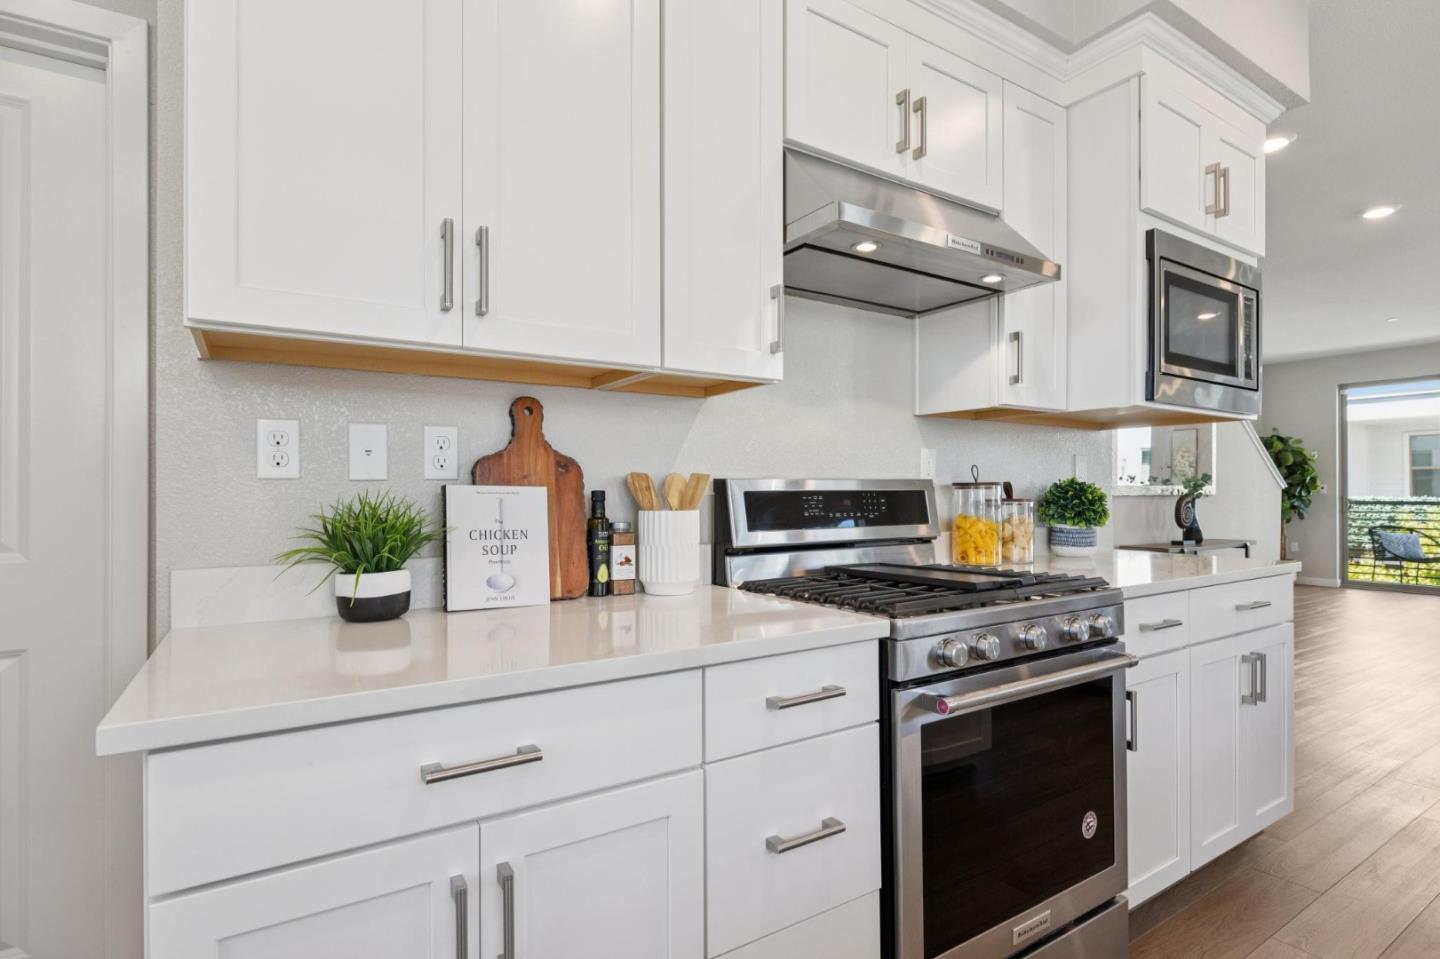
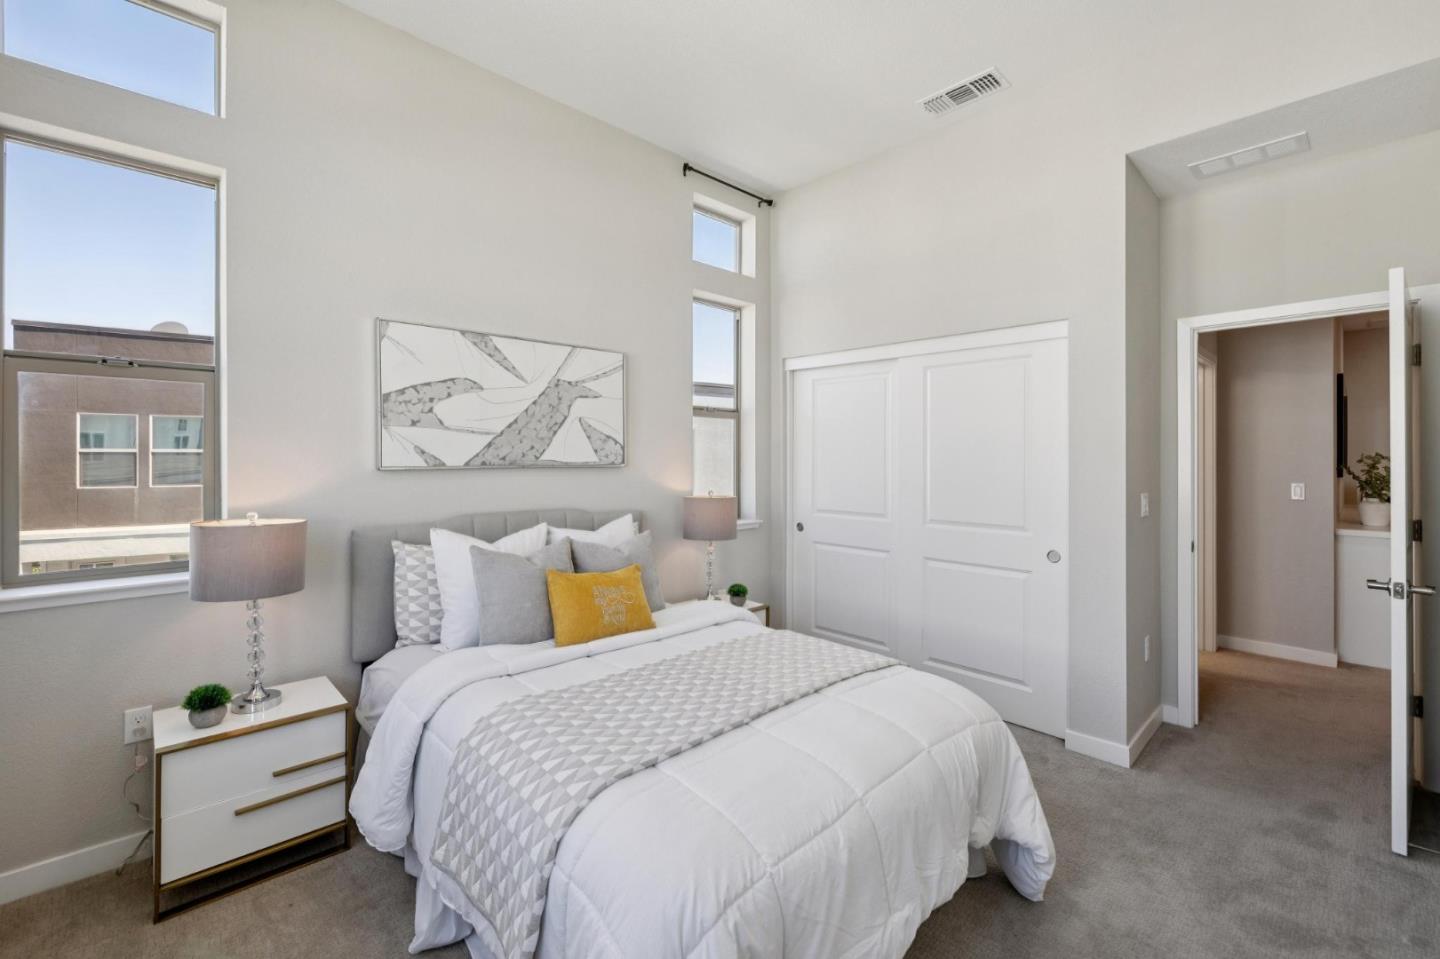
Best Value in Blossom Hill | 2,162 SF | 4BR/3.5BA| Ground-Floor Suite | Paid-Off Solar | EV Charger | 3-Zone HVAC |Contemporary Luxury | Live like a SFR in this upgraded, nearly new, light-filled end unit, ideally located in the heart of the community near resort-style amenities. A coveted ground-floor BR/BA is ideal for guests, multigenerational living or an office. The open floor plan features high ceilings, recessed lighting, custom blinds and stylish LVP flooring. Gourmet kitchen offers Calacatta Gold quartz counters, a large island, soft-close cabinetry, SS appliances and a powerful range hood. Luxurious primary suite includes dual walk-in closets, dual vanities and a glass-enclosed shower. Upstairs laundry plus 2 oversized private patios for relaxing and entertaining. Premium upgrades include paid-off solar, EV charger, 3-zone HVAC, whole-home Ethernet/Wi-Fi, smart garage access, water softener, RO filtration, fire sprinklers and a side-by-side 2-car garage with epoxy floor. Enjoy parks, trails, playgrounds, bocce/sports courts, dog park, BBQ areas and community garden. Walk to Costco, dining and shops; near Kaiser, golf, Caltrain, light rail, Hwys 85/101, tech shuttles and major Silicon Valley employers. Modern, luxurious and energy-efficient, this smart home has it all!
Additional Information
- Association Fee
- $490
- Association Fee Includes
- Common Area Electricity, Common Area Gas, Exterior Painting, Insurance - Common Area, Landscaping / Gardening, Maintenance - Common Area, Maintenance - Exterior, Maintenance - Road, Maintenance - Unit Yard, Recreation Facility, Reserves, Roof
- Cooling System
- Central AC, Multi-Zone
- Energy Features
- Double Pane Windows, Energy Star HVAC, Energy Star Lighting, Solar Power
- Family Room
- Kitchen / Family Room Combo
- Foundation
- Concrete Slab
- Garage Parking
- Attached Garage, Off-Street Parking
- Heating System
- Central Forced Air - Gas, Heating - 2+ Zones, Solar with Back-up
- Living Area
- 2,162
- Neighborhood
- Santa Teresa
- Other Utilities
- Public Utilities
- Roof
- Composition
- Sewer
- Sewer - Public
- Unincorporated Yn
- Yes
- Year Built
- 2019
- Zoning
- A-PD
Mortgage Calculator
 The data relating to real estate for sale on this display comes in part from the Internet Data Exchange program of the MLSListingsTM MLS system. Real estate listings held by brokerage firms other than COMPASS are marked with the Internet Data Exchange and detailed information about them includes the names of the listing brokers and listing agents.
Based on information from MLSListings MLS as of . All data, including all measurements and calculations of area, is obtained from various sources and has not been, and will not be, verified by broker or MLS. All information should be independently reviewed and verified for accuracy. Properties may or may not be listed by the office/agent presenting the information.
Copyright 2026 MLSListings Inc. All rights reserved