930 Apple CT, Hollister, CA 95023
- $680,000
- 3
- BD
- 2
- BA
- 1,318
- SqFt






Listed by Lori Robitaille Biasca, 408-314-4781 from Christie's International Real Estate Sereno
(If provided) CoList: Maria Cardenas Guzman from Christie's International Real Estate Sereno
- List Price
- $680,000
- MLS#
- ML82055355
- Status
- ACTIVE
- Bedrooms
- 3
- Total Bathrooms
- 2
- Full Bathrooms
- 2
- Sqft. of Residence
- 1,318
- Lot Size
- 8,176
- Listing Area
- Hollister
- Year Built
- 1980
Property Description
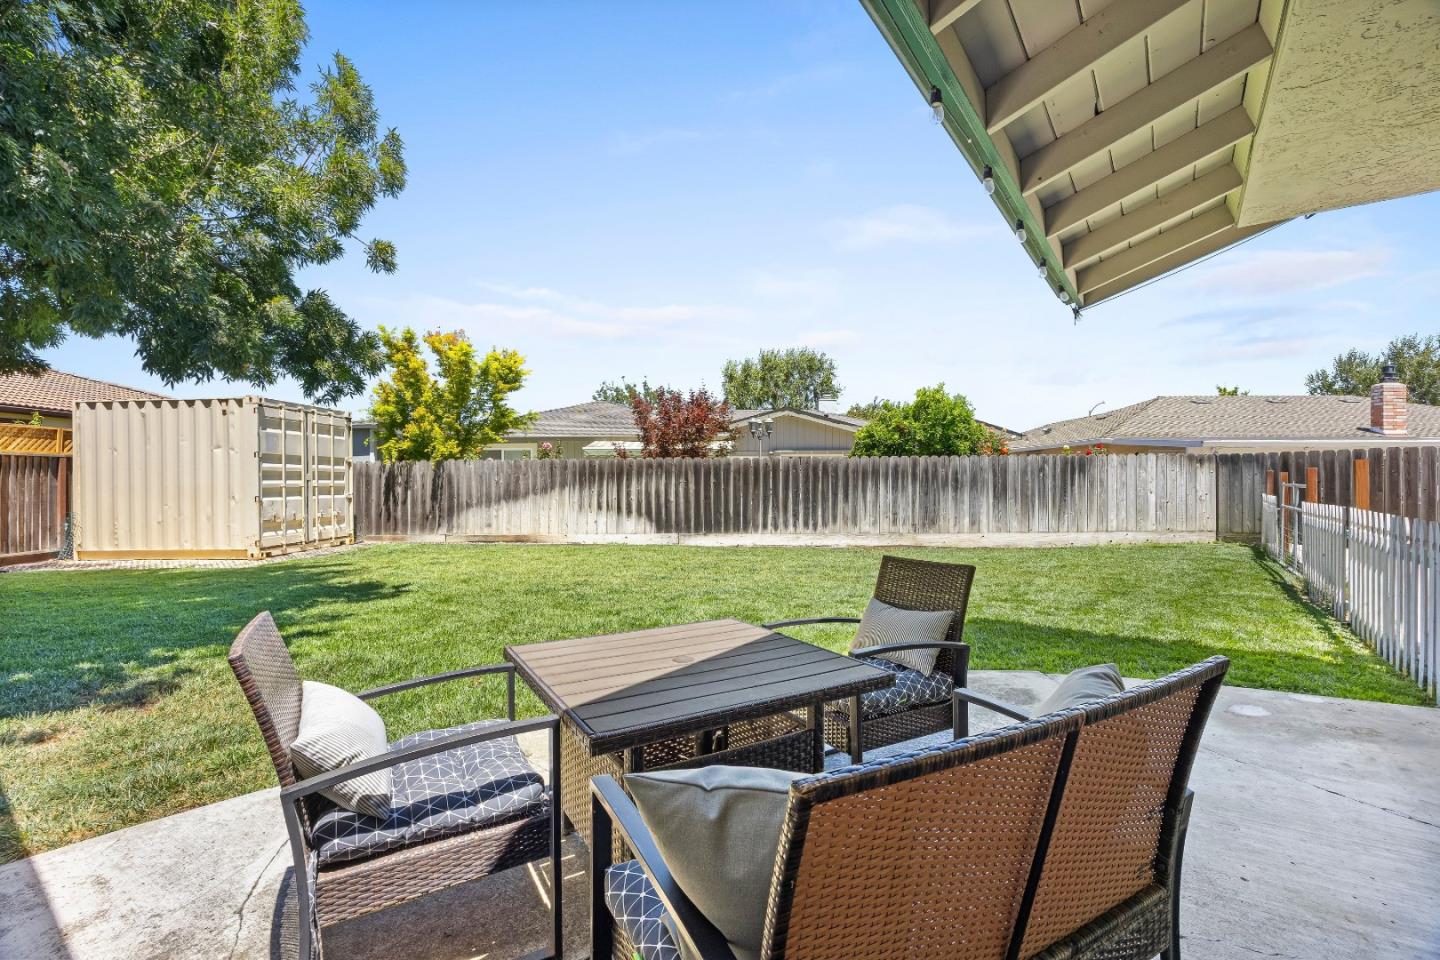
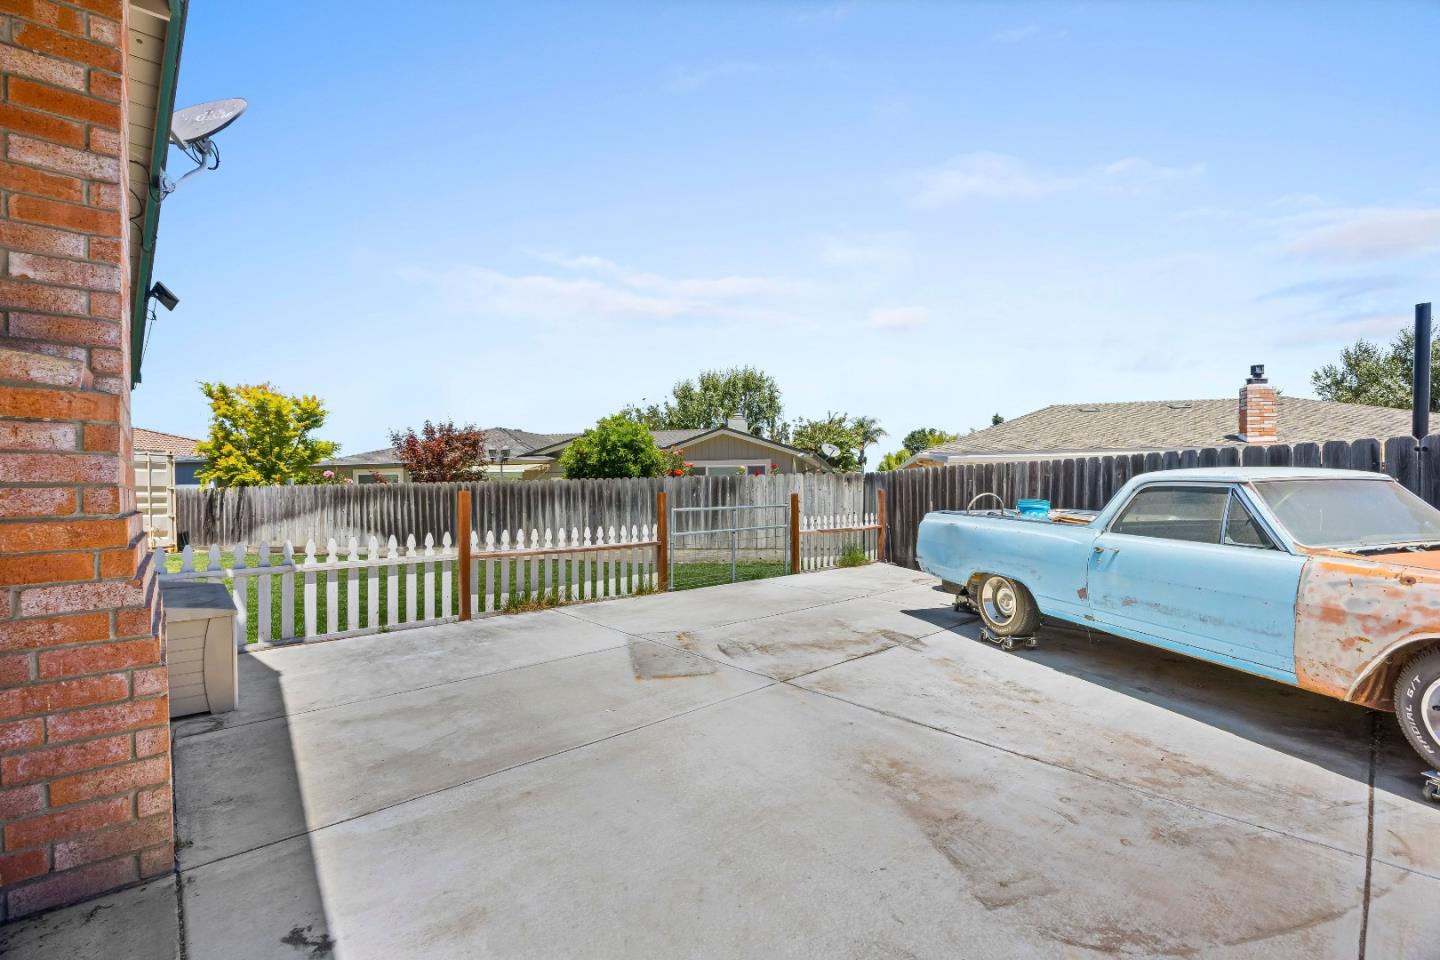
Tucked away on a quiet court, this inviting single-story home sits on an expansive 8,176± sq ft pie-shaped lot, offering privacy, flexibility & outdoor space that's increasingly hard to find. The welcoming covered front porch creates a warm first impression before stepping inside to over 1,300 sf of thoughtfully maintained living space. The light-filled interior offers comfortable everyday living w updated flooring, a spacious living room centered around a cozy fireplace, and a functional kitchen featuring abundant cabinetry, generous workspace & additional pantry storage. The primary suite provides a peaceful retreat w direct backyard access, a walk-in closet & plenty of room to unwind, while the secondary bedrooms easily adapt to today's lifestyle as guest rooms, hobby spaces or home offices. Step outside to discover one of this home's greatest assets. The oversized backyard offers room to entertain, garden, play or simply enjoy the outdoors beneath the mature shade tree. Beyond the lawn, a large concrete pad opens the door to endless possibilities; create an outdoor lounge, sports court, workshop, RV/recreational parking potential (buyer to verify), or customize the space to fit your vision. A home offering comfortable living today & room to grow tomorrow.
Additional Information
- Amenities
- Walk-in Closet
- Bathroom Features
- Shower over Tub - 1, Stall Shower
- Bedroom Description
- Walk-in Closet
- Cooling System
- Central AC
- Energy Features
- Solar Power
- Family Room
- Separate Family Room, Kitchen / Family Room Combo
- Fence
- Wood, Fenced Back
- Fireplace Description
- Living Room, Wood Burning
- Floor Covering
- Carpet, Vinyl / Linoleum
- Foundation
- Concrete Perimeter
- Garage Parking
- Attached Garage, On Street
- Heating System
- Central Forced Air
- Laundry Facilities
- In Garage, Washer / Dryer
- Living Area
- 1,318
- Lot Size
- 8,176
- Neighborhood
- Hollister
- Other Utilities
- Individual Electric Meters, Public Utilities
- Roof
- Composition
- Sewer
- Sewer - Public
- Unincorporated Yn
- Yes
- Zoning
- AP
Mortgage Calculator
 The data relating to real estate for sale on this display comes in part from the Internet Data Exchange program of the MLSListingsTM MLS system. Real estate listings held by brokerage firms other than COMPASS are marked with the Internet Data Exchange and detailed information about them includes the names of the listing brokers and listing agents.
Based on information from MLSListings MLS as of . All data, including all measurements and calculations of area, is obtained from various sources and has not been, and will not be, verified by broker or MLS. All information should be independently reviewed and verified for accuracy. Properties may or may not be listed by the office/agent presenting the information.
Copyright 2026 MLSListings Inc. All rights reserved