5501 Camden AVE, San Jose, CA 95124
- $1,549,000
- 3
- BD
- 2
- BA
- 1,355
- SqFt




Listed by Mike Gaines, 408-568-2800 from Compass
(If provided) CoList: from
- List Price
- $1,549,000
- MLS#
- ML82055287
- Status
- ACTIVE
- Bedrooms
- 3
- Total Bathrooms
- 2
- Full Bathrooms
- 2
- Sqft. of Residence
- 1,355
- Lot Size
- 8,320
- Listing Area
- Cambrian
- Year Built
- 1957
Property Description
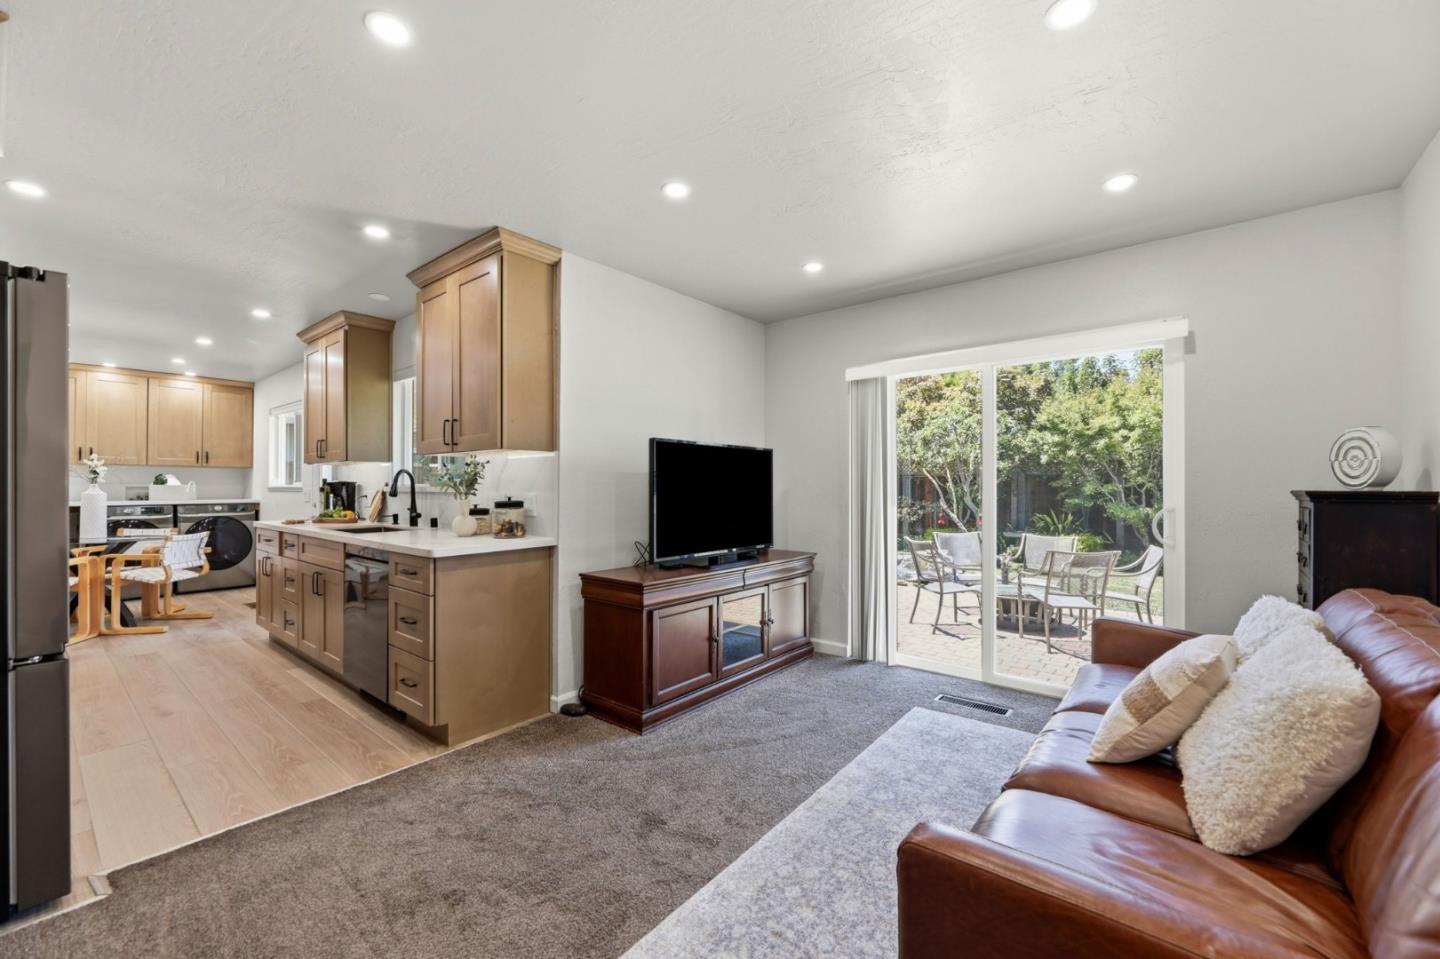
This beautifully updated 3-bedroom, 2-bath home offering approximately 1,355± square feet of living space on an expansive 8,320± square foot lot. This exceptional property combines comfort, functionality, and outdoor living in one of Cambrians most desirable neighborhoods. The remodeled kitchen features quality finishes and opens to inviting living spaces with hardwood and tile flooring throughout. Both bathrooms have been tastefully remodeled. A standout feature is the detached bonus office/studio in the backyard, providing the perfect space for working from home, creative pursuits, a fitness room, or additional flexibility to suit your lifestyle.Step outside into your own private backyard retreat featuring lush landscaping, mature fruit trees, a tranquil koi pond, automatic irrigation, landscape lighting, built-in barbecue area. Additional highlights include custom storage cabinetry, a two-car attached garage with premium epoxy flooring, built-in garage cabinets, LED lighting, and abundant storage throughout.Conveniently located near shopping, dining, parks, and commuter routes. Served by highly regarded schools including Noddin Elementary or Union Elementary (buyer to verify enrollment), Dartmouth Middle or Lietz Elementary/Middle (buyer to verify), and Leigh High School.
Additional Information
- Acres
- 0.19
- Amenities
- Other
- Bathroom Features
- Updated Bath
- Cooling System
- None
- Energy Features
- Double Pane Windows, Insulation - Unknown, Low Flow Shower, Low Flow Toilet
- Family Room
- Separate Family Room
- Fence
- Fenced Back
- Fireplace Description
- Gas Log, Living Room
- Floor Covering
- Tile, Carpet, Hardwood
- Foundation
- Concrete Perimeter
- Garage Parking
- Attached Garage, Gate / Door Opener, Off-Street Parking
- Heating System
- Central Forced Air - Gas
- Laundry Facilities
- Gas Hookup, Electricity Hookup (220V), Washer / Dryer, Inside
- Living Area
- 1,355
- Lot Description
- Grade - Level
- Lot Size
- 8,320
- Neighborhood
- Cambrian
- Other Utilities
- Public Utilities
- Roof
- Composition
- Sewer
- Sewer - Public
- Unincorporated Yn
- Yes
- Zoning
- R1-8
Mortgage Calculator
 The data relating to real estate for sale on this display comes in part from the Internet Data Exchange program of the MLSListingsTM MLS system. Real estate listings held by brokerage firms other than COMPASS are marked with the Internet Data Exchange and detailed information about them includes the names of the listing brokers and listing agents.
Based on information from MLSListings MLS as of . All data, including all measurements and calculations of area, is obtained from various sources and has not been, and will not be, verified by broker or MLS. All information should be independently reviewed and verified for accuracy. Properties may or may not be listed by the office/agent presenting the information.
Copyright 2026 MLSListings Inc. All rights reserved