398 N Whisman RD, Mountain View, CA 94043
- $1,649,999
- 3
- BD
- 3
- BA
- 1,694
- SqFt




Listed by Olga Golovko, 650-409-6542 from Keller Williams Realty-Silicon Valley
(If provided) CoList: from
- List Price
- $1,649,999
- MLS#
- ML82055174
- Status
- ACTIVE
- Bedrooms
- 3
- Total Bathrooms
- 3
- Full Bathrooms
- 3
- Sqft. of Residence
- 1,694
- Lot Size
- 2,044
- Year Built
- 1979
Property Description
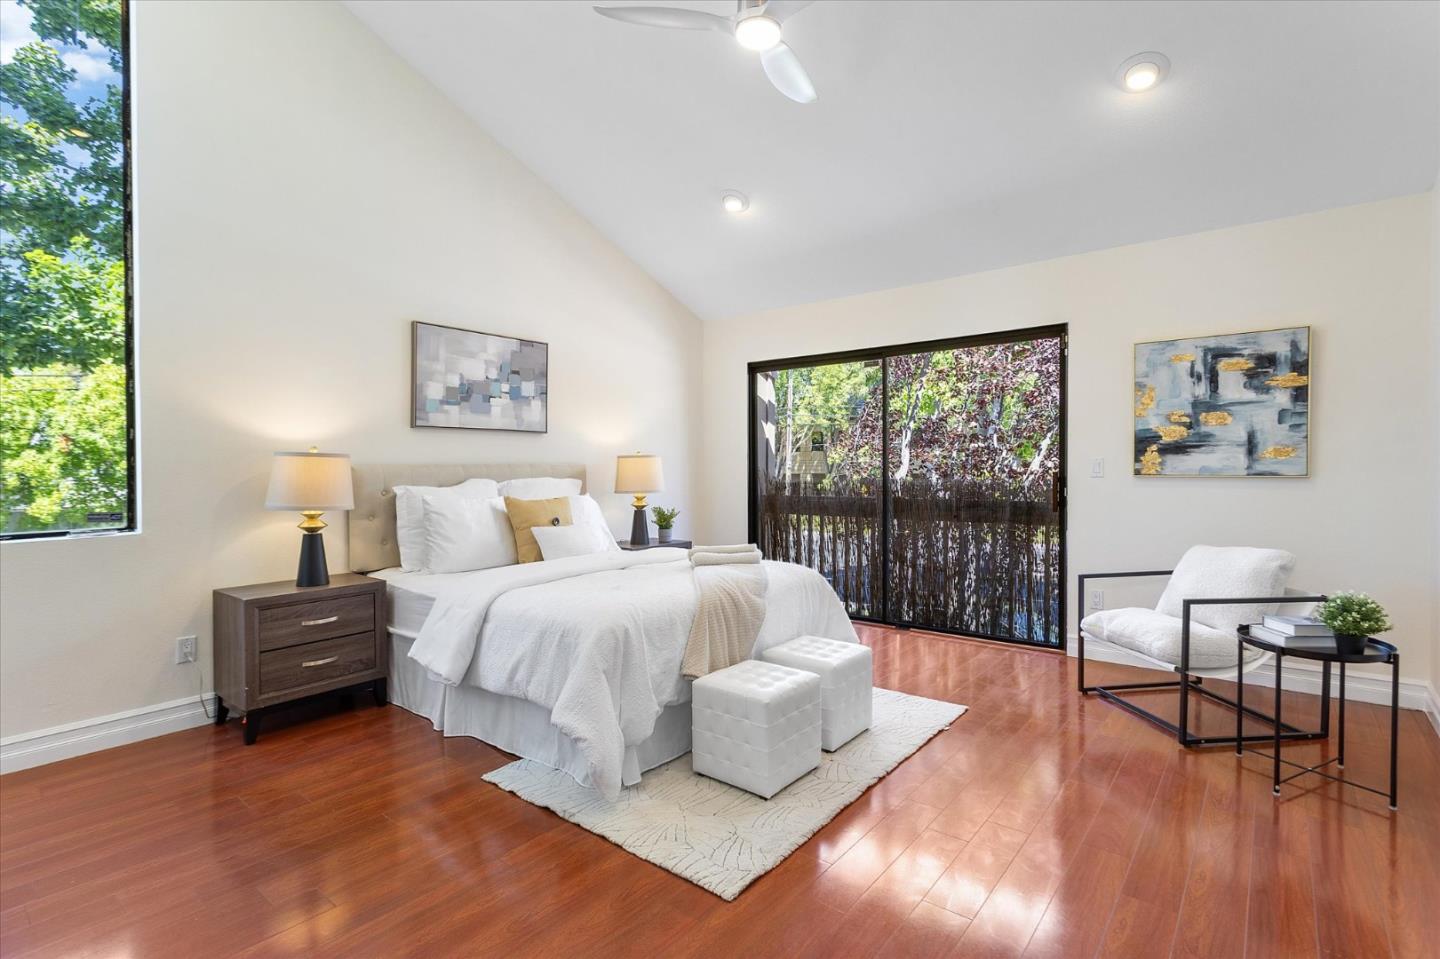
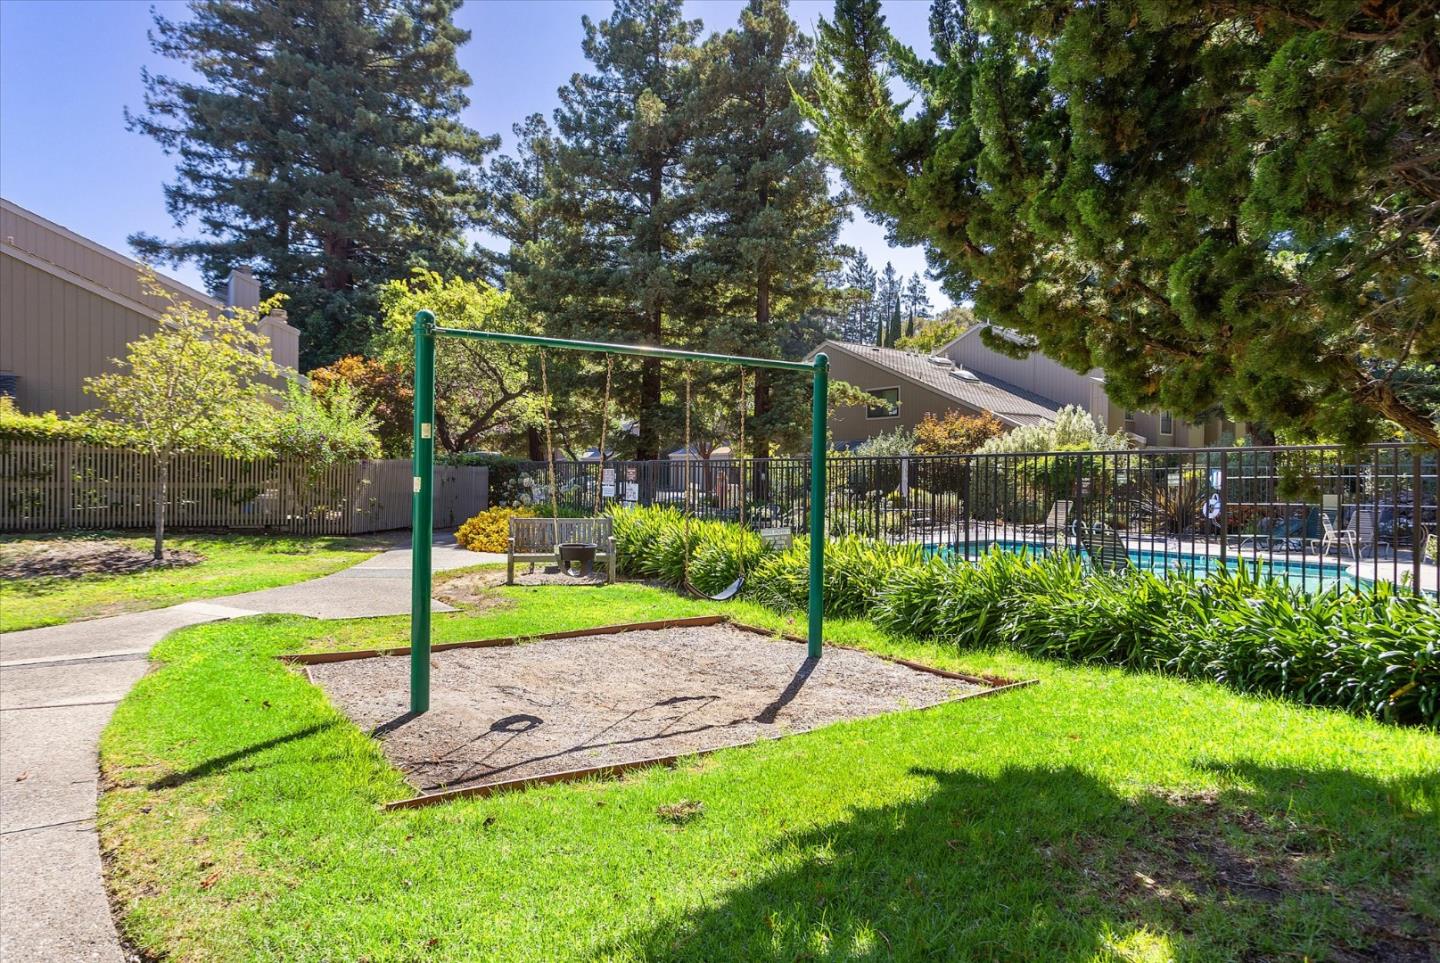
THIS ONE BREAKS ALL THE RULES: Massive 1,694 sq ft floor plan feels like a single-family home *** Expansive private patio *** Coveted 2 story prime corner unit flooded w/ natural light, oversized windows, skylights, & soaring ceilings *** Top rated schools *** Updated kitchen w/ quartz countertops & S/S appliances *** Updated baths * Recessed lighting * Primary suite complete w/ its own private balcony * Central HVAC * Laundry upstairs where clothes live * Custom closet organizers * Garage w/ abundant storage & assigned parking spot * Freshly painted throughout *** Nestled in a lush community framed by magnificent redwoods & steps from a beloved local walking trail * Commuters dream close to Google, CalTrain, & minutes to vibrant downtown Mountain View * Enjoy citys complementary local soc benefits & events aimed at bringing immediate neighbors close together as part of Wagon Wheel Neighborhood Assoc, which also has its own community emergency response team *** Welcome Home!!
Additional Information
- Acres
- 0.05
- Amenities
- Vaulted Ceiling
- Association Fee
- $575
- Association Fee Includes
- Common Area Electricity, Common Area Gas, Exterior Painting, Fencing, Insurance - Common Area, Landscaping / Gardening, Maintenance - Common Area, Management Fee, Pool, Spa, or Tennis, Reserves, Roof, Other
- Bathroom Features
- Stall Shower, Shower and Tub, Tile, Updated Bath, Full on Ground Floor, Primary - Stall Shower(s)
- Bedroom Description
- Ground Floor Bedroom
- Building Name
- Rock Creek HOA
- Cooling System
- Ceiling Fan
- Family Room
- No Family Room
- Fireplace Description
- Living Room
- Floor Covering
- Laminate, Tile
- Foundation
- Concrete Slab
- Garage Parking
- Assigned Spaces, Attached Garage, On Street
- Heating System
- Central Forced Air - Gas
- Laundry Facilities
- Washer / Dryer, Upper Floor, Inside
- Living Area
- 1,694
- Lot Size
- 2,044
- Neighborhood
- Whisman
- Other Utilities
- Individual Gas Meters, Public Utilities
- Pool Description
- Community Facility
- Roof
- Composition
- Sewer
- Sewer - Public
- Unincorporated Yn
- Yes
- Year Built
- 1979
- Zoning
- R3-2*
Mortgage Calculator
 The data relating to real estate for sale on this display comes in part from the Internet Data Exchange program of the MLSListingsTM MLS system. Real estate listings held by brokerage firms other than COMPASS are marked with the Internet Data Exchange and detailed information about them includes the names of the listing brokers and listing agents.
Based on information from MLSListings MLS as of . All data, including all measurements and calculations of area, is obtained from various sources and has not been, and will not be, verified by broker or MLS. All information should be independently reviewed and verified for accuracy. Properties may or may not be listed by the office/agent presenting the information.
Copyright 2026 MLSListings Inc. All rights reserved