2020 Sunset DR, Hollister, CA 95023
- $2,250,000
- 4
- BD
- 3
- BA
- 3,858
- SqFt






Listed by Judy Solis, 831-801-8011 from RE/MAX Gold
(If provided) CoList: from
- List Price
- $2,250,000
- MLS#
- ML82055031
- Status
- ACTIVE
- Bedrooms
- 4
- Total Bathrooms
- 3
- Full Bathrooms
- 3
- Sqft. of Residence
- 3,858
- Lot Size
- 40,075
- Listing Area
- Hollister
- Year Built
- 1981
Property Description
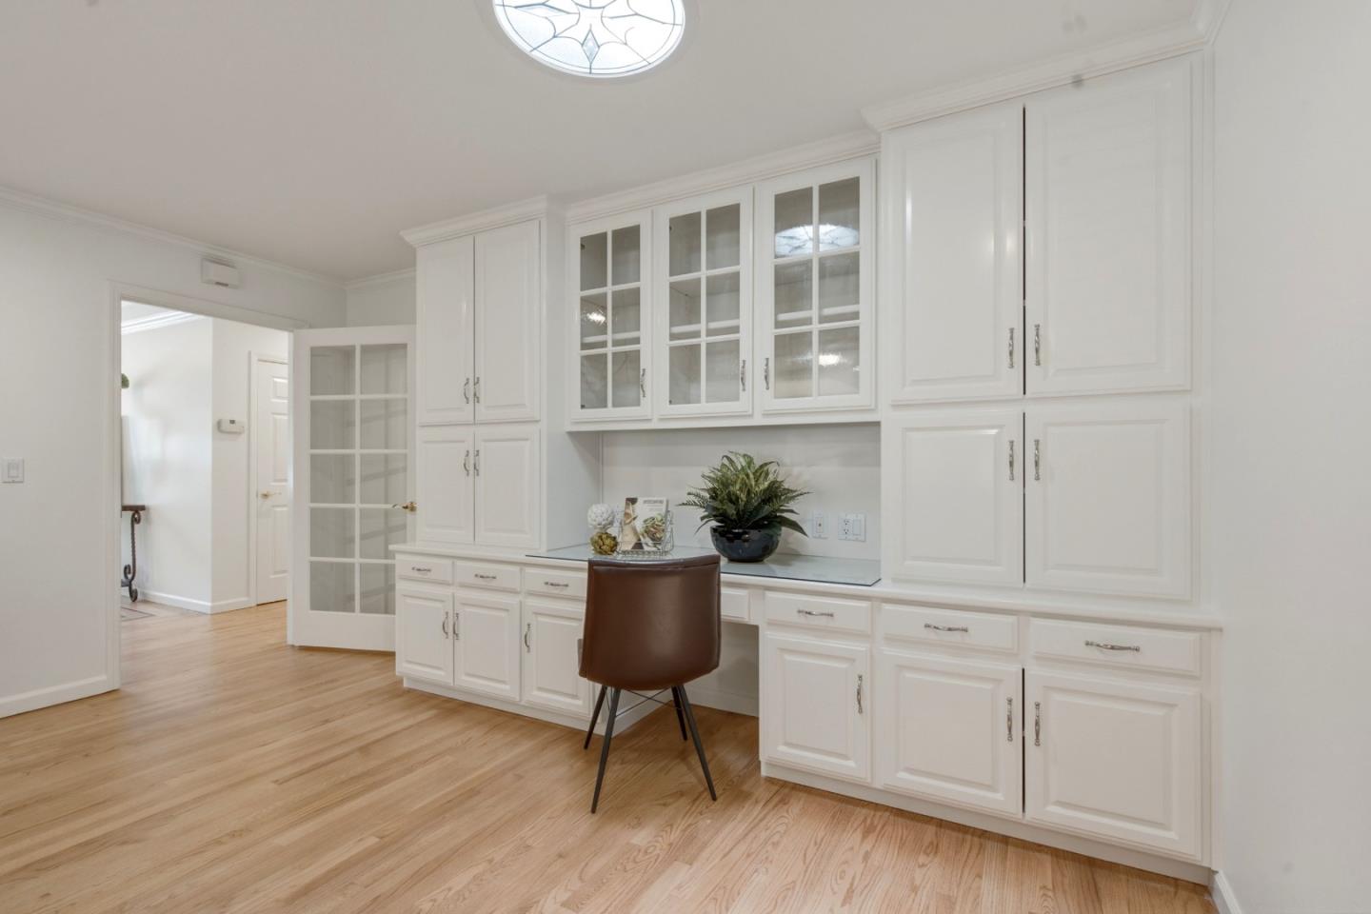
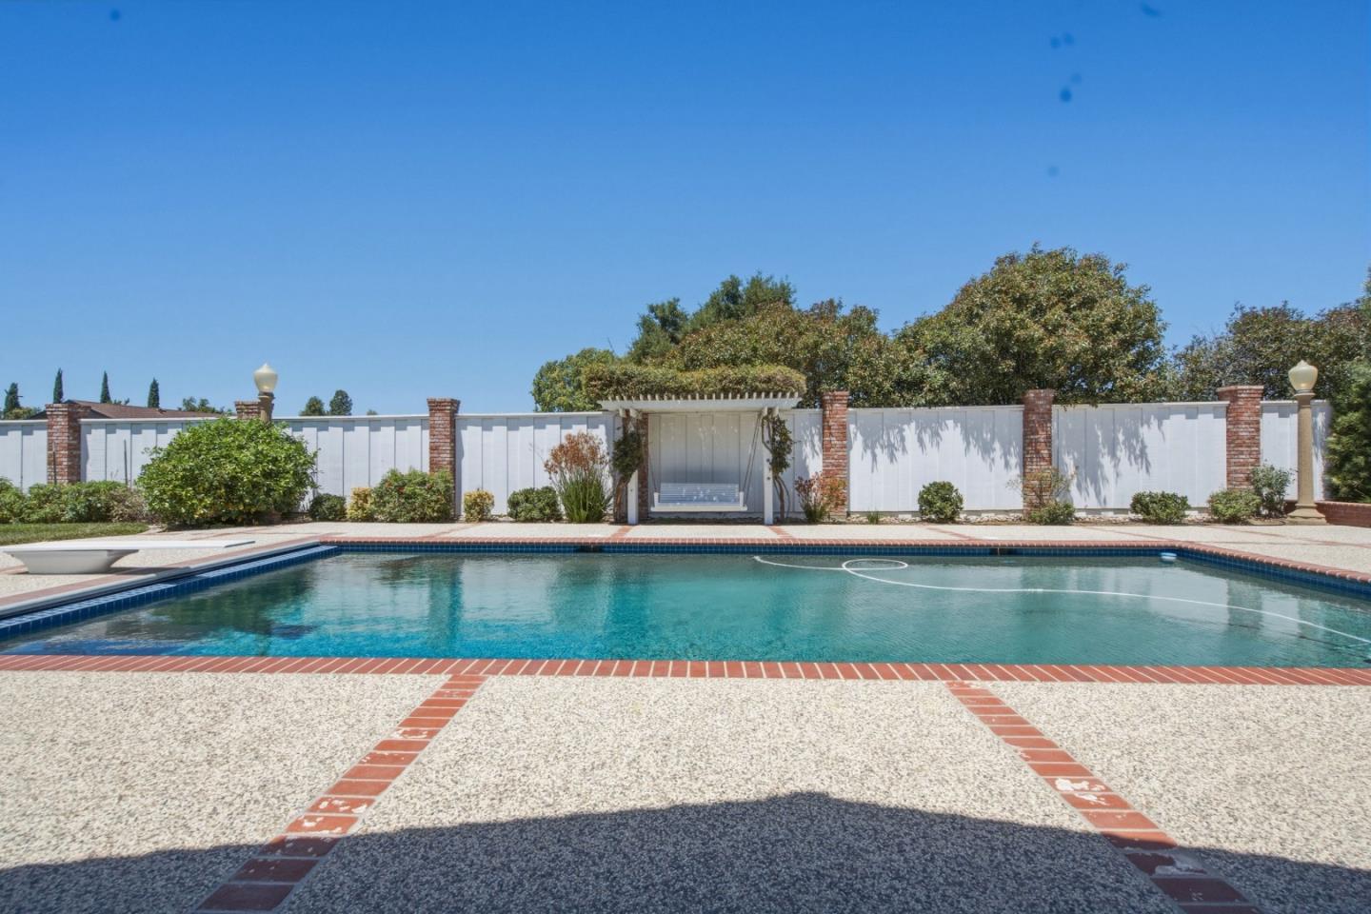
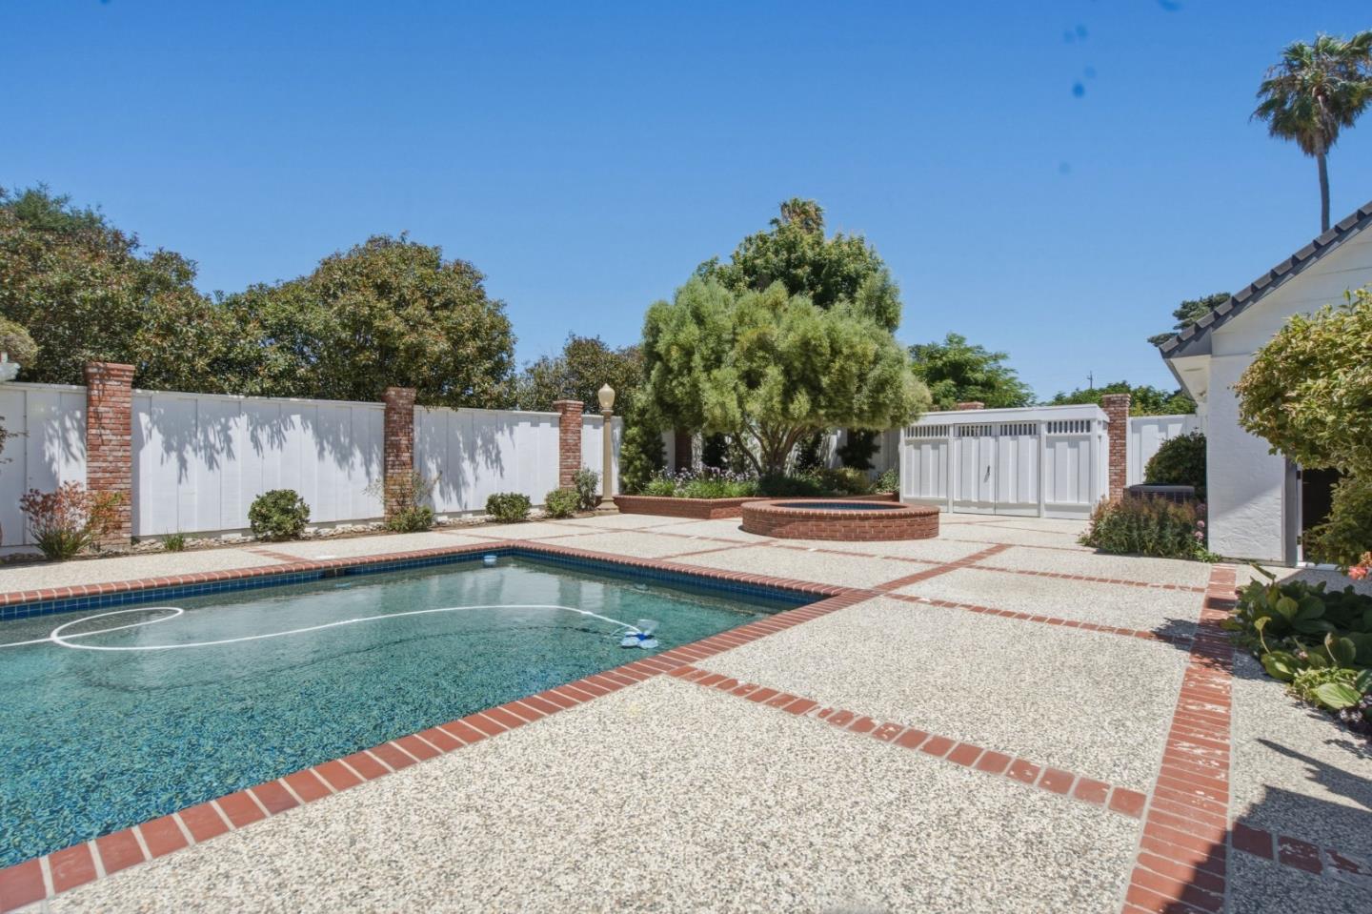
"Where timeless Elegance meets Resort-Style Living" This residence is designed for those who value exceptional living, effortless entertaining, and a lifestyle defined by comfortable elegance! Some homes simply offer beautiful spaces this one creates unforgettable experiences. Imagine, summer afternoons lounging by the pool, elegant candlelit holiday dinners, wine tastings & gatherings beneath the olive trees. The picturesque Olive Grove is perhaps one of the most captivating features, a setting that feels transported from wine country. Every corner of this remarkable property was designed for living well and entertaining beautifully. Designed for both everyday comfort and sophisticated entertaining, this unique home features 4 spacious bedrooms, 3 full bathrooms, including 2 luxurious primary ensuites, an elegant formal living room, separate formal dining room, 3 fireplaces and an expansive Great Room highlighted by soaring ceilings and a stunning antique wood burning stove that serves as a conversation piece in the heart of the home. The Chef's kitchen is beautifully appointed with a Viking Stove and Sub-zero refrigerator. Step outside to your own private resort, with a Pool House with separate entrance/driveway, swimming pool and jetted Spa. Your dream home?
Additional Information
- Amenities
- High Ceiling, Skylight, Vaulted Ceiling, Walk-in Closet
- Bathroom Features
- Double Sinks, Full on Ground Floor, Primary - Stall Shower(s), Stall Shower - 2+, Tub in Primary Bedroom
- Bedroom Description
- More than One Bedroom on Ground Floor, More than One Primary Bedroom on Ground Floor, Primary Bedroom on Ground Floor, Primary Suite / Retreat, Primary Suite / Retreate - 2+, Walk-in Closet
- Cooling System
- Ceiling Fan, Central AC, Whole House / Attic Fan
- Energy Features
- Ceiling Insulation, Double Pane Windows, Low Flow Toilet, Solar Heating - Pool
- Family Room
- Separate Family Room
- Fence
- Fenced Back
- Fireplace Description
- Family Room, Other Location, Primary Bedroom, Wood Stove
- Floor Covering
- Carpet, Granite, Vinyl / Linoleum, Wood
- Foundation
- Concrete Slab, Crawl Space
- Garage Parking
- Attached Garage, Off-Street Parking
- Heating System
- Central Forced Air, Fireplace, Stove - Wood
- Laundry Facilities
- In Utility Room
- Living Area
- 3,858
- Lot Size
- 40,075
- Neighborhood
- Hollister
- Other Rooms
- Attic, Great Room, Laundry Room, Storage
- Other Utilities
- Public Utilities, Solar Panels - Owned
- Pool Description
- Heated - Solar, Pool - Cover, Pool - In Ground, Pool - Solar, Spa - Above Ground
- Roof
- Composition
- Sewer
- Existing Septic
- Style
- Colonial
- Unincorporated Yn
- Yes
- Zoning
- RR
Mortgage Calculator
 The data relating to real estate for sale on this display comes in part from the Internet Data Exchange program of the MLSListingsTM MLS system. Real estate listings held by brokerage firms other than COMPASS are marked with the Internet Data Exchange and detailed information about them includes the names of the listing brokers and listing agents.
Based on information from MLSListings MLS as of . All data, including all measurements and calculations of area, is obtained from various sources and has not been, and will not be, verified by broker or MLS. All information should be independently reviewed and verified for accuracy. Properties may or may not be listed by the office/agent presenting the information.
Copyright 2026 MLSListings Inc. All rights reserved