1112 Calamint TER, San Jose, CA 95133
- $999,888
- 3
- BD
- 3
- BA
- 1,528
- SqFt










Listed by Vinh Vu, 408-529-7201 from Compass
(If provided) CoList: from
- List Price
- $999,888
- MLS#
- ML82054916
- Status
- ACTIVE
- Bedrooms
- 3
- Total Bathrooms
- 3
- Full Bathrooms
- 2
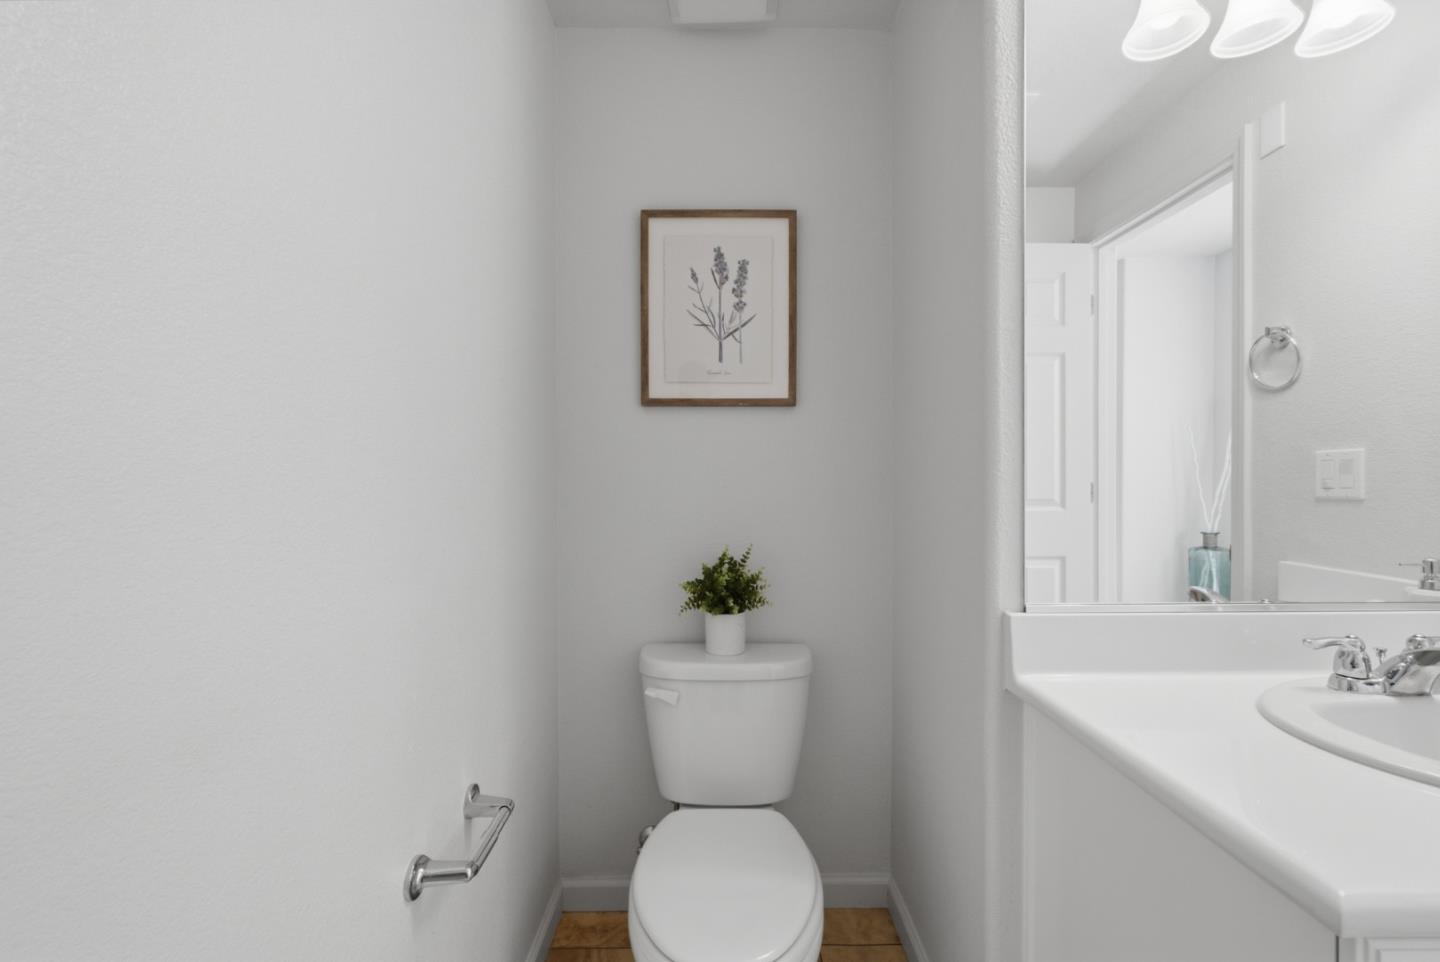
- Partial Bathrooms
- 1
- Sqft. of Residence
- 1,528
- Year Built
- 2014
Property Description
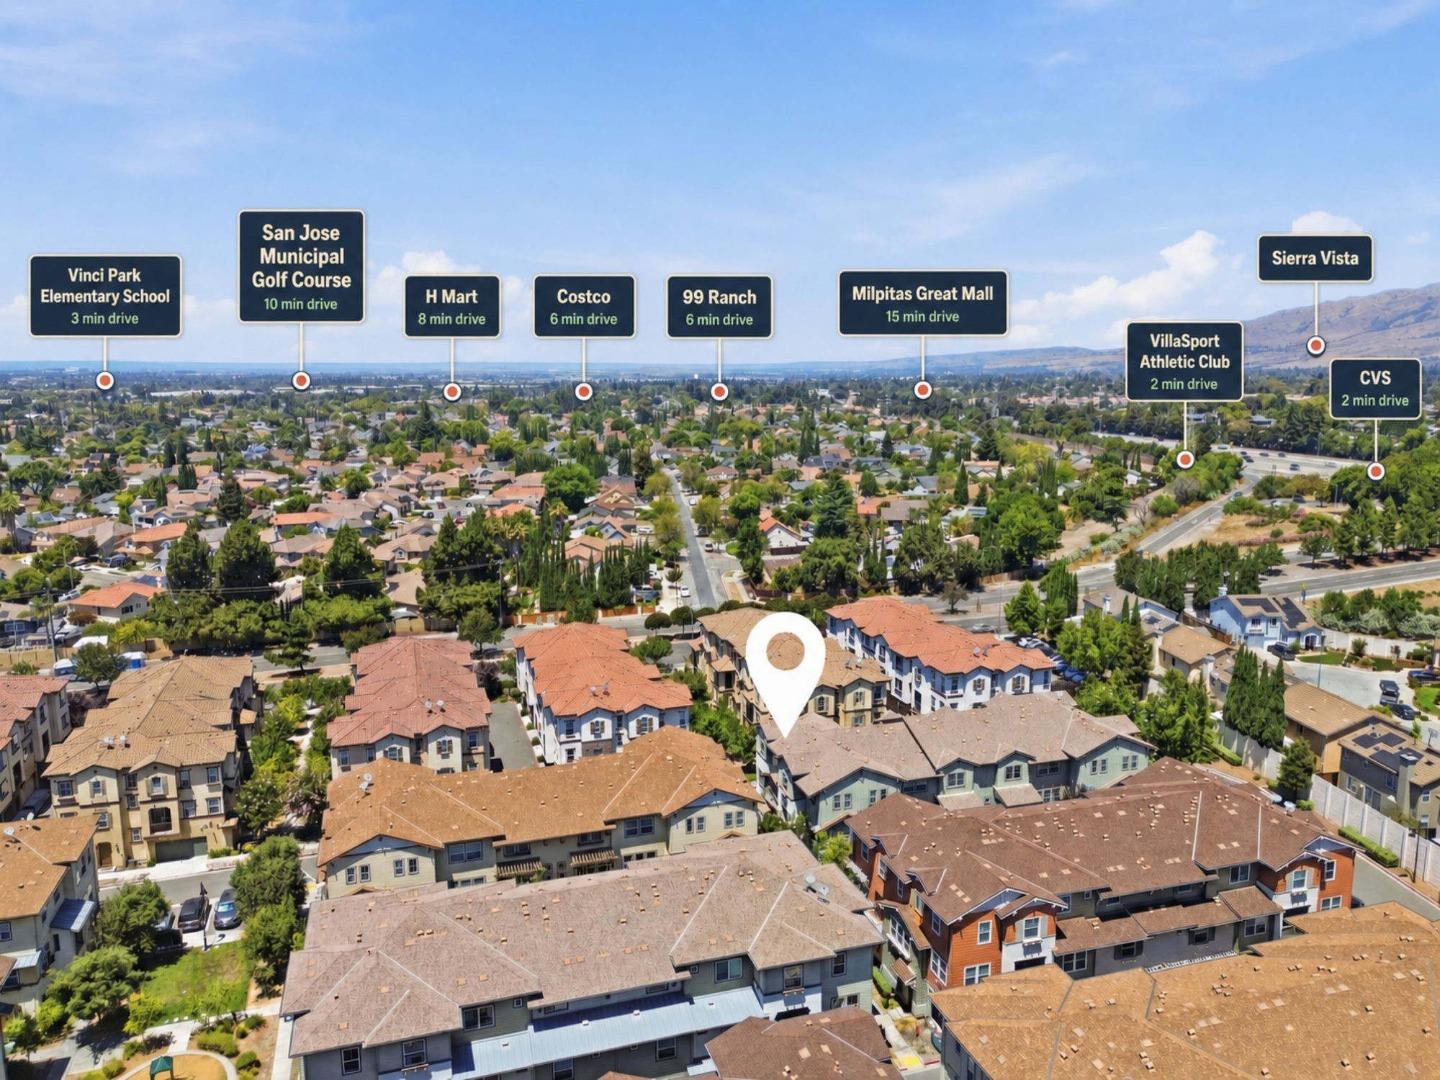
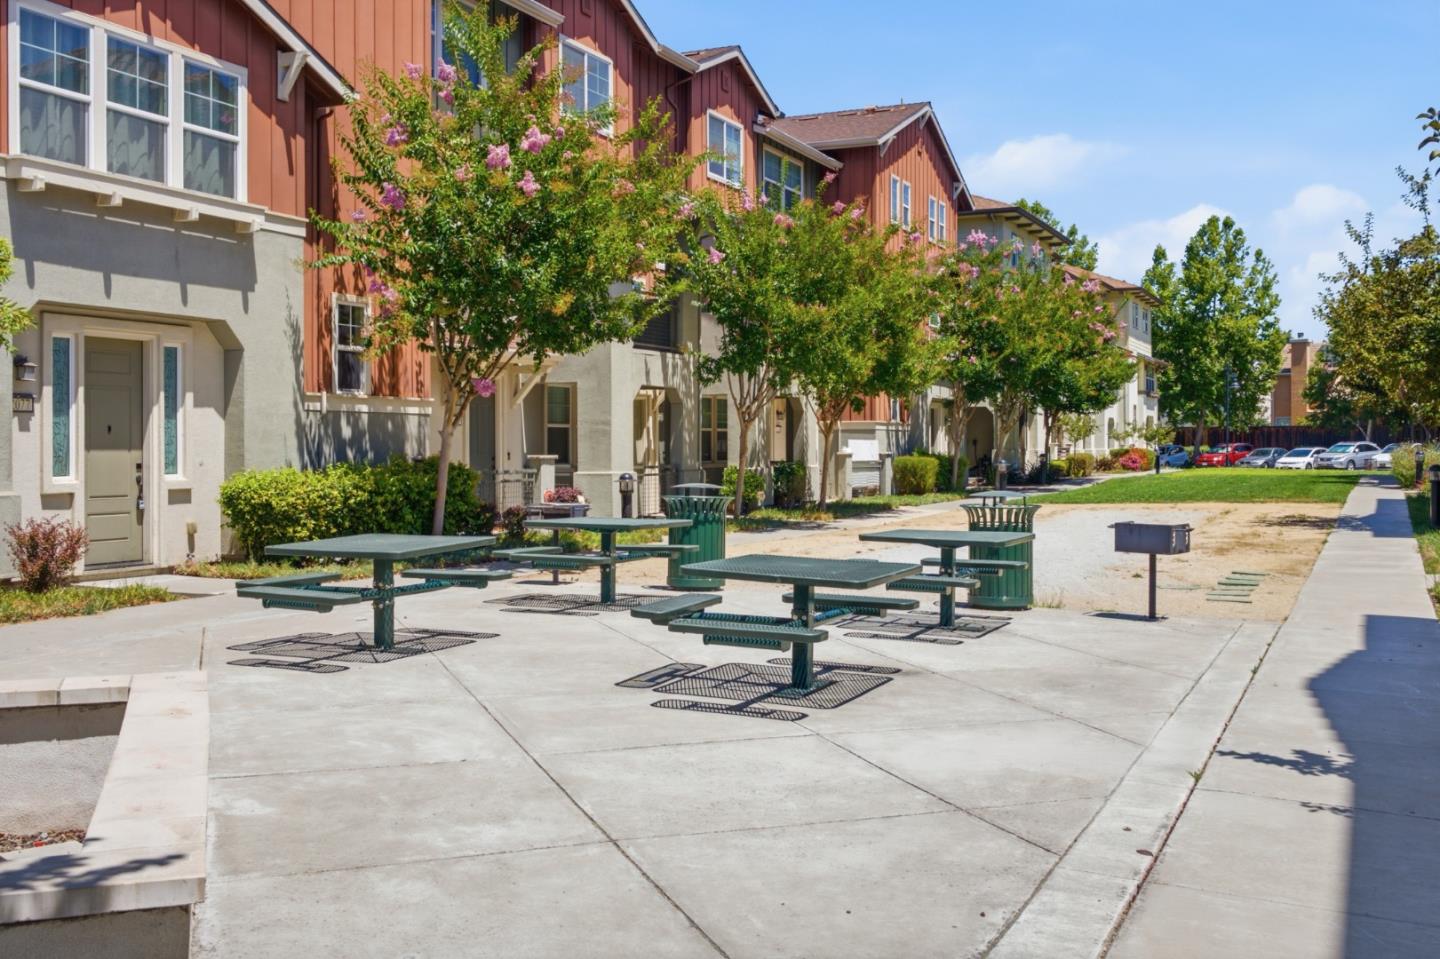
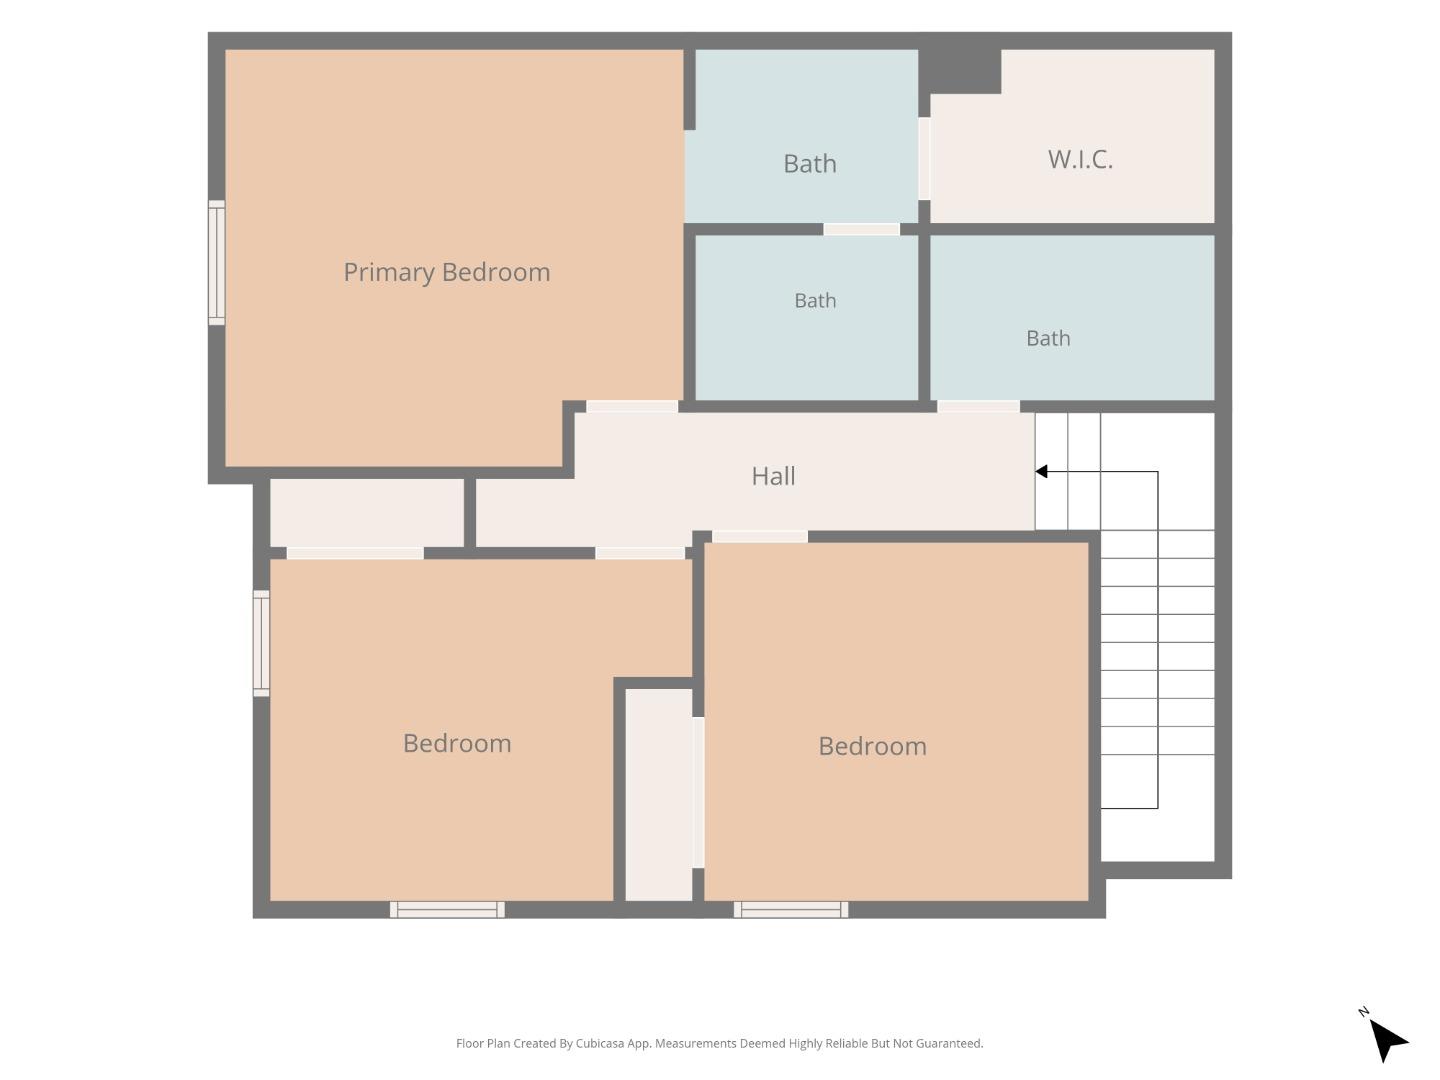
Welcome to 1112 Calamint Terrace a light-filled end-unit townhome in the heart of North San Jose, built in 2014 by Pulte. As an end unit, it enjoys extra windows and a bright, open floor plan that flows across three levels. The main living level showcases brand-new luxury vinyl plank flooring and a kitchen made for gathering: granite countertops, stainless steel appliances, a peninsula island with breakfast bar, and generous pantry storage. Natural light fills the connected living and dining areas, complete with a new ceiling fan for year-round comfort. Upstairs, three well-sized bedrooms offer a private retreat with 2-year-new carpet. Smart and efficient, the home features dual-zone climate control with two Nest thermostats, a Ring video doorbell, and a smart lock for modern, connected living. A low $246/month HOA keeps life easy, with a dog-friendly park, greenbelts, and a playground. Ideally located minutes from Costco, H Mart, and Sprouts, with quick access to Highways 680, 101, and 880 for an easy commute to the region's top employers. Move-in ready and thoughtfully updated this is turnkey Silicon Valley living at an incredible value. Come see it before it's gone!
Additional Information
- Amenities
- High Ceiling, Walk-in Closet
- Association Fee
- $246
- Association Fee Includes
- Maintenance - Common Area
- Building Name
- Pepper Lane Owners Association
- Cooling System
- Ceiling Fan, Central AC, Multi-Zone
- Family Room
- Kitchen / Family Room Combo
- Floor Covering
- Carpet, Laminate, Tile, Vinyl / Linoleum
- Foundation
- Concrete Slab
- Garage Parking
- Attached Garage, Parking Area
- Heating System
- Forced Air, Heating - 2+ Zones
- Laundry Facilities
- Inside, Washer / Dryer
- Living Area
- 1,528
- Neighborhood
- Berryessa
- Other Utilities
- Public Utilities
- Roof
- Tile
- Sewer
- Sewer - Public
- Unincorporated Yn
- Yes
- Year Built
- 2014
- Zoning
- A
Mortgage Calculator
 The data relating to real estate for sale on this display comes in part from the Internet Data Exchange program of the MLSListingsTM MLS system. Real estate listings held by brokerage firms other than COMPASS are marked with the Internet Data Exchange and detailed information about them includes the names of the listing brokers and listing agents.
Based on information from MLSListings MLS as of . All data, including all measurements and calculations of area, is obtained from various sources and has not been, and will not be, verified by broker or MLS. All information should be independently reviewed and verified for accuracy. Properties may or may not be listed by the office/agent presenting the information.
Copyright 2026 MLSListings Inc. All rights reserved