1387 Cherrywood SQ, San Jose, CA 95117
- $895,000
- 2
- BD
- 2
- BA
- 1,220
- SqFt





Listed by Julie Bruns, 408-679-9102 from Compass
(If provided) CoList: from
- List Price
- $895,000
- MLS#
- ML82054712
- Status
- ACTIVE
- Bedrooms
- 2
- Total Bathrooms
- 2
- Full Bathrooms
- 1
- Partial Bathrooms
- 1
- Sqft. of Residence
- 1,220
- Lot Size
- 1,313
- Year Built
- 1972
Property Description
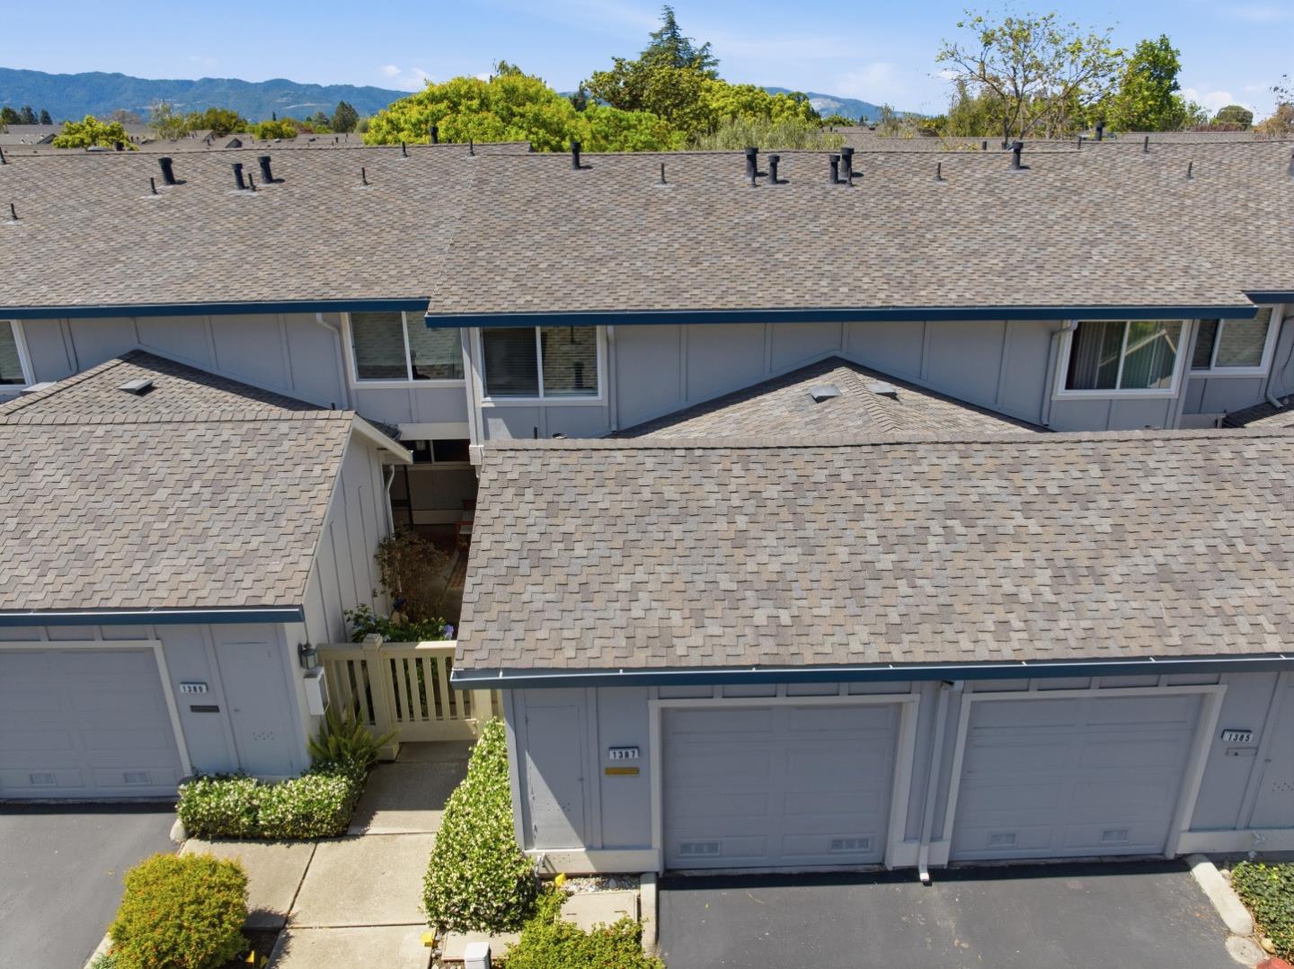
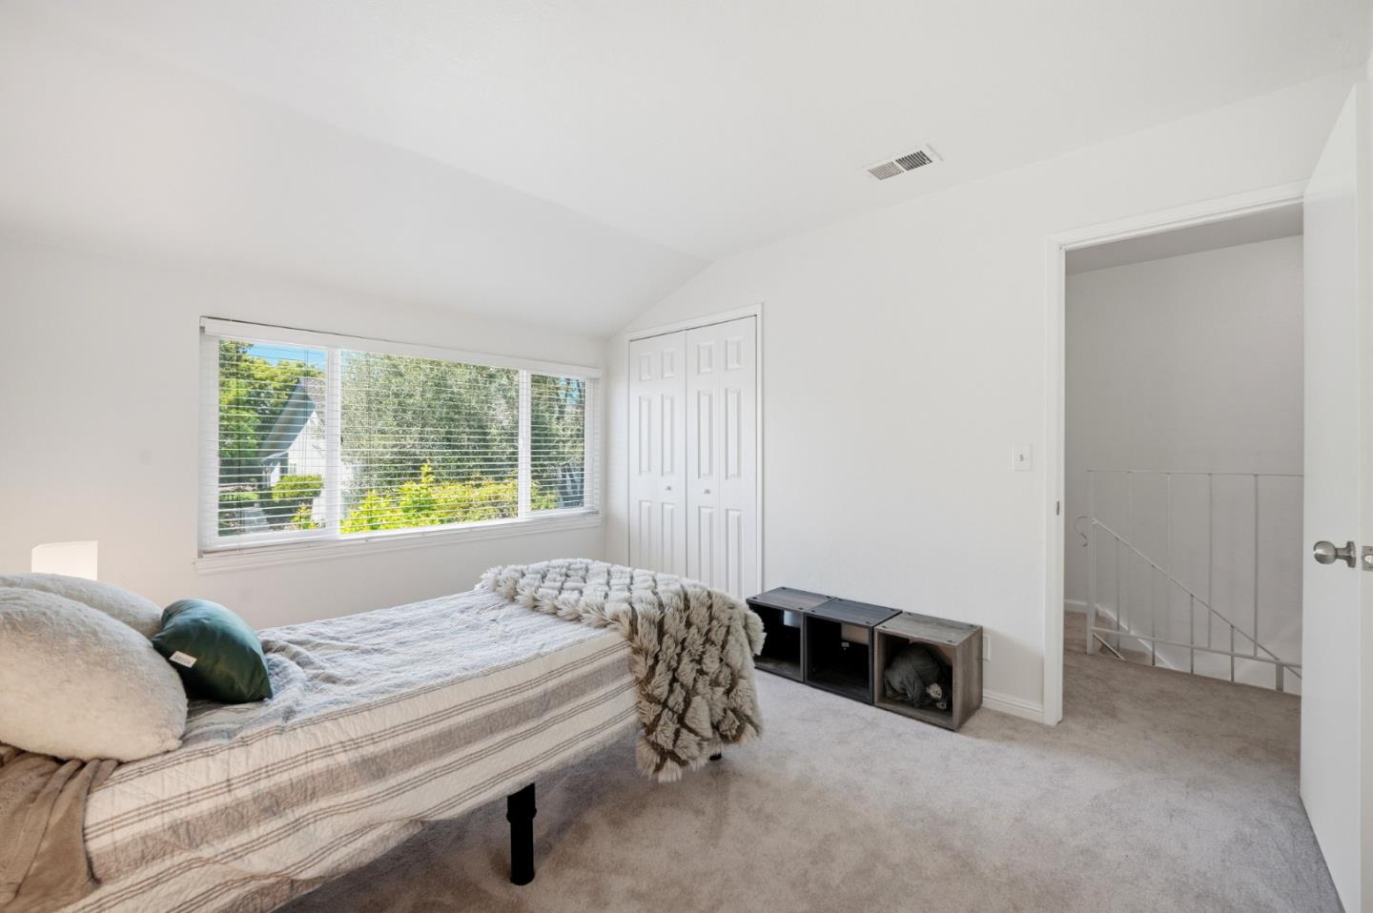
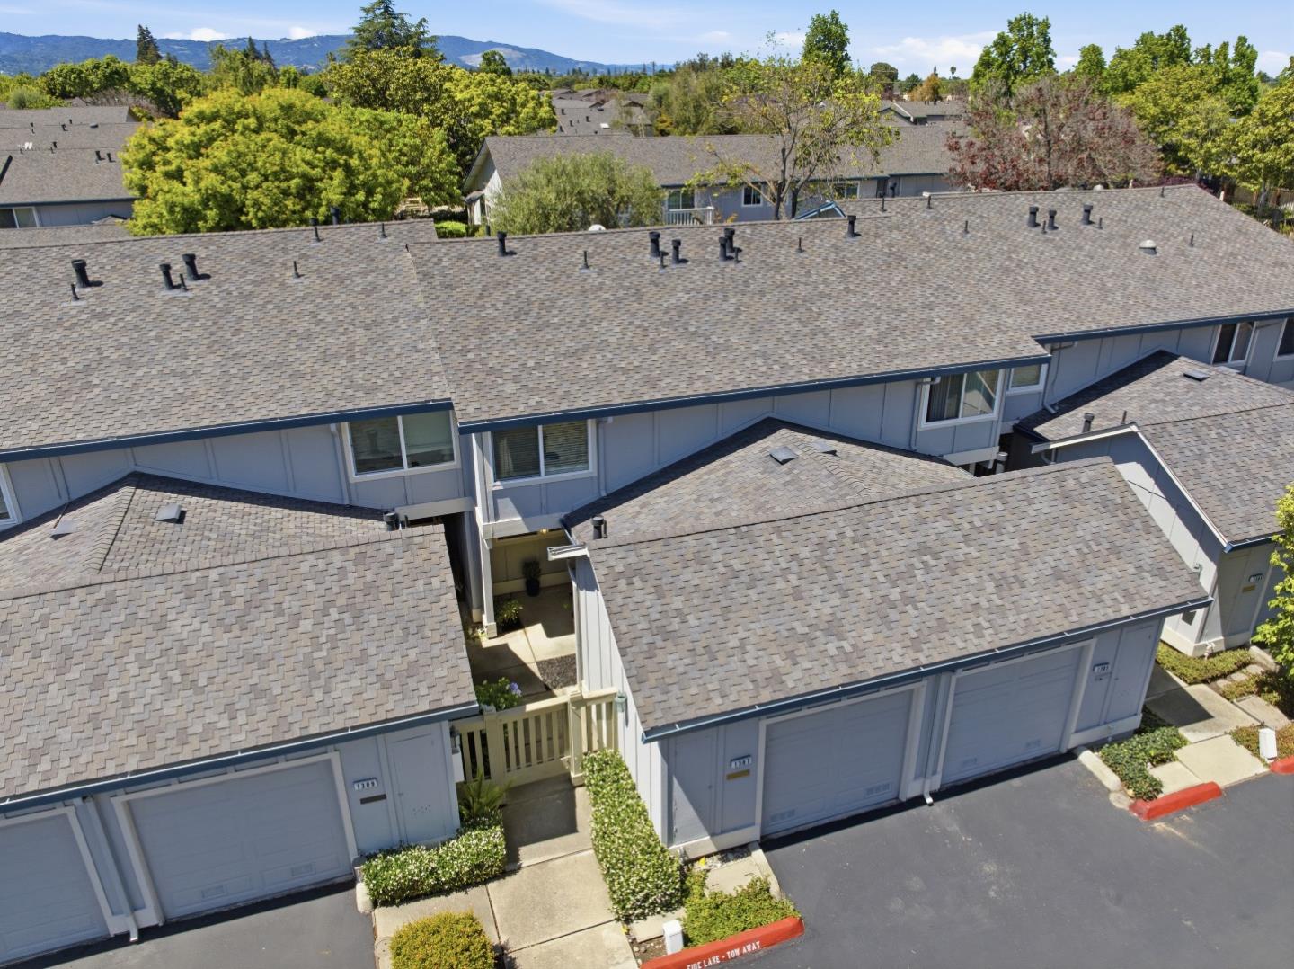
Turn-Key Updated Townhome in Merrivale West Beautiful 2-bedroom, 1.5-bath split-level townhome in the desirable Merrivale West community. This light-filled home features a spacious living area with recessed lighting and expansive sliding glass doors opening to a private, enclosed patioperfect for indoor-outdoor living. The updated kitchen offers granite countertops, custom backsplash, stainless steel appliances, and ample cabinetry, seamlessly connecting to the dining and living areas. Upstairs, two generously sized bedrooms provide abundant closet space, including a versatile bonus area ideal for a home office. Additional highlights include beautiful cherry wood flooring, fresh interior paint, new carpeting, an attached 1-car garage with direct access, and an additional assigned parking space. Enjoy well-maintained community amenities including a pool with an adjacent poolside facility offering indoor seating, restrooms, and changing and shower facilities, as well as a clubhouse, BBQ area, and scenic walking pathsall with a low HOA. Perfectly positioned near downtown Campbell, Santana Row, Westfield Valley Fair, Westgate, and major commute routes including San Tomas Expressway and Highways 17, 85 & 280, this home offers an exceptional lifestyle in the heart of Silicon Valley.
Additional Information
- Acres
- 0.03
- Amenities
- Walk-in Closet, Vaulted Ceiling, High Ceiling
- Association Fee
- $415
- Association Fee Includes
- Exterior Painting, Garbage, Pool, Spa, or Tennis, Reserves, Recreation Facility, Insurance - Common Area, Maintenance - Common Area
- Bathroom Features
- Shower over Tub - 1, Tile, Tub, Tub in Primary Bedroom
- Bedroom Description
- Walk-in Closet
- Building Name
- Merrivale West
- Cooling System
- None
- Family Room
- No Family Room
- Fence
- Wood
- Floor Covering
- Tile, Carpet, Wood
- Foundation
- Concrete Perimeter, Concrete Slab
- Garage Parking
- Assigned Spaces, Attached Garage, Guest / Visitor Parking
- Heating System
- Central Forced Air
- Laundry Facilities
- In Garage
- Living Area
- 1,220
- Lot Size
- 1,313
- Neighborhood
- Campbell
- Other Utilities
- Public Utilities
- Pool Description
- Heated - Solar, Cabana / Dressing Room
- Roof
- Composition
- Sewer
- Sewer - Public
- Unit Description
- Bi/Split Level Unit
- Year Built
- 1972
- Zoning
- RM
Mortgage Calculator
 The data relating to real estate for sale on this display comes in part from the Internet Data Exchange program of the MLSListingsTM MLS system. Real estate listings held by brokerage firms other than COMPASS are marked with the Internet Data Exchange and detailed information about them includes the names of the listing brokers and listing agents.
Based on information from MLSListings MLS as of . All data, including all measurements and calculations of area, is obtained from various sources and has not been, and will not be, verified by broker or MLS. All information should be independently reviewed and verified for accuracy. Properties may or may not be listed by the office/agent presenting the information.
Copyright 2026 MLSListings Inc. All rights reserved