801 S Winchester BLVD 1304, San Jose, CA 95128
- $729,999
- 2
- BD
- 2
- BA
- 1,022
- SqFt



Listed by Nick Kenbrandt, 408-568-0475 from Real Estate Experts ERA Powered
(If provided) CoList: from
- List Price
- $729,999
- MLS#
- ML82054454
- Status
- ACTIVE
- Bedrooms
- 2
- Total Bathrooms
- 2
- Full Bathrooms
- 2
- Sqft. of Residence
- 1,022
- Lot Size
- 1,022
- Year Built
- 2005
Property Description
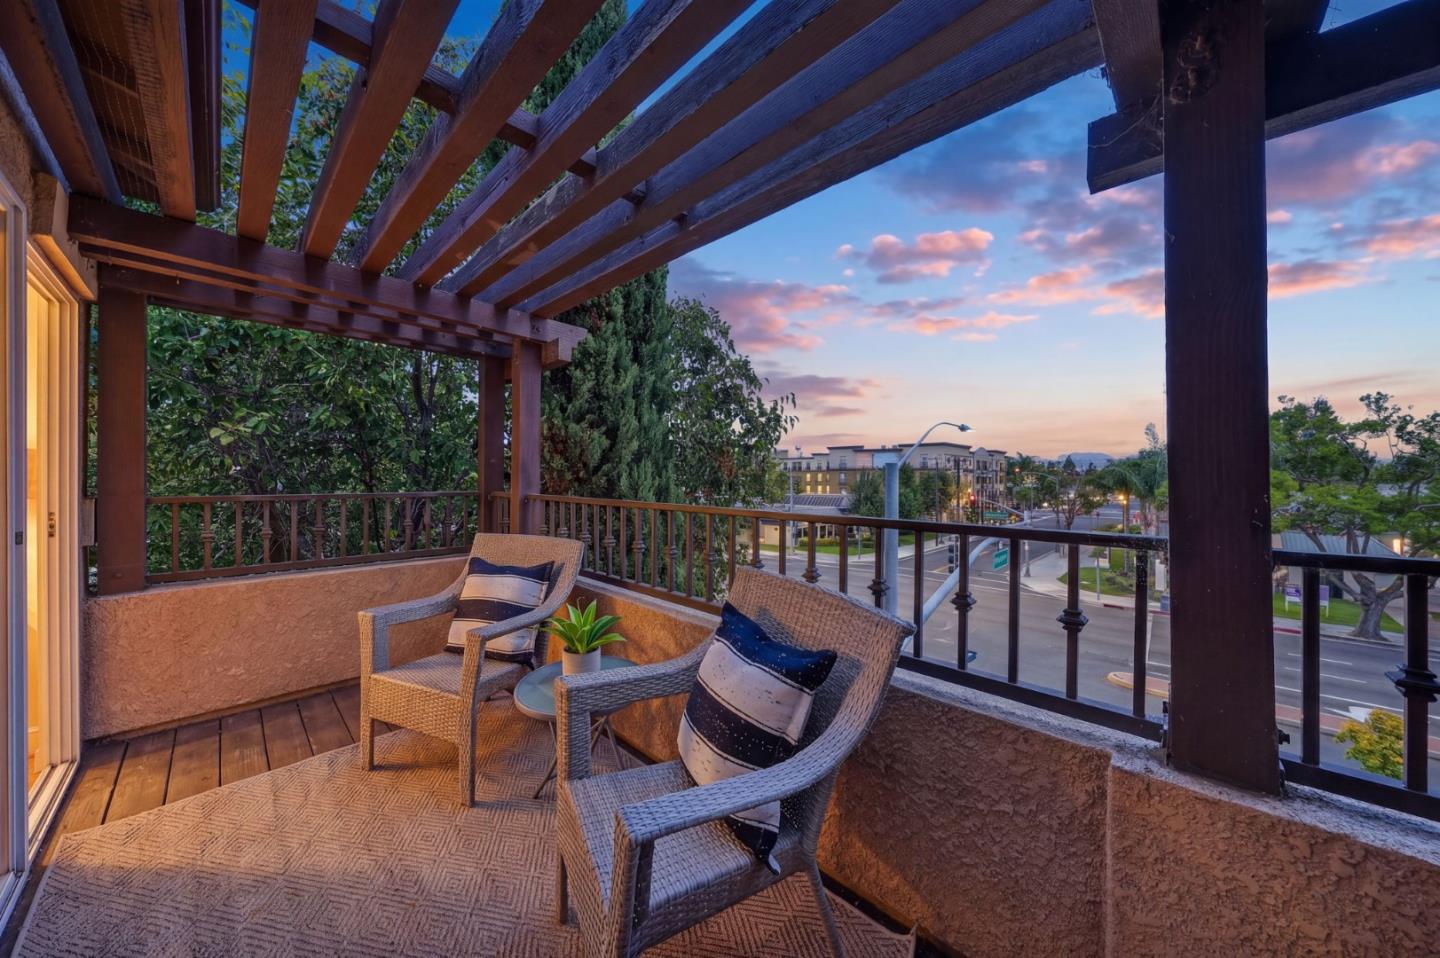
Welcome to 801 S. Winchester Boulevard, Unit #1304, a beautifully refreshed top-floor corner residence in the gated Villa Cortina community, ideally located in the heart of Silicon Valley. One of the community's larger 2-bedroom, 2-bath floor plans, this light-filled home offers a desirable split-bedroom layout, providing privacy and flexibility for guests, roommates, or a home office. Recent updates include fresh interior paint, new carpet, updated flooring in the primary bathroom, and modern light fixtures, creating a move-in-ready living experience. The open-concept living and dining areas flow seamlessly into the well-appointed kitchen, while the spacious primary suite features a private en-suite bath. Two tandem parking spaces are located near the elevators in the secured garage. Residents enjoy resort-style amenities including a swimming pool, spa, fitness center, playground, and beautifully maintained gated grounds. Just steps from Santana Row and directly across from Westfield Valley Fair, you'll have world-class shopping, dining, entertainment, and everyday conveniences at your doorstep. With quick access to Highways 17, 280, and 880, major tech employers including Apple, NVIDIA, Adobe, etc., plus Downtown San Jose, Caltrain, and Mineta San Jose International Airport.
Additional Information
- Association Fee
- $515
- Association Fee Includes
- Common Area Electricity, Common Area Gas, Garbage, Maintenance - Common Area, Management Fee
- Bathroom Features
- Shower and Tub
- Cooling System
- Central AC
- Energy Features
- Double Pane Windows
- Family Room
- No Family Room
- Fireplace Description
- Other
- Floor Covering
- Carpet, Laminate
- Foundation
- Concrete Slab
- Garage Parking
- Attached Garage, Common Parking Area, Electric Gate, Tandem Parking, Underground Parking
- Heating System
- Central Forced Air - Gas
- Laundry Facilities
- Washer / Dryer
- Living Area
- 1,022
- Lot Size
- 1,022
- Neighborhood
- Campbell
- Other Utilities
- Public Utilities
- Pool Description
- Community Facility
- Roof
- Tile
- Sewer
- Sewer - Public
- Unincorporated Yn
- Yes
- Year Built
- 2005
- Zoning
- R18
Mortgage Calculator
 The data relating to real estate for sale on this display comes in part from the Internet Data Exchange program of the MLSListingsTM MLS system. Real estate listings held by brokerage firms other than COMPASS are marked with the Internet Data Exchange and detailed information about them includes the names of the listing brokers and listing agents.
Based on information from MLSListings MLS as of . All data, including all measurements and calculations of area, is obtained from various sources and has not been, and will not be, verified by broker or MLS. All information should be independently reviewed and verified for accuracy. Properties may or may not be listed by the office/agent presenting the information.
Copyright 2026 MLSListings Inc. All rights reserved