10973 Sweet Oak ST, Cupertino, CA 95014
- $1,298,888
- 2
- BD
- 3
- BA
- 1,254
- SqFt




Listed by Diane Schmitz, 650-279-7622 from Christie's International Real Estate Sereno
(If provided) CoList: Dana Hill from Christie's International Real Estate Sereno
- List Price
- $1,298,888
- MLS#
- ML82054238
- Status
- ACTIVE
- Bedrooms
- 2
- Total Bathrooms
- 3
- Full Bathrooms
- 2
- Partial Bathrooms
- 1
- Sqft. of Residence
- 1,254
- Year Built
- 1973
Property Description
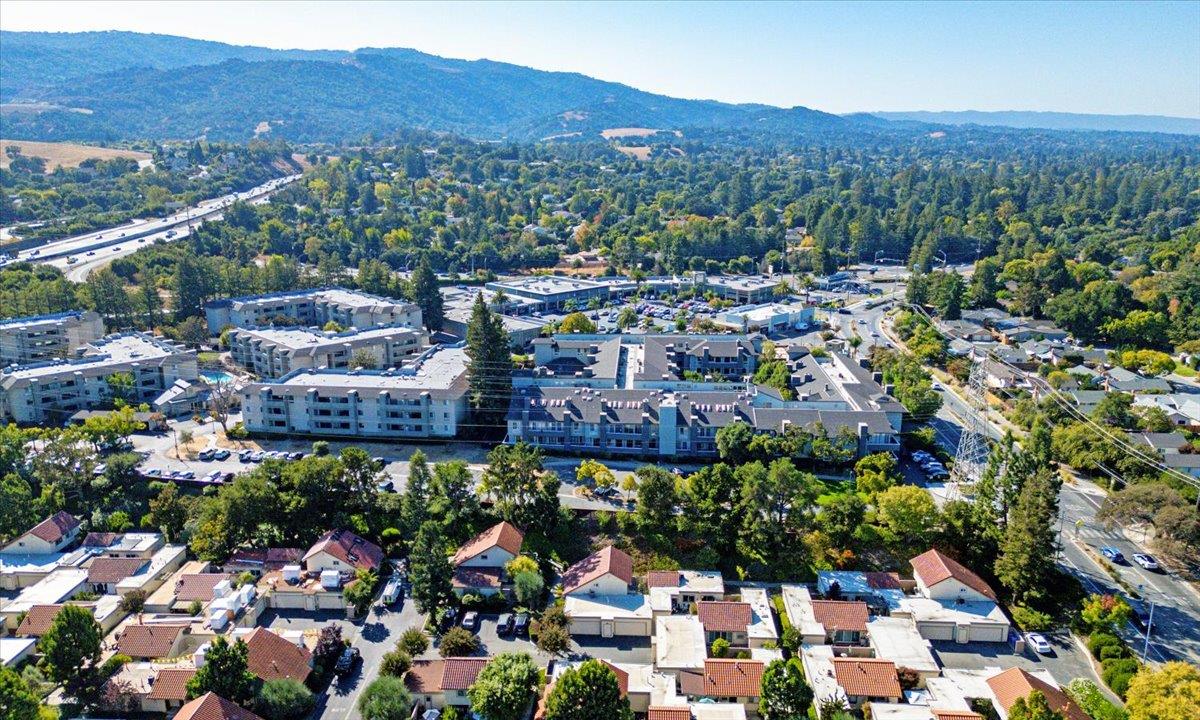
Welcome to 10973 Sweet Oak in Cupertino! This stunning condo in the desirable Glenoaks Park Villas community offers a serene creekside setting. Enjoy the inviting living room with hardwood flooring, plus dual-paned windows throughout. The kitchen features granite countertops, modern stainless steel appliances, with access to the garage. A Sliding glass door opens onto a custom stone patio. Additional highlights include a two-car garage. Residents enjoy community amenities like a pool, clubhouse, and RV parking. Conveniently located near Trader Joe's, Peet's Coffee, and major highways, this condo also offers access to excellent schools. Perfect for comfort, convenience, and community! The home is part of the Cupertino Union Elementary School District
Additional Information
- Association Fee
- $620
- Association Fee Includes
- Common Area Electricity, Common Area Gas, Exterior Painting, Management Fee
- Building Name
- Glenoaks Park Villa
- Cooling System
- Central AC
- Family Room
- Separate Family Room
- Foundation
- Concrete Slab
- Garage Parking
- Attached Garage, On Street
- Heating System
- Central Forced Air - Gas
- Living Area
- 1,254
- Neighborhood
- Cupertino
- Other Utilities
- Public Utilities
- Pool Description
- Community Facility
- Roof
- Tile
- Sewer
- Sewer Connected
- Unincorporated Yn
- Yes
- Year Built
- 1973
- Zoning
- R1
Mortgage Calculator
 The data relating to real estate for sale on this display comes in part from the Internet Data Exchange program of the MLSListingsTM MLS system. Real estate listings held by brokerage firms other than COMPASS are marked with the Internet Data Exchange and detailed information about them includes the names of the listing brokers and listing agents.
Based on information from MLSListings MLS as of . All data, including all measurements and calculations of area, is obtained from various sources and has not been, and will not be, verified by broker or MLS. All information should be independently reviewed and verified for accuracy. Properties may or may not be listed by the office/agent presenting the information.
Copyright 2026 MLSListings Inc. All rights reserved