2163 Darnis CIR, Morgan Hill, CA 95037
- $899,000
- 3
- BD
- 3
- BA
- 1,716
- SqFt








Listed by Cindy Simon, 408-410-6120 from Corcoran Icon Properties
(If provided) CoList: from
- List Price
- $899,000
- MLS#
- ML82054047
- Status
- ACTIVE
- Bedrooms
- 3
- Total Bathrooms
- 3
- Full Bathrooms
- 2
- Partial Bathrooms
- 1
- Sqft. of Residence
- 1,716
- Year Built
- 1986
Property Description
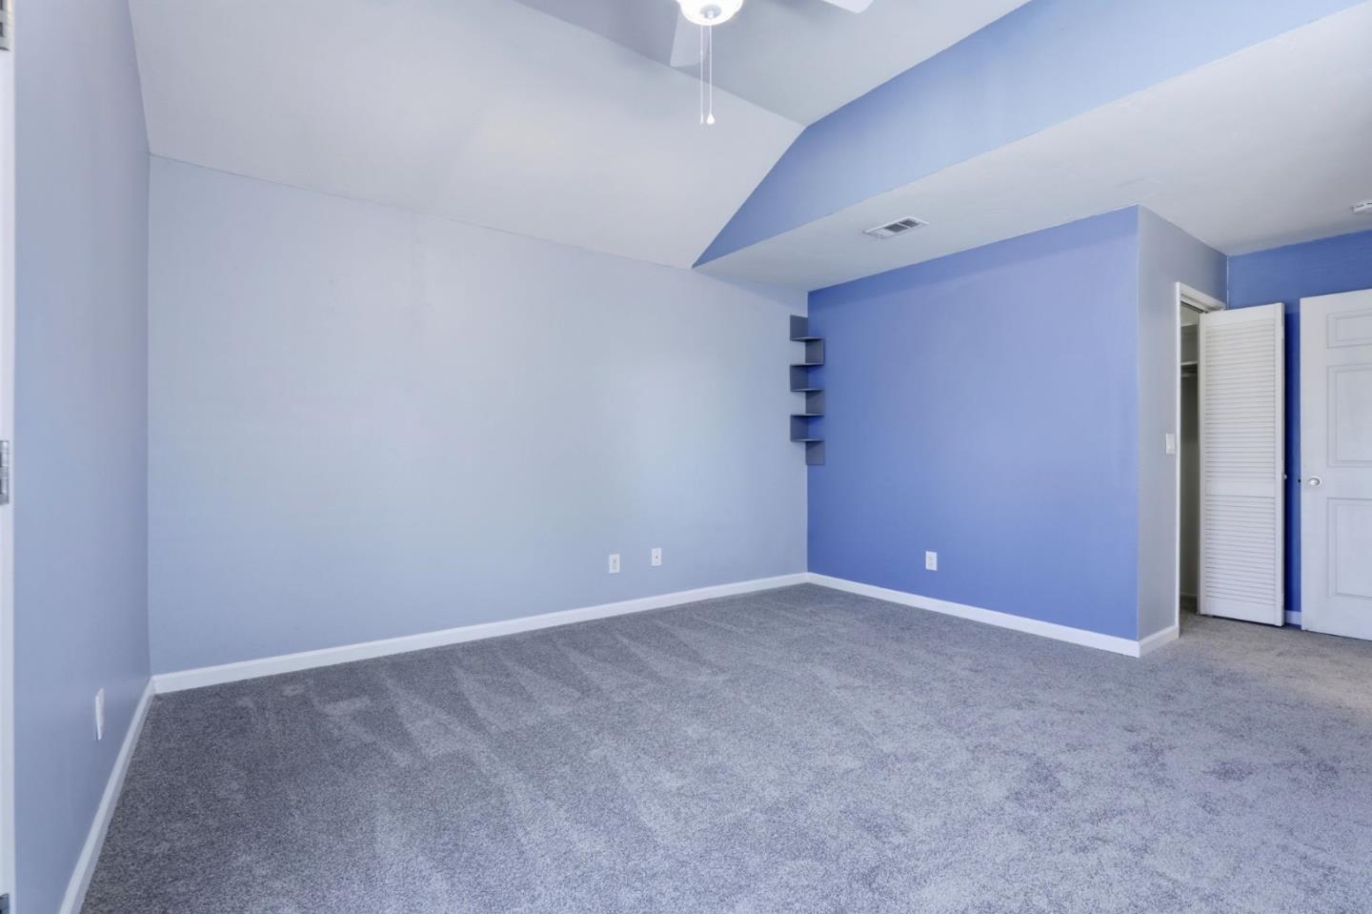
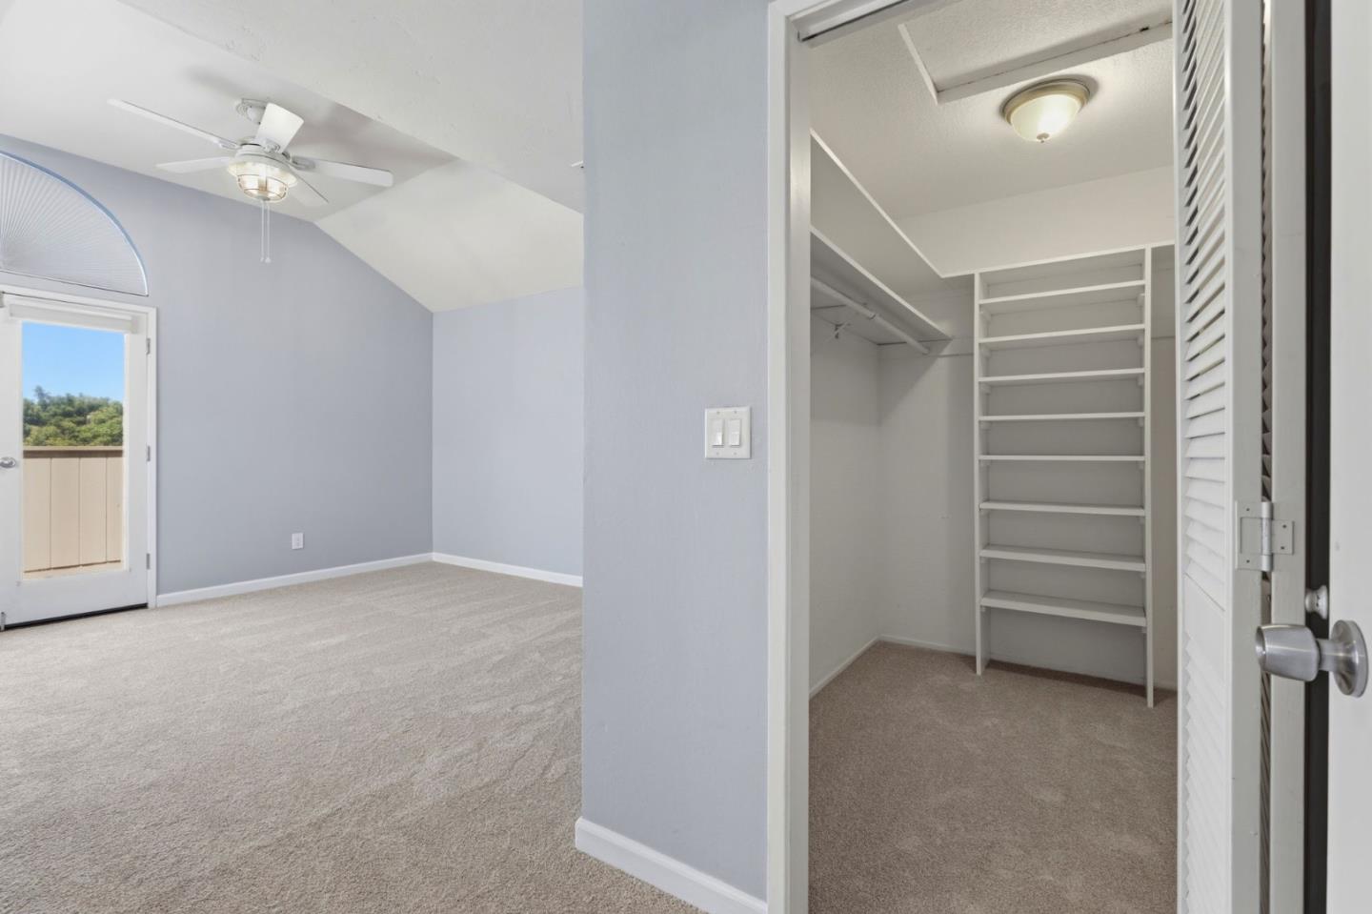
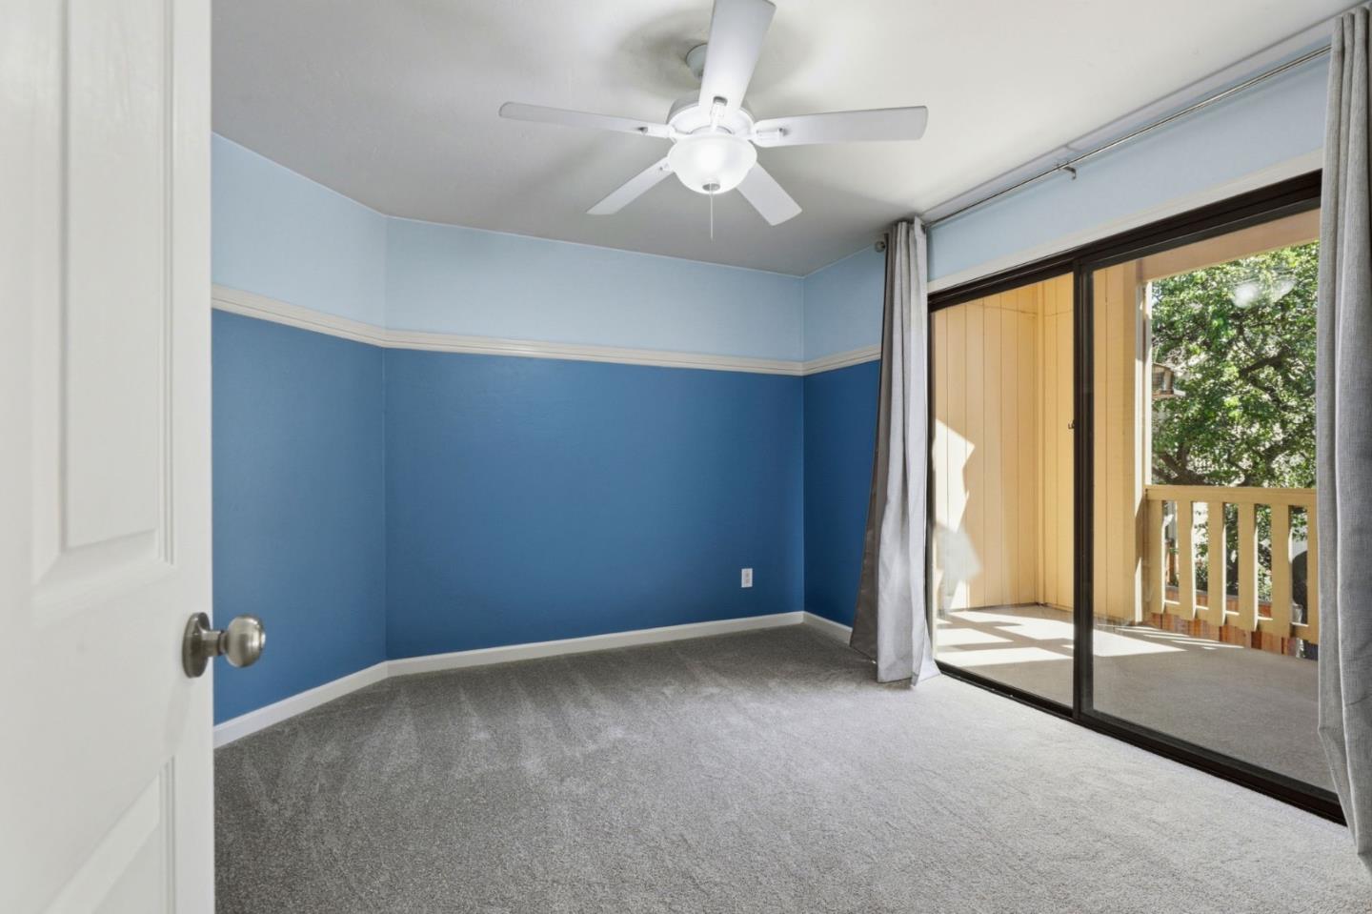
Nestled in a wonderful private location within the highly sought-after Morgan Village community, this spacious townhome offers comfort, versatility, and exceptional amenities. Residents enjoy access to three sparkling pools, tennis courts, and a clubhouse. The flexible floor plan features three generously sized bedrooms plus a formal dining room that can easily be converted into a fourth bedroom to suit your needs. A private front courtyard welcomes you home, while a spacious backyard and multiple private patios create inviting outdoor living spaces. The kitchen is designed for both everyday living and entertaining, featuring stainless steel appliances, double ovens, abundant counter space, and plenty of storage. The adjoining family room offers a cozy fireplace, creating the perfect gathering place. The spacious primary suite includes French doors opening to a private patio, a large walk-in closet, and an en-suite bathroom with dual sinks. Each bedroom enjoys direct access to a private patio, providing an abundance of natural light and indoor-outdoor living. Additional highlights include forced-air heating and air conditioning, a skylight, an attached two-car garage, an extra-long driveway, and ample guest parking conveniently located nearby.
Additional Information
- Association Fee
- $565
- Association Fee Includes
- Decks, Exterior Painting, Insurance - Common Area, Landscaping / Gardening, Maintenance - Common Area, Maintenance - Exterior, Maintenance - Road, Management Fee, Pool, Spa, or Tennis, Recreation Facility, Reserves, Roof
- Building Name
- Morgan Village
- Cooling System
- Central AC
- Family Room
- No Family Room
- Fireplace Description
- Wood Burning
- Foundation
- Concrete Perimeter and Slab
- Garage Parking
- Attached Garage, Common Parking Area
- Heating System
- Central Forced Air
- Laundry Facilities
- Washer / Dryer
- Living Area
- 1,716
- Neighborhood
- Morgan Hill / Gilroy / San Martin
- Other Utilities
- Public Utilities
- Pool Description
- Community Facility
- Roof
- Composition
- Sewer
- Sewer - Public
- Unincorporated Yn
- Yes
- View
- View of Mountains
- Year Built
- 1986
- Zoning
- R2PD
Mortgage Calculator
 The data relating to real estate for sale on this display comes in part from the Internet Data Exchange program of the MLSListingsTM MLS system. Real estate listings held by brokerage firms other than COMPASS are marked with the Internet Data Exchange and detailed information about them includes the names of the listing brokers and listing agents.
Based on information from MLSListings MLS as of . All data, including all measurements and calculations of area, is obtained from various sources and has not been, and will not be, verified by broker or MLS. All information should be independently reviewed and verified for accuracy. Properties may or may not be listed by the office/agent presenting the information.
Copyright 2026 MLSListings Inc. All rights reserved