479 Carpentier WAY, San Jose, CA 95111
- $650,000
- 3
- BD
- 2
- BA
- 1,131
- SqFt




Listed by Jackie Purvis, 408-728-3445 from Compass
(If provided) CoList: from
- List Price
- $650,000
- MLS#
- ML82054032
- Status
- ACTIVE
- Bedrooms
- 3
- Total Bathrooms
- 2
- Full Bathrooms
- 1
- Partial Bathrooms
- 1
- Sqft. of Residence
- 1,131
- Lot Size
- 407
- Year Built
- 1982
Property Description
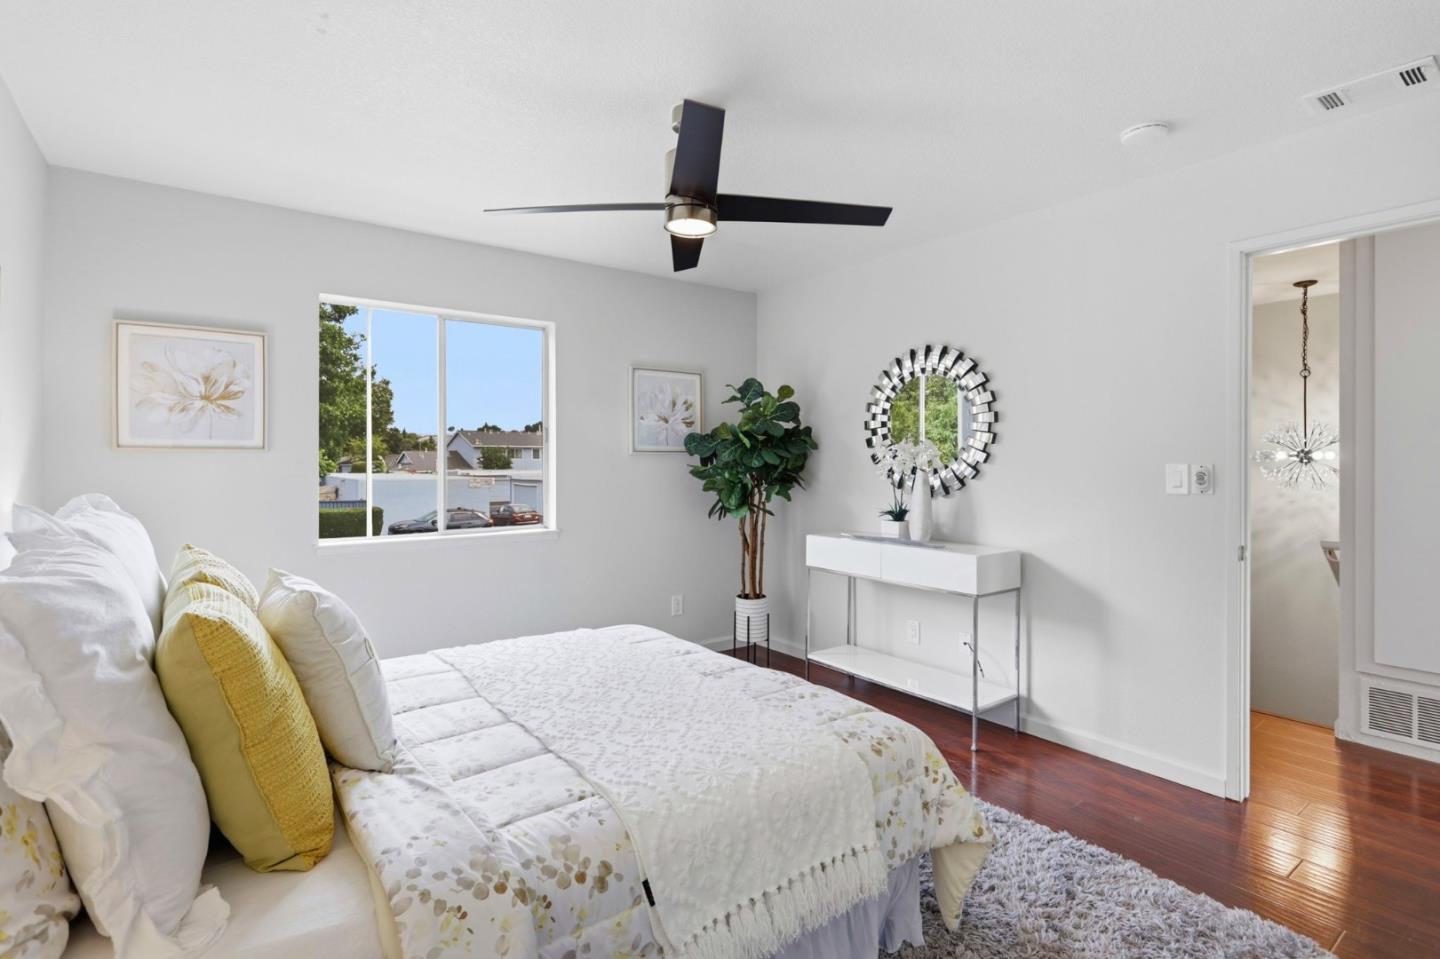
Welcome to this beautiful 3-bedroom, 1.5-bathroom condo that lives like a townhome, with no neighbors above or below. Every square foot of this thoughtfully designed 1,131-square-foot home has been crafted to maximize comfort and functionality, creating an inviting space you'll love coming home to. The spacious kitchen is ideal for both everyday living and entertaining, featuring newer stainless steel appliances, abundant counter and cabinet space, and a seamless flow into the dining area. The remodeled bathrooms provide a modern touch, while the large private patio offers an inviting outdoor retreat with plenty of sunshine, perfect for gardening or relaxing. Thoughtful updates, including a brand-new water heater, combined with affordable HOA dues, enhance both the home's value and everyday peace of mind. Rarely found in condo living, this home offers both an attached one-car garage with a washer and dryer and a separate attached covered carport, providing two dedicated parking spaces with convenient direct access to the home. Residents enjoy access to the community pool, offering the perfect place to cool off on warm summer days. Ideally located near schools, parks, shopping, dining, and major commute routes, this home provides easy access to everything you need.
Additional Information
- Acres
- 0.009300000000000001
- Association Fee
- $324
- Association Fee Includes
- Maintenance - Exterior, Pool, Spa, or Tennis, Reserves, Roof, Common Area Electricity, Insurance - Common Area, Insurance - Structure, Common Area Gas, Maintenance - Common Area
- Bathroom Features
- Half on Ground Floor, Shower over Tub - 1
- Cooling System
- Ceiling Fan
- Family Room
- Separate Family Room
- Floor Covering
- Laminate, Tile
- Foundation
- Concrete Slab
- Garage Parking
- Attached Garage, Carport, On Street
- Heating System
- Central Forced Air
- Laundry Facilities
- In Garage, Washer / Dryer
- Living Area
- 1,131
- Lot Size
- 407
- Neighborhood
- South San Jose
- Other Utilities
- Public Utilities
- Pool Description
- Community Facility, Pool - In Ground
- Roof
- Composition
- Sewer
- Sewer - Public
- Unincorporated Yn
- Yes
- Year Built
- 1982
- Zoning
- A-PD
Mortgage Calculator
 The data relating to real estate for sale on this display comes in part from the Internet Data Exchange program of the MLSListingsTM MLS system. Real estate listings held by brokerage firms other than COMPASS are marked with the Internet Data Exchange and detailed information about them includes the names of the listing brokers and listing agents.
Based on information from MLSListings MLS as of . All data, including all measurements and calculations of area, is obtained from various sources and has not been, and will not be, verified by broker or MLS. All information should be independently reviewed and verified for accuracy. Properties may or may not be listed by the office/agent presenting the information.
Copyright 2026 MLSListings Inc. All rights reserved