687 Alexandra CT, San Jose, CA 95125
- $1,077,000
- 4
- BD
- 4
- BA
- 1,963
- SqFt




Listed by Jeannette Dane, 650-302-0891 from Compass
(If provided) CoList: from
- List Price
- $1,077,000
- MLS#
- ML82053860
- Status
- ACTIVE
- Bedrooms
- 4
- Total Bathrooms
- 4
- Full Bathrooms
- 3
- Partial Bathrooms
- 1
- Sqft. of Residence
- 1,963
- Lot Size
- 1,269
- Year Built
- 2005
Property Description
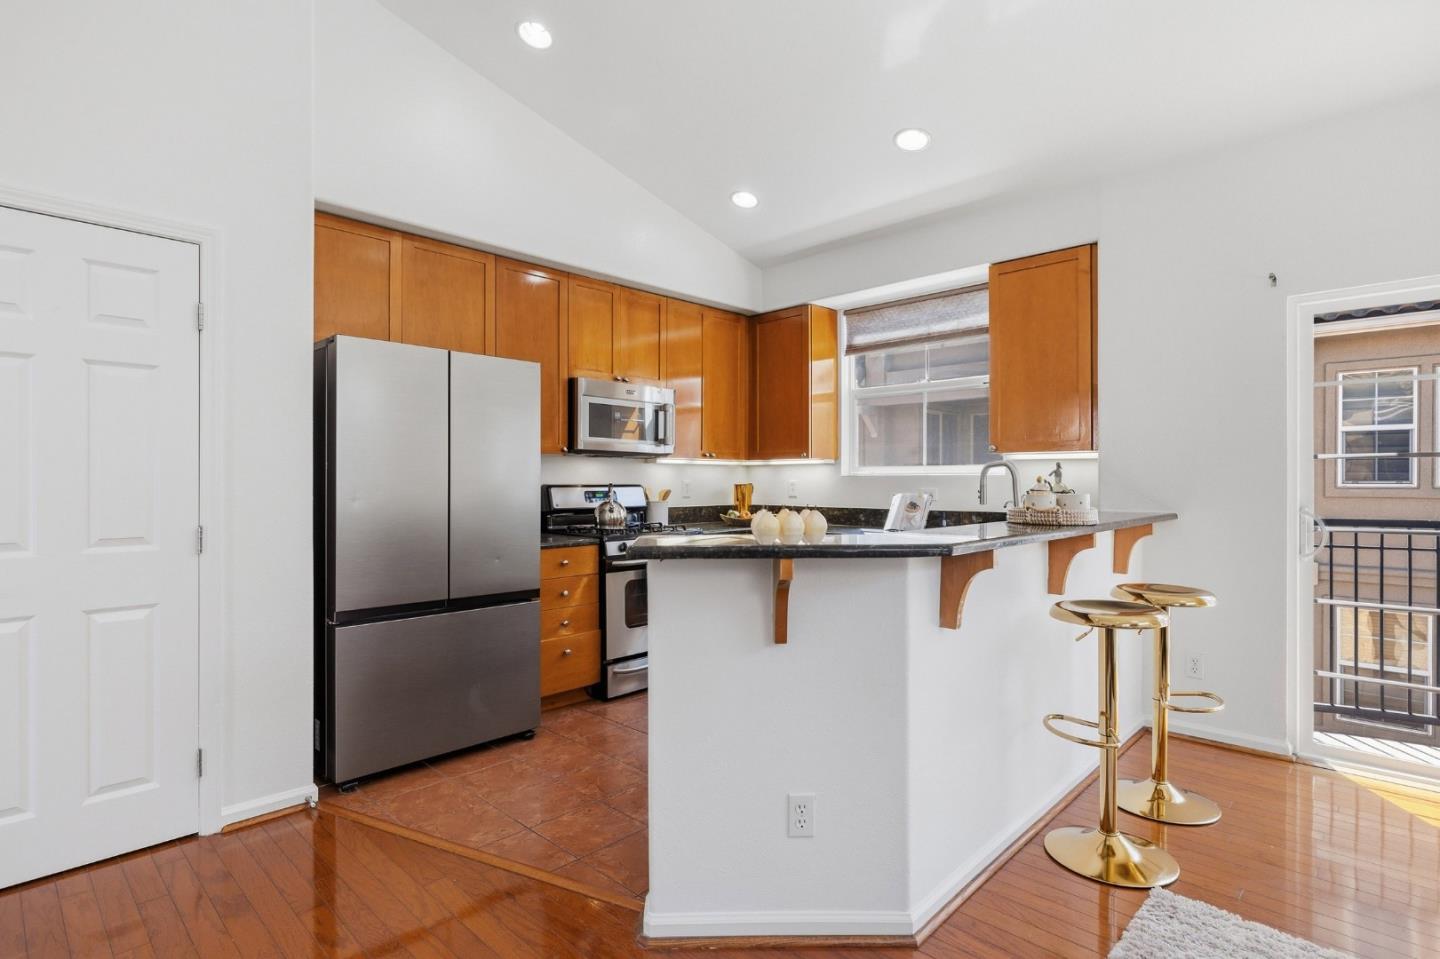
Private hilltop townhome in Willow Glen's premier Villa Cortona community! This beautifully updated 1,963 SF tri-level home offers an exceptional blend of space, privacy, and flexibility. Soaring vaulted ceilings, expansive windows, and three private balconies showcase peaceful hillside views. The bright, open-concept living area flows seamlessly into a spacious kitchen featuring granite countertops, a breakfast bar, pantry, and brand-new stainless appliances. Fresh interior paint and gorgeous new flooring make it truly move-in ready. The primary suite offers a walk-in closet, dual vanities, soaking tub, and separate shower. Offering 3 beds plus a flexible bonus room: the private lower-level suite with a full bath, closet, and patio access serves perfectly as a 4th bedroom, home office, or guest wing. Highlights include a new heat pump, indoor laundry, double-pane windows, and an attached 2-car garage with an EV charger and custom storage. The HOA covers the roof, exterior maintenance, and landscaping. Enjoy a quiet community with scenic walking trails and picnic areas, practically walkable to the Curtner tech shuttle hub & VTA! Minutes from downtown Lincoln Ave dining and Highways 280/87/85/101. The perfect blend of peaceful living and Silicon Valley convenience!
Additional Information
- Acres
- 0.03
- Amenities
- High Ceiling, Vaulted Ceiling, Walk-in Closet
- Association Fee
- $435
- Association Fee Includes
- Common Area Electricity, Exterior Painting, Insurance - Common Area, Landscaping / Gardening, Maintenance - Exterior, Roof
- Bathroom Features
- Double Sinks, Showers over Tubs - 2+, Stall Shower, Stall Shower - 2+, Other
- Bedroom Description
- Walk-in Closet
- Building Name
- Villa Cortona HOA
- Cooling System
- Central AC
- Energy Features
- Double Pane Windows
- Family Room
- Other
- Fence
- Fenced Back
- Fireplace Description
- Family Room
- Floor Covering
- Hardwood, Laminate, Tile
- Foundation
- Concrete Slab
- Garage Parking
- Attached Garage
- Heating System
- Central Forced Air
- Laundry Facilities
- Washer / Dryer, Inside
- Living Area
- 1,963
- Lot Size
- 1,269
- Neighborhood
- Willow Glen
- Other Rooms
- Laundry Room, Storage
- Other Utilities
- Public Utilities
- Pool Description
- None
- Roof
- Other
- Sewer
- Sewer - Public
- Style
- Other
- Unit Description
- Tri Level Unit
- View
- Hills, Neighborhood
- Year Built
- 2005
- Zoning
- R3
Mortgage Calculator
 The data relating to real estate for sale on this display comes in part from the Internet Data Exchange program of the MLSListingsTM MLS system. Real estate listings held by brokerage firms other than COMPASS are marked with the Internet Data Exchange and detailed information about them includes the names of the listing brokers and listing agents.
Based on information from MLSListings MLS as of . All data, including all measurements and calculations of area, is obtained from various sources and has not been, and will not be, verified by broker or MLS. All information should be independently reviewed and verified for accuracy. Properties may or may not be listed by the office/agent presenting the information.
Copyright 2026 MLSListings Inc. All rights reserved