2981 Henry Miller PL 4, San Jose, CA 95136
- $830,000
- 3
- BD
- 2
- BA
- 1,256
- SqFt













Listed by Claire Chen, 510-754-0555 from Compass
(If provided) CoList: from
- List Price
- $830,000
- MLS#
- ML82053839
- Status
- ACTIVE
- Bedrooms
- 3
- Total Bathrooms
- 2
- Full Bathrooms
- 2
- Sqft. of Residence
- 1,256
- Lot Size
- 383
- Year Built
- 2020
Property Description
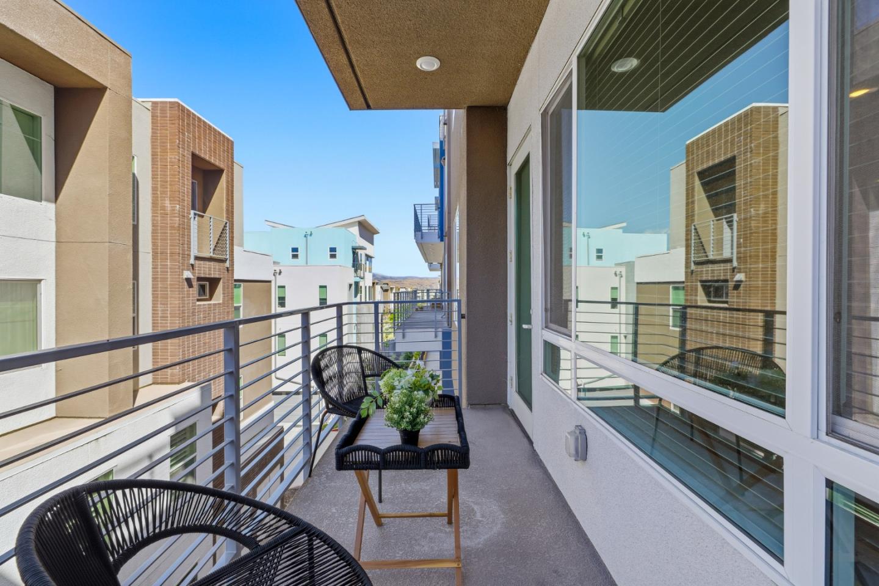
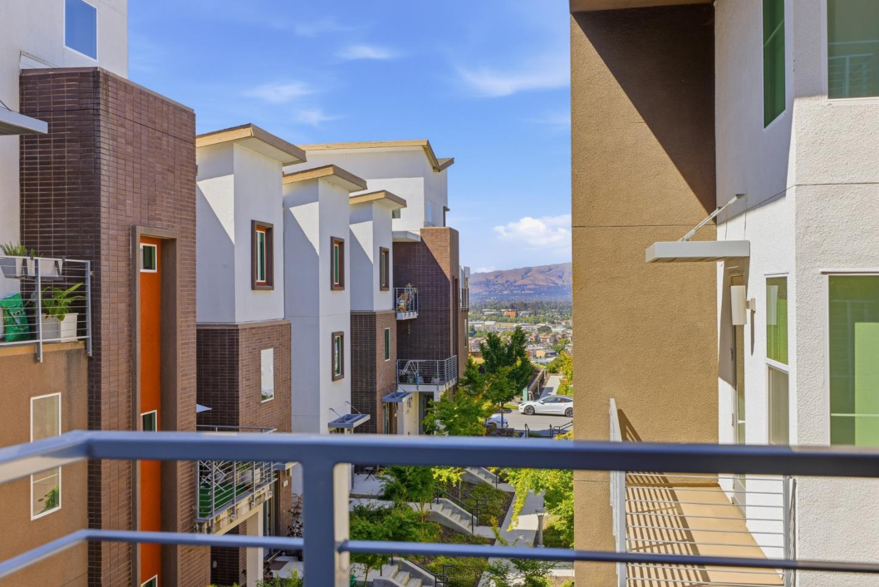
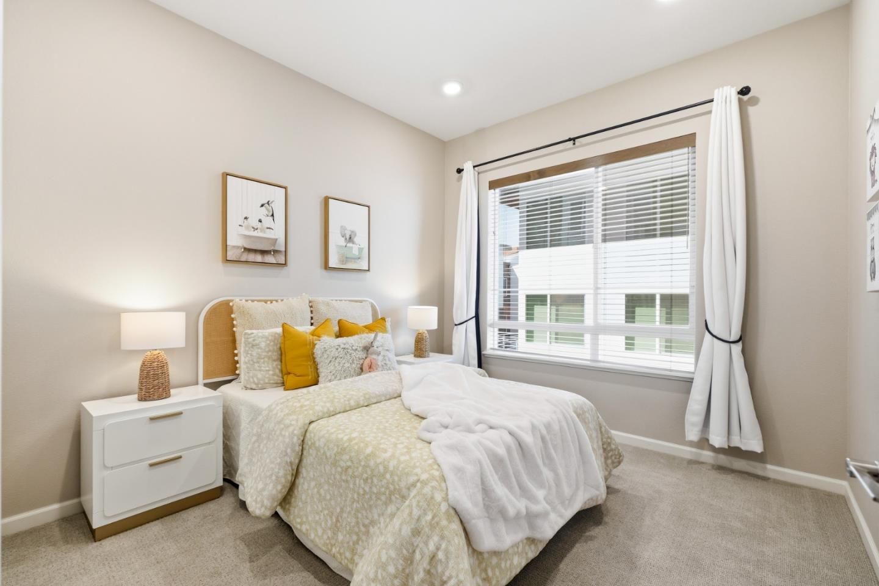
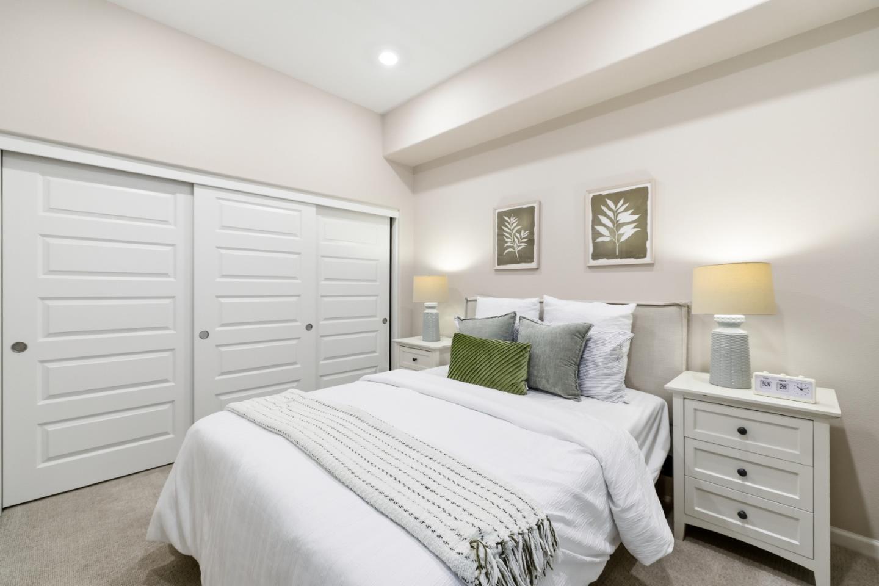
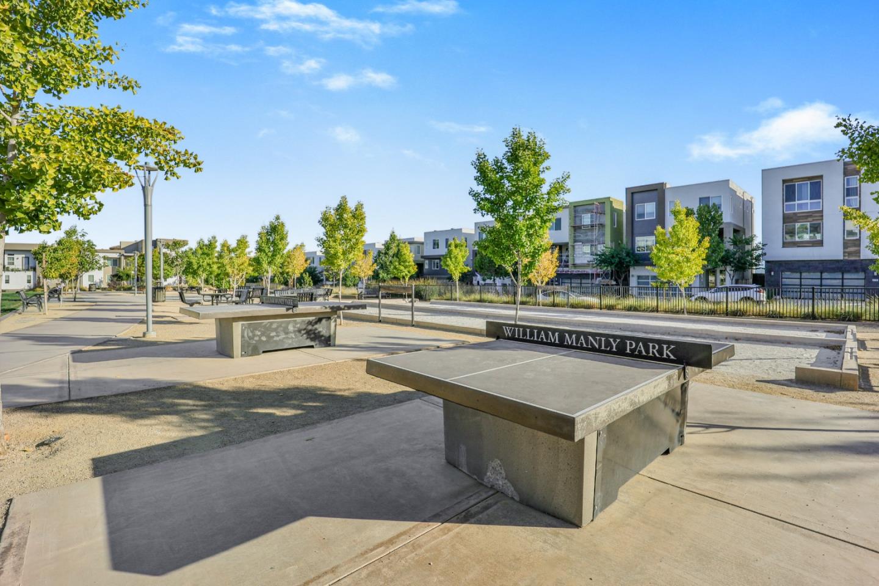
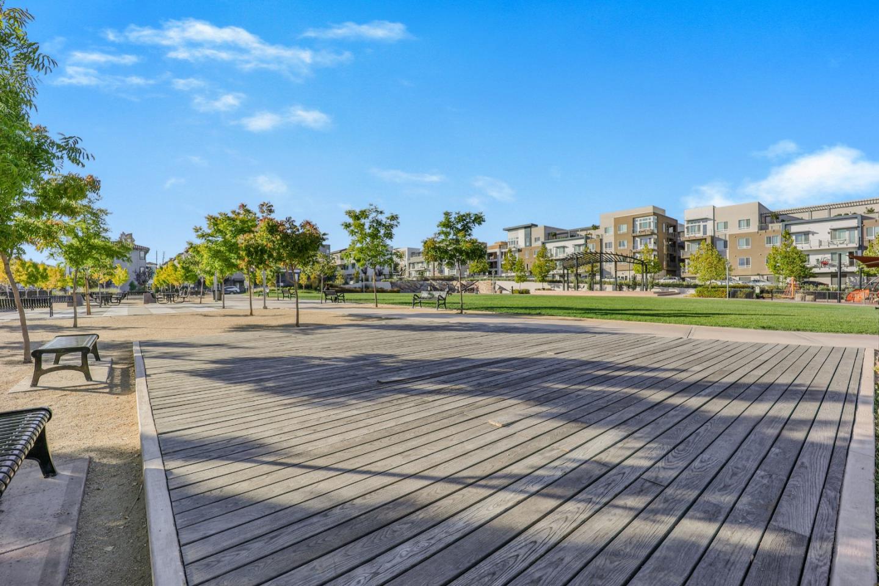
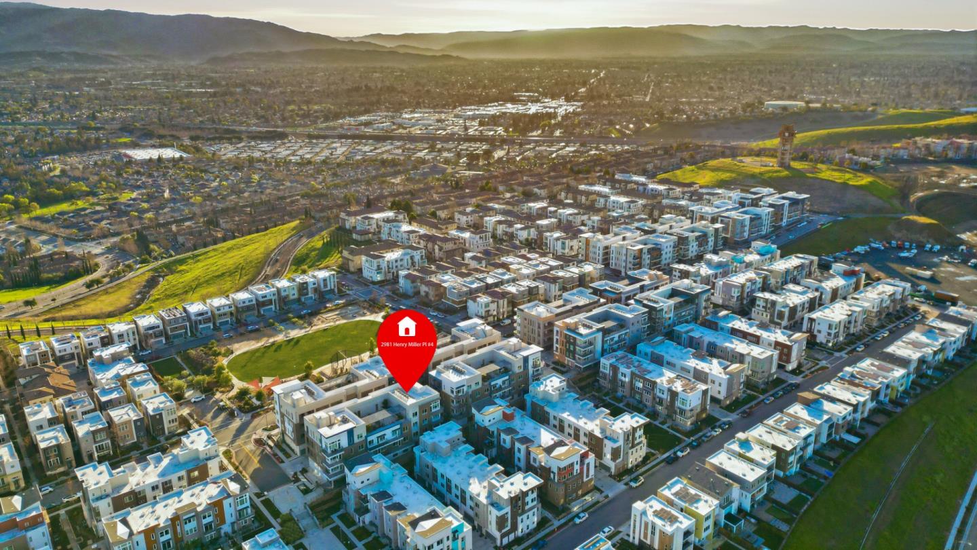
Welcome to elevated Silicon Valley living in the sought-after Communications Hill community. This beautifully updated 3BD/2BA corner-unit condo, built in 2020, offers a bright single-level layout with modern finishes, thoughtful upgrades & exceptional convenience. Expansive windows fill the home with natural light & feature UV-protective tinting for added comfort & temperature control. The open living/dining area flows seamlessly to a private balcony, creating an inviting space to relax, work from home, or entertain. Stylish kitchen features granite countertops, generous island, ample cabinetry, stainless steel appliances & refreshed cabinet finishes. Recent improvements include fresh paint touch-ups, updated baths, waterproof flooring, new lighting, vanities, faucets, shower system, blackout curtains, closet organizers, bidets, RO filtration system, whole-home water softener & Tesla EV charger. Enjoy private 2-car garage, secure storage & access to Sky Terrace rooftop garden with mountain views, BBQ area & lounge spaces. Near Hwy 87/85, VTA, Caltrain, downtown SJ, SJSU, shopping, dining & major Silicon Valley employers.
Additional Information
- Acres
- 0.0088
- Amenities
- Walk-in Closet, High Ceiling, Security Gate
- Association Fee
- $729
- Association Fee Includes
- Common Area Electricity, Common Area Gas, Decks, Exterior Painting, Garbage, Insurance - Common Area, Insurance - Homeowners, Landscaping / Gardening, Maintenance - Common Area, Maintenance - Exterior, Maintenance - Road
- Bathroom Features
- Shower and Tub
- Bedroom Description
- Walk-in Closet
- Building Name
- Communications Hill Community
- Cooling System
- Central AC
- Energy Features
- Tankless Water Heater, Double Pane Windows
- Family Room
- Kitchen / Family Room Combo
- Floor Covering
- Carpet, Tile, Wood
- Foundation
- Concrete Slab
- Garage Parking
- Detached Garage, On Street
- Heating System
- Central Forced Air - Gas
- Laundry Facilities
- Washer / Dryer, Inside
- Living Area
- 1,256
- Lot Size
- 383
- Neighborhood
- South San Jose
- Other Utilities
- Public Utilities
- Roof
- Flat / Low Pitch
- Sewer
- Sewer - Public
- Total Number Of Units
- 9
- View
- View of City Lights, Hills, Neighborhood
- Year Built
- 2020
- Zoning
- R1-8
Mortgage Calculator
 The data relating to real estate for sale on this display comes in part from the Internet Data Exchange program of the MLSListingsTM MLS system. Real estate listings held by brokerage firms other than COMPASS are marked with the Internet Data Exchange and detailed information about them includes the names of the listing brokers and listing agents.
Based on information from MLSListings MLS as of . All data, including all measurements and calculations of area, is obtained from various sources and has not been, and will not be, verified by broker or MLS. All information should be independently reviewed and verified for accuracy. Properties may or may not be listed by the office/agent presenting the information.
Copyright 2026 MLSListings Inc. All rights reserved