1048 Villa Maria CT, San Jose, CA 95125
- $798,000
- 2
- BD
- 3
- BA
- 1,353
- SqFt




Listed by Douglas Hong, 650-200-5976 from The Rock Real Estate Group Inc.
(If provided) CoList: from
- List Price
- $798,000
- Closing Date
- Aug 06, 2026
- MLS#
- ML82053806
- Status
- CONTINGENT
- Bedrooms
- 2
- Total Bathrooms
- 3
- Full Bathrooms
- 2
- Partial Bathrooms
- 1
- Sqft. of Residence
- 1,353
- Year Built
- 1982
Property Description
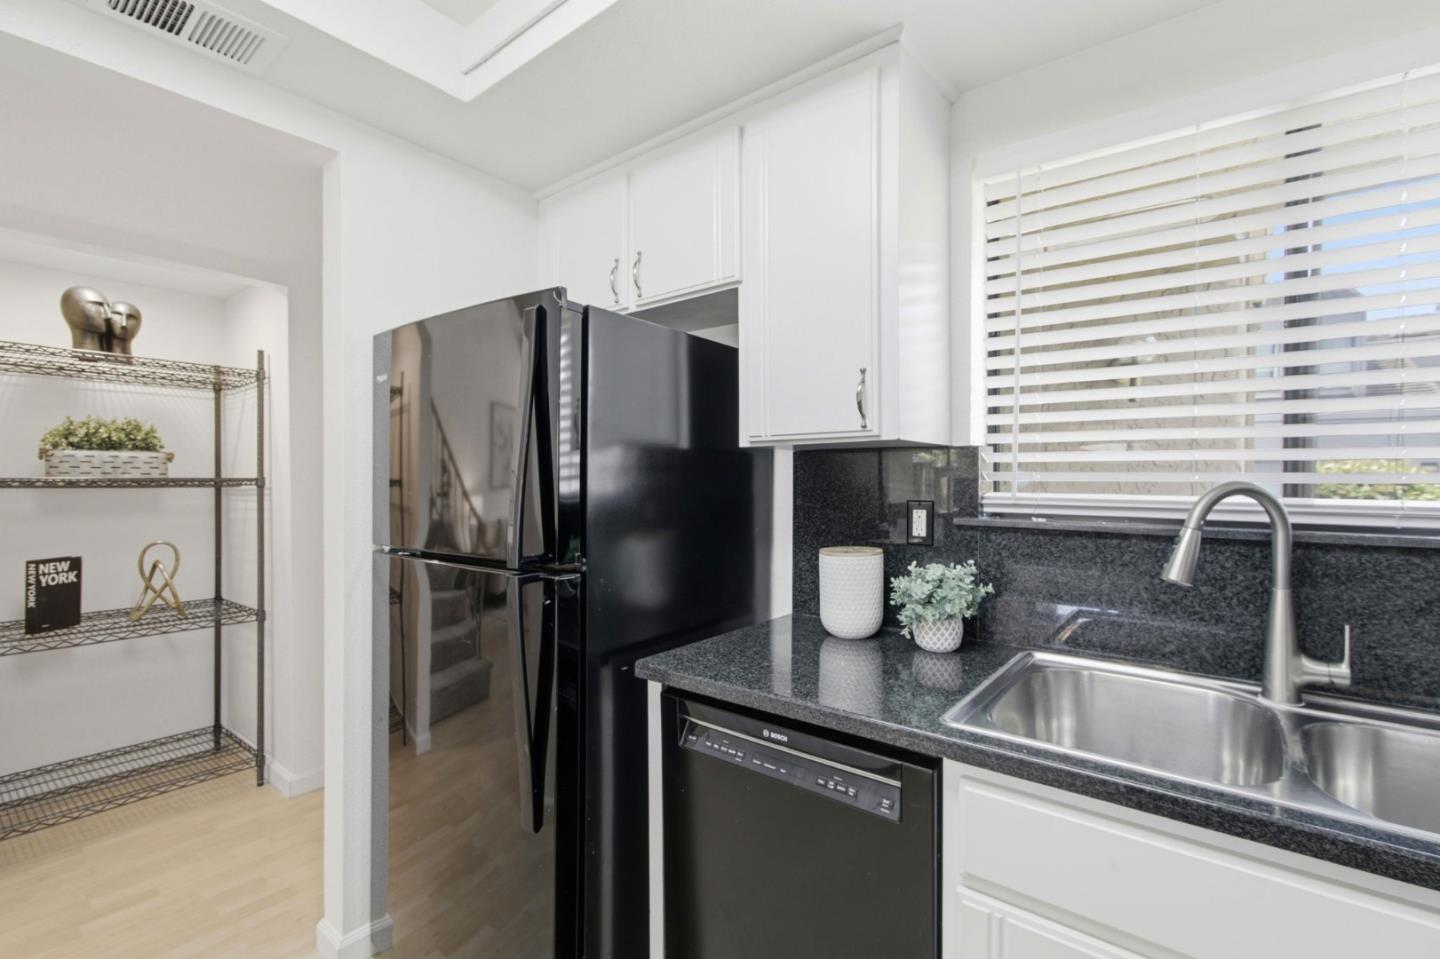
Walking Distance to Downtown Willow Glen!!! Naturally Bright End-Unit Townhome with Private Back Yard. Two (2) Spacious Primary Bedrooms with En-Suite Bathrooms. Attached 2-Car Garage. Washer and Dryer. Pool and Hot Tub. Move-in Ready!!!
Additional Information
- Amenities
- High Ceiling, Skylight, Vaulted Ceiling
- Association Fee
- $700
- Association Fee Includes
- Common Area Electricity, Common Area Gas, Exterior Painting, Garbage, Insurance - Common Area, Insurance - Liability, Landscaping / Gardening, Maintenance - Common Area, Maintenance - Exterior, Management Fee, Pool, Spa, or Tennis, Reserves, Roof
- Bathroom Features
- Half on Ground Floor, Showers over Tubs - 2+, Tile
- Bedroom Description
- More than One Primary Bedroom
- Building Name
- San Jose Creekside Villa HOA
- Cooling System
- Ceiling Fan
- Family Room
- Separate Family Room
- Fence
- Fenced Back, Wood
- Fireplace Description
- Gas Burning
- Floor Covering
- Carpet, Laminate
- Foundation
- Concrete Slab
- Garage Parking
- Attached Garage
- Heating System
- Central Forced Air - Gas
- Laundry Facilities
- Electricity Hookup (220V), Inside, Upper Floor, Washer / Dryer
- Living Area
- 1,353
- Neighborhood
- Willow Glen
- Other Utilities
- Individual Electric Meters, Individual Gas Meters, Public Utilities
- Pool Description
- Community Facility, Spa / Hot Tub
- Roof
- Composition
- Sewer
- Sewer - Public
- Unincorporated Yn
- Yes
- Year Built
- 1982
- Zoning
- A-PD
Mortgage Calculator
 The data relating to real estate for sale on this display comes in part from the Internet Data Exchange program of the MLSListingsTM MLS system. Real estate listings held by brokerage firms other than COMPASS are marked with the Internet Data Exchange and detailed information about them includes the names of the listing brokers and listing agents.
Based on information from MLSListings MLS as of . All data, including all measurements and calculations of area, is obtained from various sources and has not been, and will not be, verified by broker or MLS. All information should be independently reviewed and verified for accuracy. Properties may or may not be listed by the office/agent presenting the information.
Copyright 2026 MLSListings Inc. All rights reserved