2061 Kiwi Walkway, San Jose, CA 95133
- $992,061
- 4
- BD
- 4
- BA
- 1,722
- SqFt










Listed by Tina Cai, 650-250-9475 from Gaea Realty
(If provided) CoList: Jingmei Gao from Gaea Realty
- List Price
- $992,061
- MLS#
- ML82053561
- Status
- ACTIVE
- Bedrooms
- 4
- Total Bathrooms
- 4
- Full Bathrooms
- 4
- Sqft. of Residence
- 1,722
- Year Built
- 2014
Property Description
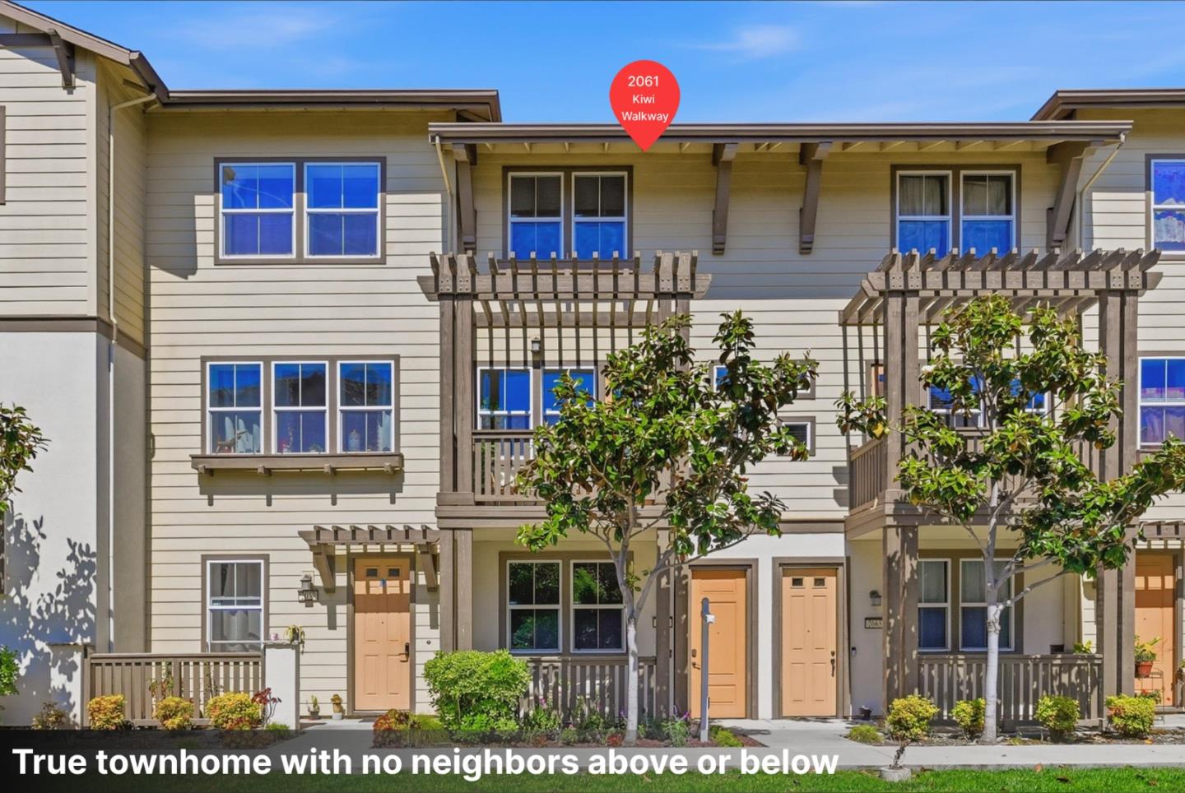
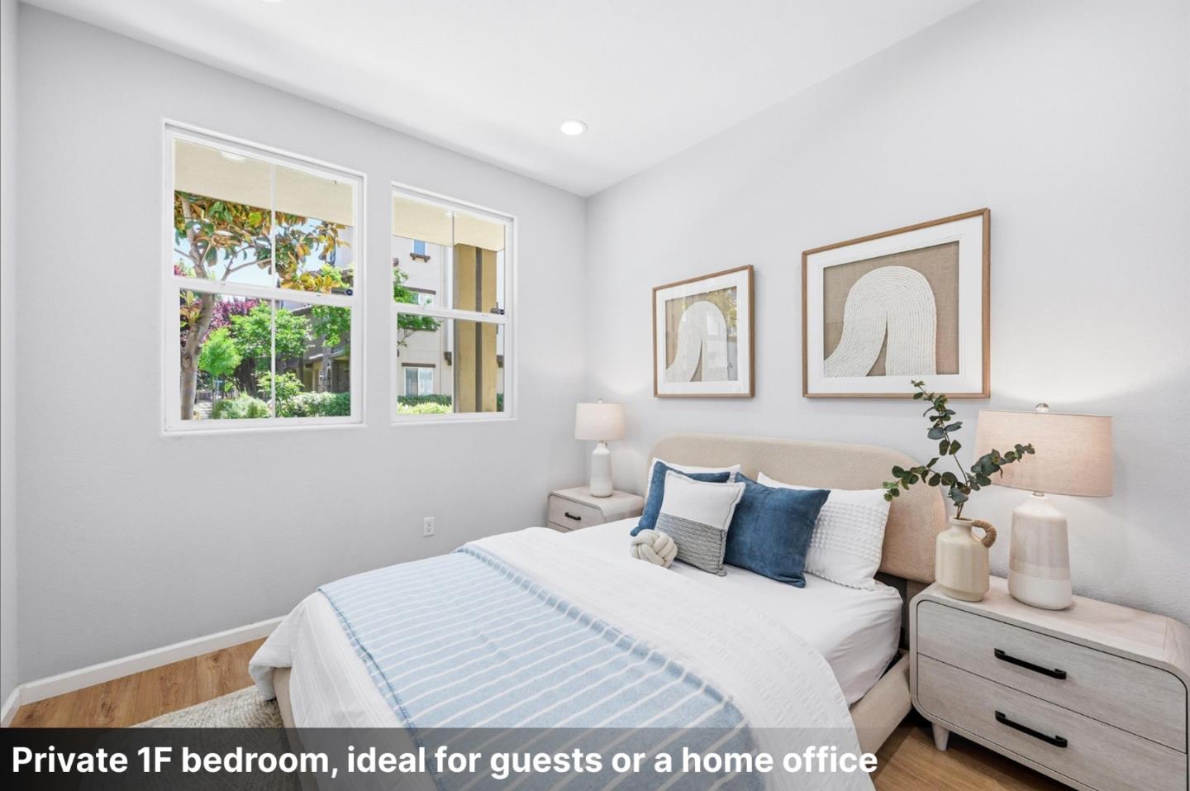
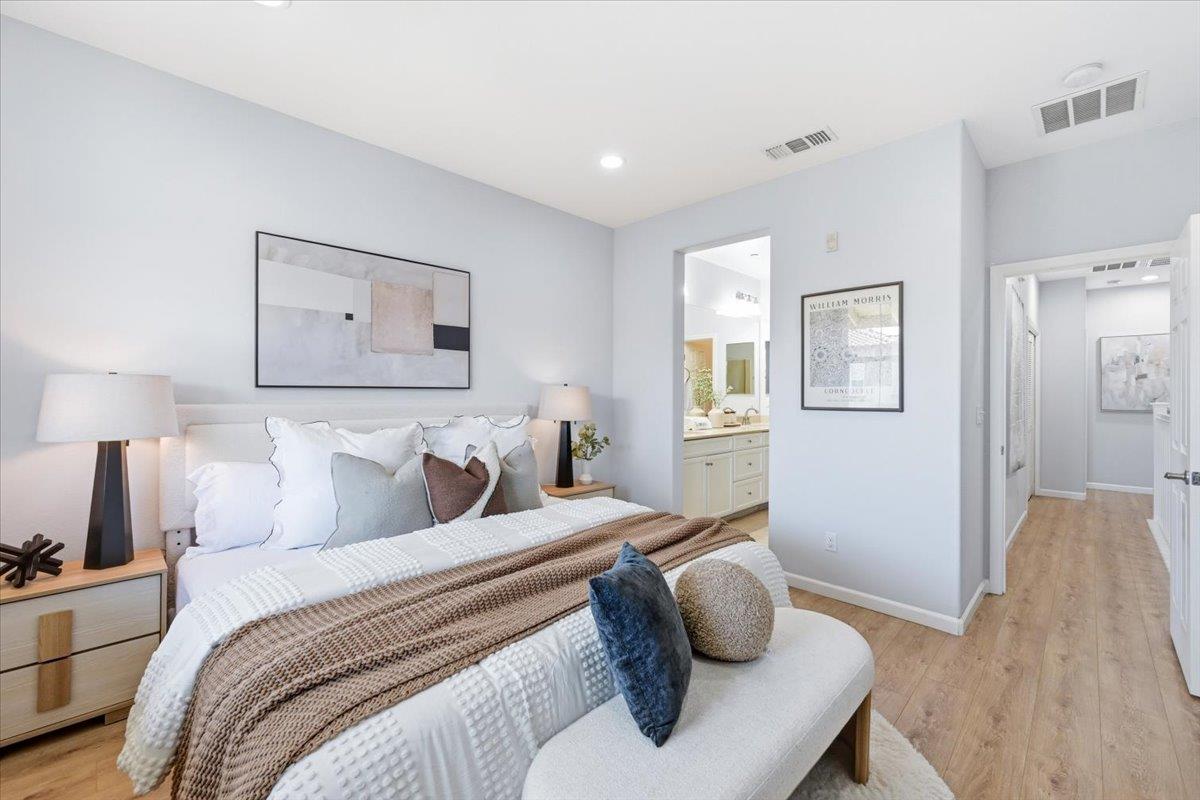
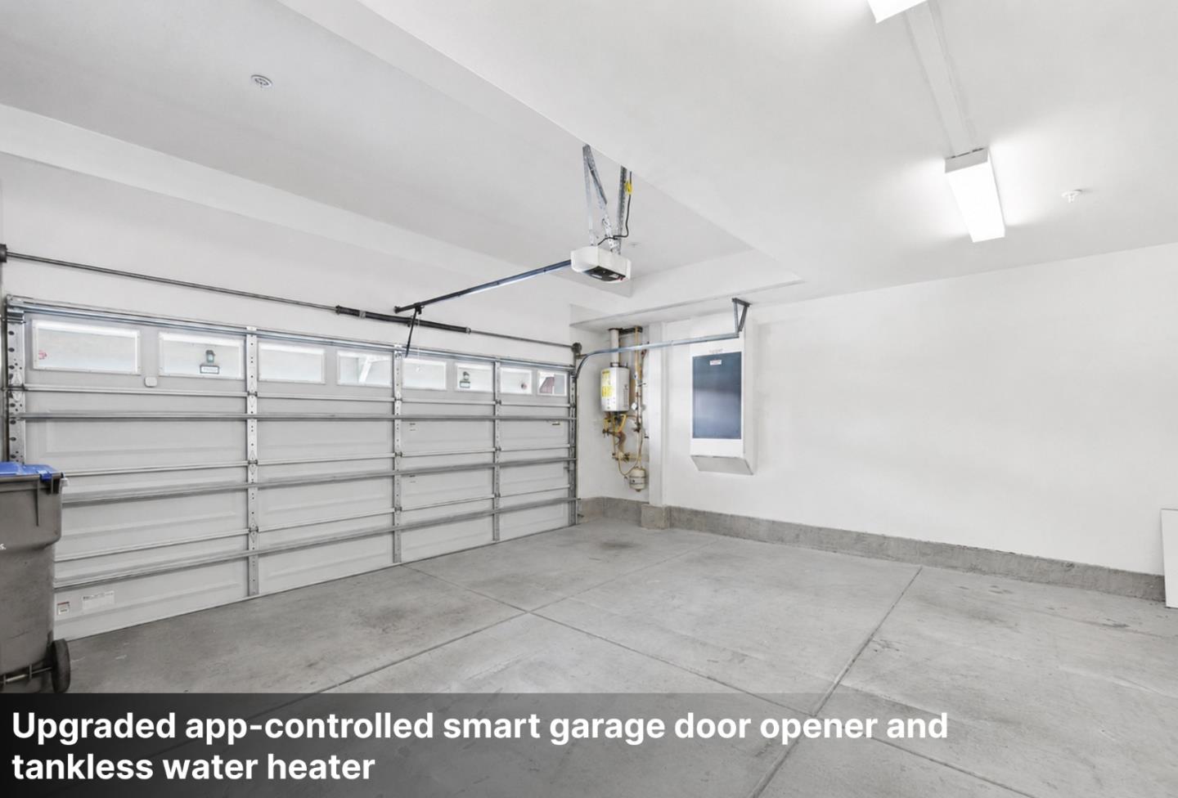
Beautifully updated, QUIET, and MOVE-IN-READY east-facing 4B/4B townhome in the highly desirable Berryessa neighborhood with TOP-RATED schools. Located in one of the community's premier interior locations, this home enjoys premium GREENBELT views, a large open lawn just outside the front door, and a peaceful setting away from traffic noise. Highlights include a SIDE-BY-SIDE 2-car garage, low HOA, high-quality HARDWOOD flooring throughout, an upgraded gourmet kitchen with premium cabinetry and a BRAND-NEW Fotile range hood, a Google Nest dual-zone A/C system, a new app- and fingerprint-enabled smart lock, and upgraded dimmable recessed lighting throughout the home. The highly functional floor plan features a bedroom and full bath on both the first and second floors, plus two spacious suites on the third floor ideal for multigenerational living, guests, or rental income. Prime Berryessa location just minutes from the Berryessa BART Station, major Silicon Valley tech campuses, Costco, H Mart, 99 Ranch, Trader Joe's, Sprouts, Safeway, and convenient access to Highways 680, 880, and 101. A rare opportunity combining an exceptional location, versatile floor plan, modern upgrades, and outstanding value for home owners and investors!
Additional Information
- Association Fee
- $246
- Association Fee Includes
- Common Area Electricity, Exterior Painting, Insurance - Common Area, Landscaping / Gardening, Maintenance - Common Area, Maintenance - Exterior, Recreation Facility, Roof
- Bathroom Features
- Double Sinks
- Bedroom Description
- Primary Suite / Retreat, Walk-in Closet
- Building Name
- Pepper Lane Owners Association
- Cooling System
- Central AC
- Family Room
- Kitchen / Family Room Combo
- Floor Covering
- Tile, Vinyl / Linoleum, Hardwood
- Foundation
- Concrete Slab
- Garage Parking
- Attached Garage, Guest / Visitor Parking
- Heating System
- Central Forced Air
- Laundry Facilities
- Washer / Dryer, Upper Floor, Inside
- Living Area
- 1,722
- Neighborhood
- Berryessa
- Other Utilities
- Public Utilities
- Roof
- Other
- Sewer
- Drainage - Public Storage
- View
- Greenbelt, Park
- Year Built
- 2014
- Zoning
- R1-5P
Mortgage Calculator
 The data relating to real estate for sale on this display comes in part from the Internet Data Exchange program of the MLSListingsTM MLS system. Real estate listings held by brokerage firms other than COMPASS are marked with the Internet Data Exchange and detailed information about them includes the names of the listing brokers and listing agents.
Based on information from MLSListings MLS as of . All data, including all measurements and calculations of area, is obtained from various sources and has not been, and will not be, verified by broker or MLS. All information should be independently reviewed and verified for accuracy. Properties may or may not be listed by the office/agent presenting the information.
Copyright 2026 MLSListings Inc. All rights reserved