2160 Shadow Ridge WAY, San Jose, CA 95138
- $3,688,888
- 4
- BD
- 3
- BA
- 3,579
- SqFt








Listed by Queenie Ann Orteza, 408-818-0318 from Pellego
(If provided) CoList: from
- List Price
- $3,688,888
- MLS#
- ML82052570
- Status
- ACTIVE
- Bedrooms
- 4
- Total Bathrooms
- 3
- Full Bathrooms
- 3
- Sqft. of Residence
- 3,579
- Lot Size
- 26,800
- Listing Area
- Evergreen
- Year Built
- 1996
Property Description
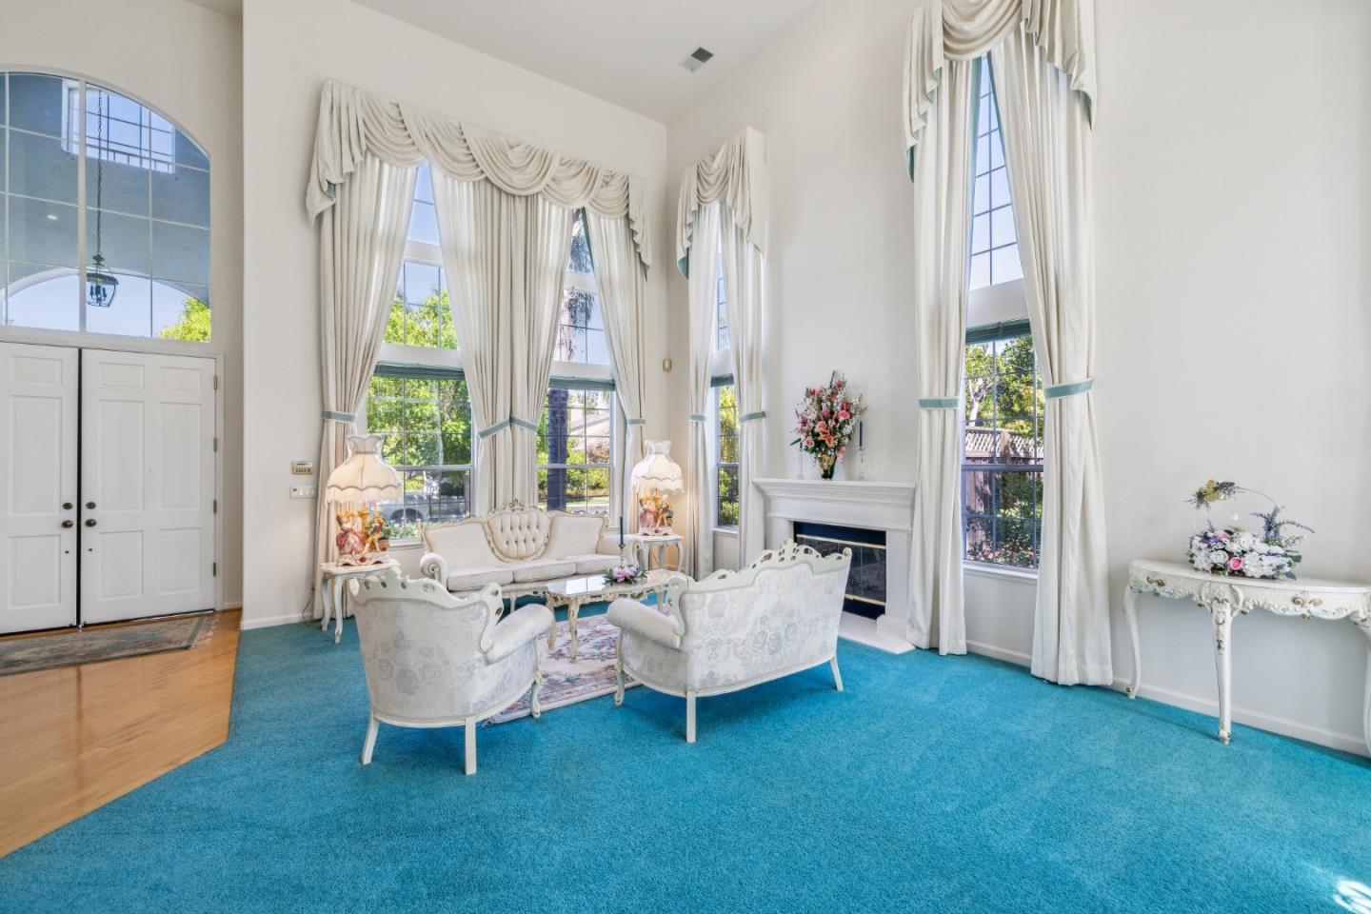
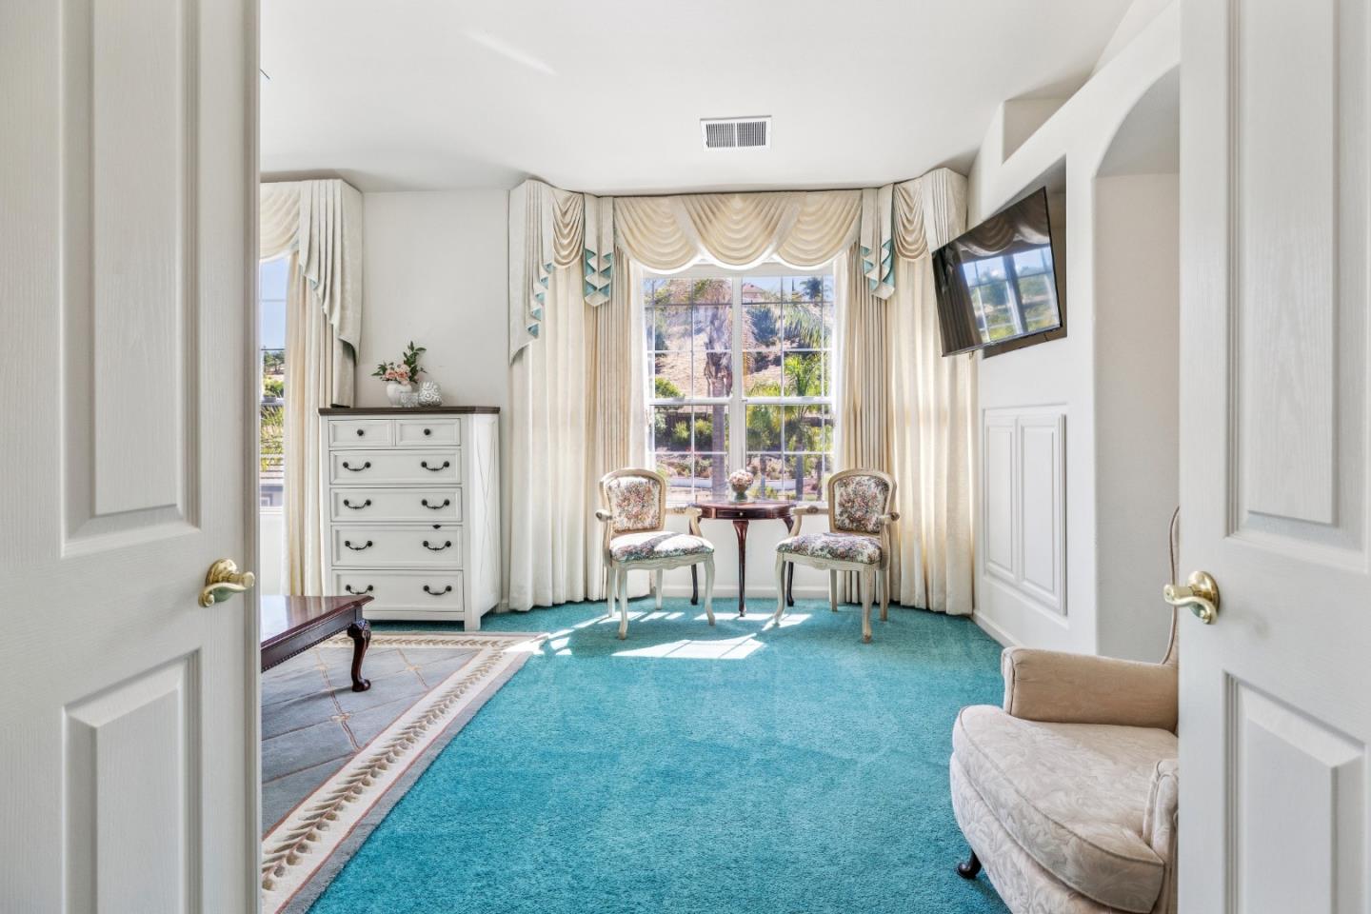
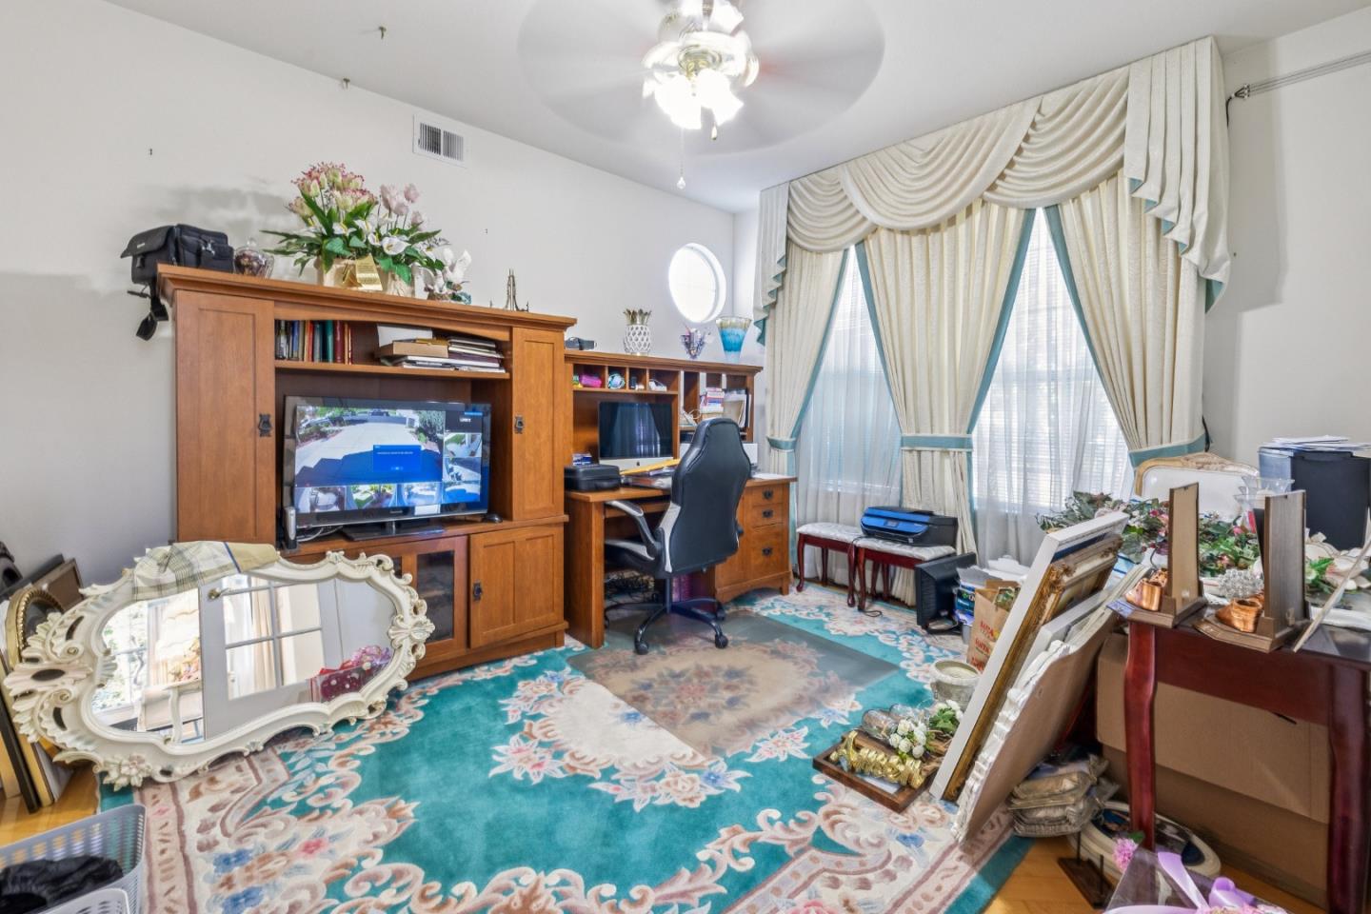
Welcome to 2160 Shadow Ridge Way, a stunning estate in the highly sought-after Hillstone Community of Evergreen. Situated on an expansive 0.61-acre lot, this beautifully designed home offers approximately 3,579 sq. ft. of living space featuring 4 spacious bedrooms, 3 full bathrooms, an ADDITIONAL versatile downstairs den (5th space/room without closet), plus a PERMITTED ADU (500 sq. ft. not included in 3,579 sq. ft. living space ) with its own full bath, ideal for multi-generational living or potential rental income. Step outside to your private backyard oasis featuring a large swimming pool with spa, a charming gazebo, beautifully landscaped grounds, picturesque hillside views, and a rear storage shed, offering the perfect setting for relaxing or entertaining. Ideally located near top-rated Evergreen schools, golf courses, parks, hiking trails, shopping, dining, and major Silicon Valley employers. Strategically priced to attract strong buyer interest. Seller requests a complimentary 14 to 30 day rent-back after the close of escrow. Buyer to investigate and verify square footage, permits, schools, and all property information to their satisfaction. ADU permit documentation will be included in the seller disclosures.
Additional Information
- Acres
- 0.61
- Amenities
- High Ceiling
- Association Fee
- $124
- Association Fee Includes
- Maintenance - Common Area, Maintenance - Road
- Bathroom Features
- Full on Ground Floor, Tile, Tub
- Building Name
- Hillstone Maintenance Associatio
- Cooling System
- Central AC
- Family Room
- Separate Family Room
- Fireplace Description
- Family Room, Living Room
- Floor Covering
- Carpet, Hardwood
- Foundation
- Concrete Perimeter and Slab
- Garage Parking
- Attached Garage
- Heating System
- Heating - 2+ Zones
- Laundry Facilities
- Inside, Washer / Dryer
- Living Area
- 3,579
- Lot Size
- 26,800
- Neighborhood
- Evergreen
- Other Rooms
- Den / Study / Office
- Other Utilities
- Individual Electric Meters, Individual Gas Meters
- Pool Description
- Pool - Heated, Pool / Spa Combo
- Roof
- Tile
- Sewer
- Sewer - Public
- Zoning
- R1 (Single-Family Residential)
Mortgage Calculator
 The data relating to real estate for sale on this display comes in part from the Internet Data Exchange program of the MLSListingsTM MLS system. Real estate listings held by brokerage firms other than COMPASS are marked with the Internet Data Exchange and detailed information about them includes the names of the listing brokers and listing agents.
Based on information from MLSListings MLS as of . All data, including all measurements and calculations of area, is obtained from various sources and has not been, and will not be, verified by broker or MLS. All information should be independently reviewed and verified for accuracy. Properties may or may not be listed by the office/agent presenting the information.
Copyright 2026 MLSListings Inc. All rights reserved