2264 Almaden RD B, San Jose, CA 95125
- $580,000
- 2
- BD
- 2
- BA
- 1,163
- SqFt






Listed by Shirley Frantz, 408-203-1839 from Keller Williams Realty-Silicon Valley
(If provided) CoList: from
- List Price
- $580,000
- Price Change
- ▼ $95,000 1784324913
- Closing Date
- Aug 24, 2026
- MLS#
- ML82052347
- Status
- CONTINGENT
- Bedrooms
- 2
- Total Bathrooms
- 2
- Full Bathrooms
- 2
- Sqft. of Residence
- 1,163
- Year Built
- 1979
Property Description
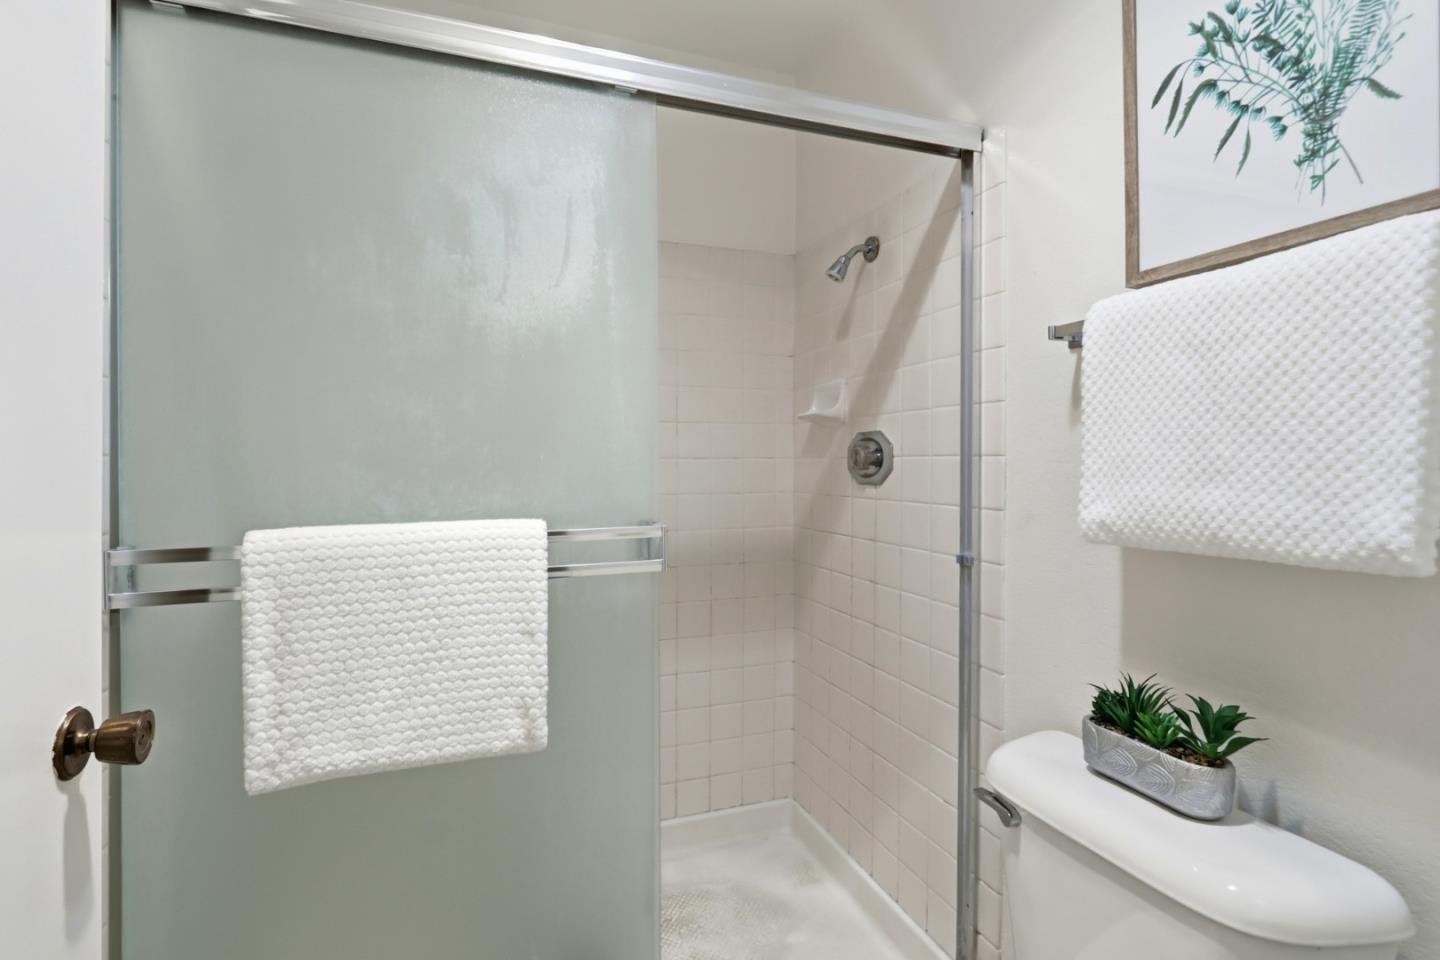
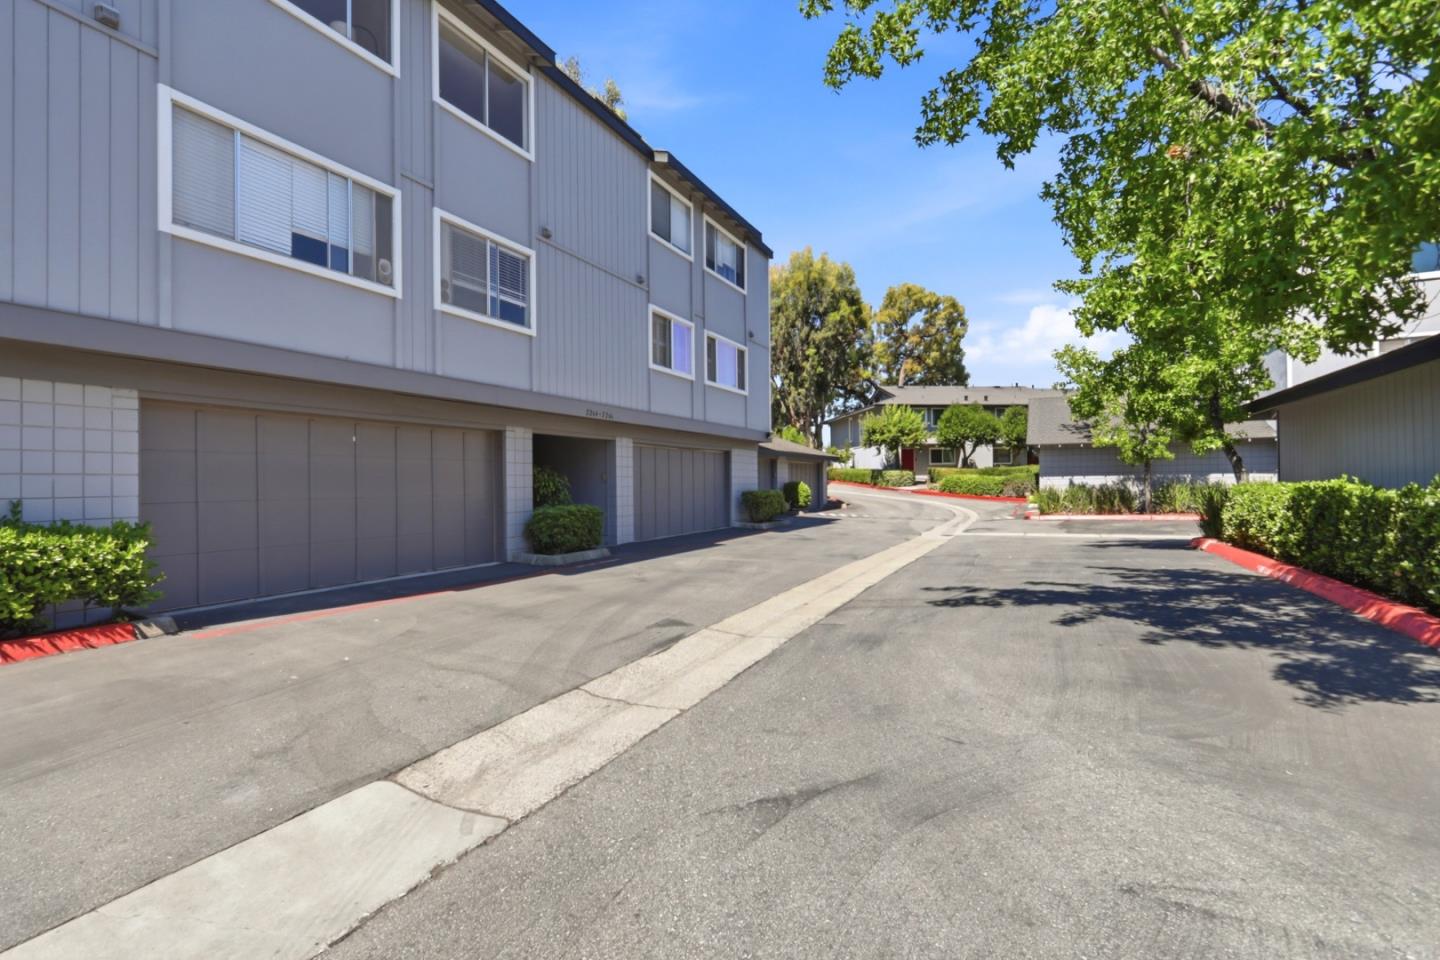
Experience the perfect blend of peace, privacy, community views, and potential at 2264 B Almaden Road. Presented by Shirley Frantz, this unique San Jose condominium offers rare structural perks that elevate everyday living. Enjoy the ultimate quiet of having no neighbors living above you, paired with an expansive, open feel thanks to soaring high ceilings in the main living area. Bathed in natural light, the interior has been beautifully primed for its next chapter with fresh, plush carpeting and a crisp, fresh coat of neutral paint throughout. Step inside to a clean, inviting backdrop to enjoy the seamless daily luxury of having your own washer and dryer inside the home. Unwind in the airy living space as you look out over the tranquil, picturesque views of the community pond just outside. This residence is the ultimate canvas: perfectly comfortable and liveable today, it allows you to move right in and update the original kitchen, bathrooms, and light fixtures at your own pace to match your personal style. Don't miss this exceptional opportunity to buy into a serene, low-maintenance retreat and build instant equity in a prime Silicon Valley location!
Additional Information
- Amenities
- High Ceiling
- Association Fee
- $673
- Association Fee Includes
- Common Area Electricity, Common Area Gas, Exterior Painting, Garbage, Insurance - Common Area, Insurance - Hazard, Insurance - Structure, Maintenance - Common Area, Maintenance - Exterior, Roof
- Bathroom Features
- Double Sinks, Primary - Stall Shower(s), Shower over Tub - 1
- Cooling System
- None
- Family Room
- No Family Room
- Fireplace Description
- Living Room, Wood Burning
- Floor Covering
- Carpet, Tile, Vinyl / Linoleum
- Foundation
- Concrete Slab
- Garage Parking
- Common Parking Area, Detached Garage, On Street, Parking Restrictions
- Heating System
- Baseboard
- Laundry Facilities
- Inside, Washer / Dryer
- Living Area
- 1,163
- Neighborhood
- Willow Glen
- Other Utilities
- Individual Electric Meters, Individual Gas Meters
- Roof
- Composition
- Sewer
- Sewer - Public, Sewer Connected
- Unincorporated Yn
- Yes
- Year Built
- 1979
- Zoning
- R1PD
Mortgage Calculator
 The data relating to real estate for sale on this display comes in part from the Internet Data Exchange program of the MLSListingsTM MLS system. Real estate listings held by brokerage firms other than COMPASS are marked with the Internet Data Exchange and detailed information about them includes the names of the listing brokers and listing agents.
Based on information from MLSListings MLS as of . All data, including all measurements and calculations of area, is obtained from various sources and has not been, and will not be, verified by broker or MLS. All information should be independently reviewed and verified for accuracy. Properties may or may not be listed by the office/agent presenting the information.
Copyright 2026 MLSListings Inc. All rights reserved