4063 Cadwallader AVE, San Jose, CA 95121
- $3,099,000
- 5
- BD
- 5
- BA
- 4,250
- SqFt






Listed by Mike Strouf, 408-844-8311 from Real Brokerage Technologies
(If provided) CoList: from
- List Price
- $3,099,000
- MLS#
- ML82051907
- Status
- ACTIVE
- Bedrooms
- 5
- Total Bathrooms
- 5
- Full Bathrooms
- 4
- Partial Bathrooms
- 1
- Sqft. of Residence
- 4,250
- Lot Size
- 13,736
- Listing Area
- Evergreen
- Year Built
- 2012
Property Description
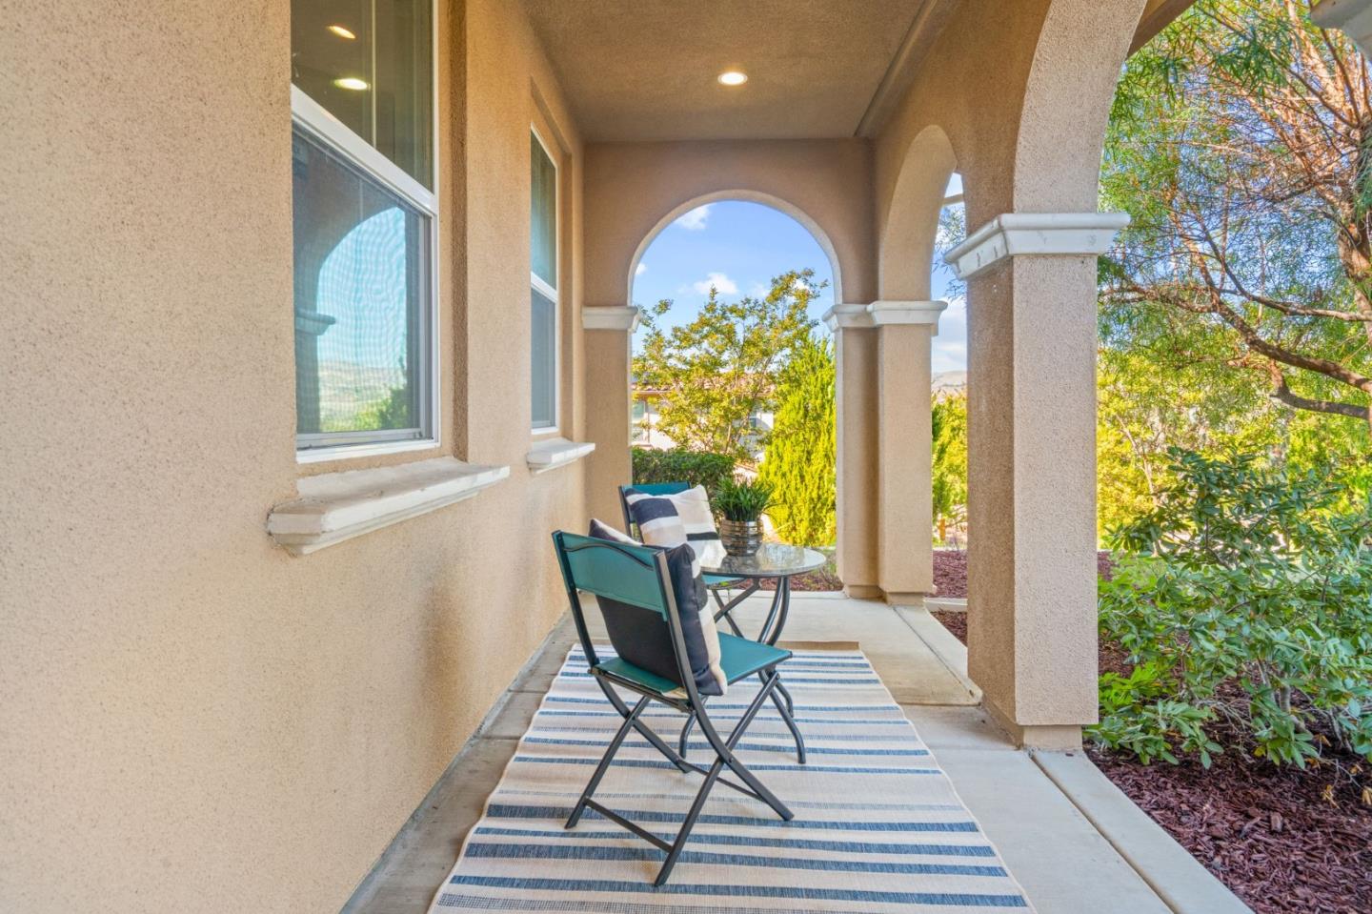
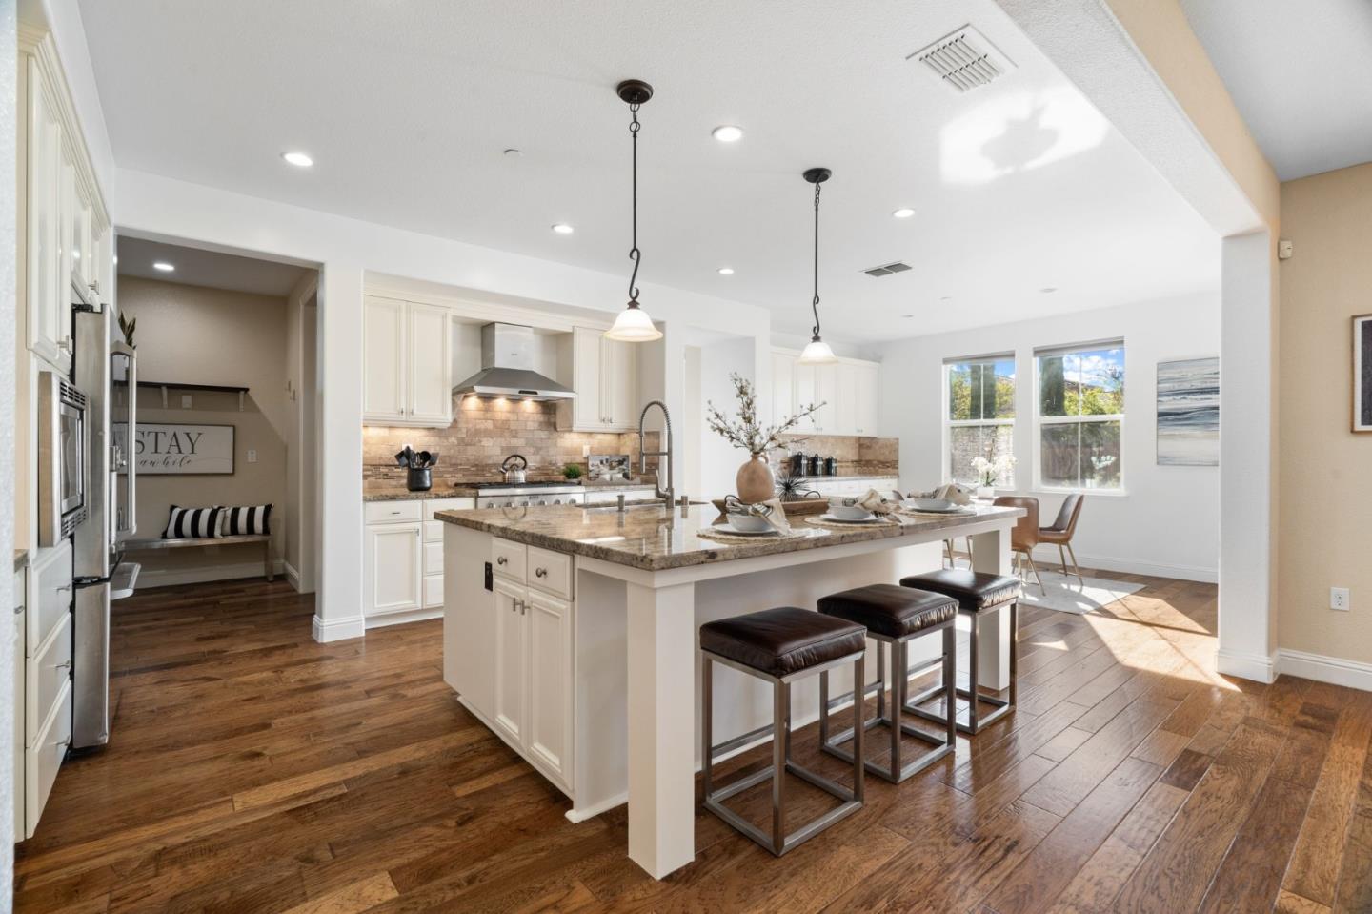
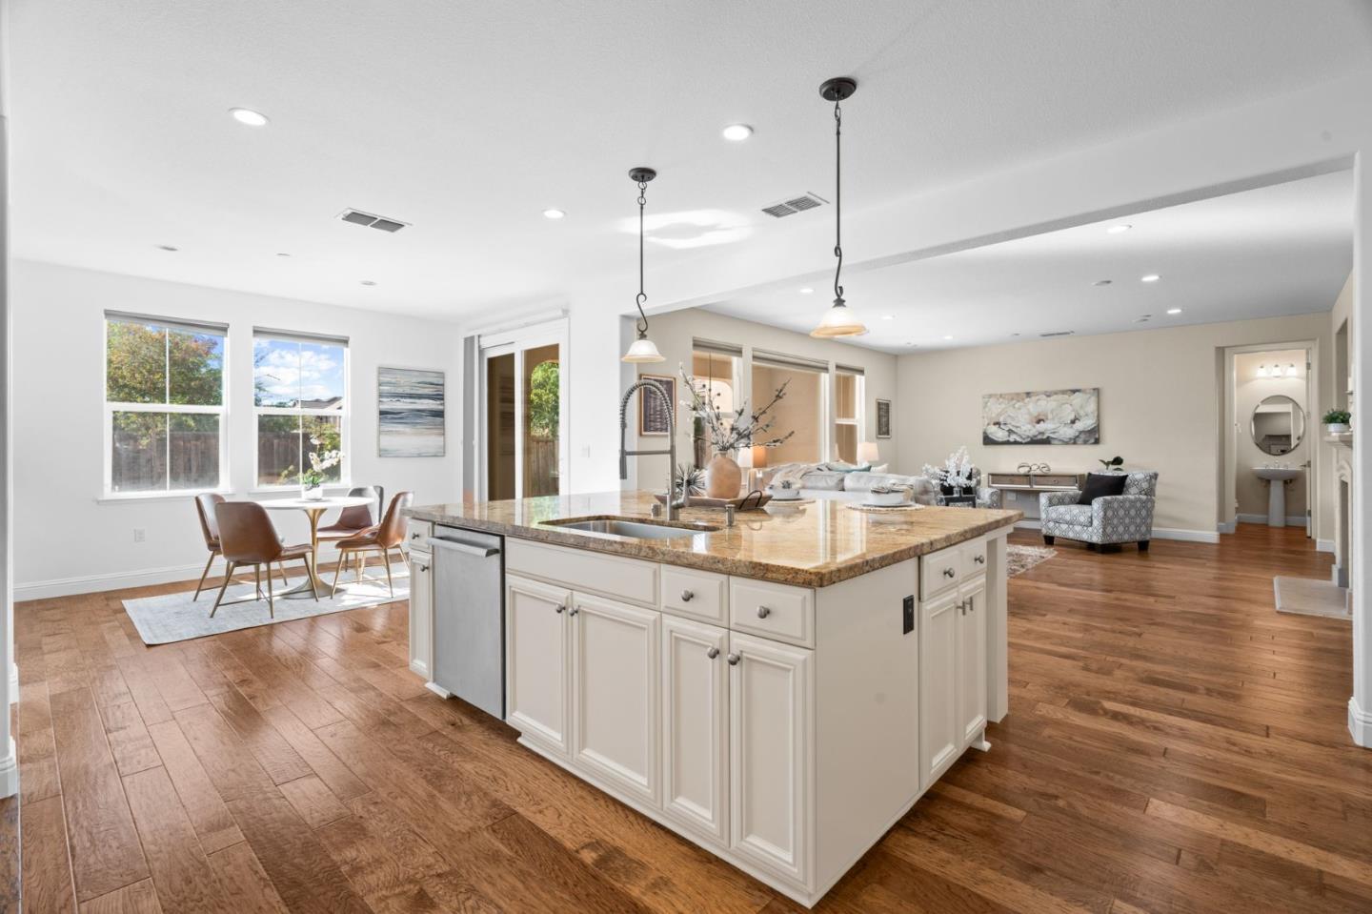
EXCLUSIVE HILLTOP VIEW HOME | Perched on a corner lot along a private hilltop culdesac, this spacious residence by Tri Pointe Homes faces the eastern foothills and provides spectacular vistas, indoor- outdoor spaces, and two primary suites (including one on ground level). A stunning entry leads into a series of gathering rooms, thoughtfully anchored by a spectacular kitchen remodel with vast island, Thermador® appliances, and walk-in pantry. Dual rear patios are perfect for entertaining! Escape to splendor in the upper primary suite, boasting an immense custom closet and palatial bath. Solar energy, tankless hot water, video doorbell, surveillance, and smart climate control provide cutting-edge convenience. Includes a three-car garage with EV charging, dual-sided fireplace, custom Graber® shades, approx. $70K of upgraded wood floors, upper laundry, home office, and versatile media/playroom. Minutes from parks, golf, shopping, commuter routes, and more!
Additional Information
- Acres
- 0.32
- Amenities
- Garden Window, High Ceiling, Vaulted Ceiling, Walk-in Closet
- Association Fee Includes
- Maintenance - Exterior, Exterior Painting, Fencing, Landscaping / Gardening, Management Fee, Roof, Common Area Electricity, Maintenance - Road, Insurance - Common Area, Maintenance - Common Area
- Bathroom Features
- Double Sinks, Marble, Tub in Primary Bedroom, Updated Bath, Half on Ground Floor, Showers over Tubs - 2+, Primary - Oversized Tub
- Bedroom Description
- Walk-in Closet
- Cooling System
- Central AC
- Energy Features
- Energy Star Appliances, Double Pane Windows
- Family Room
- Kitchen / Family Room Combo
- Fence
- Fenced
- Fireplace Description
- Living Room
- Floor Covering
- Tile, Wood, Hardwood
- Foundation
- Concrete Slab
- Garage Parking
- Attached Garage, Gate / Door Opener
- Heating System
- Central Forced Air - Gas
- Laundry Facilities
- In Garage, Washer / Dryer
- Living Area
- 4,250
- Lot Size
- 13,736
- Neighborhood
- Evergreen
- Other Rooms
- Storage, Formal Entry
- Other Utilities
- Public Utilities
- Pool Description
- None
- Roof
- Tile
- Sewer
- Sewer - Public
- Style
- Contemporary
- View
- Hills, View of Mountains, Neighborhood, View of City Lights
- Zoning
- R1B1
Mortgage Calculator
 The data relating to real estate for sale on this display comes in part from the Internet Data Exchange program of the MLSListingsTM MLS system. Real estate listings held by brokerage firms other than COMPASS are marked with the Internet Data Exchange and detailed information about them includes the names of the listing brokers and listing agents.
Based on information from MLSListings MLS as of . All data, including all measurements and calculations of area, is obtained from various sources and has not been, and will not be, verified by broker or MLS. All information should be independently reviewed and verified for accuracy. Properties may or may not be listed by the office/agent presenting the information.
Copyright 2026 MLSListings Inc. All rights reserved