19217 Eagle View DR, Morgan Hill, CA 95037
- $2,298,000
- 4
- BD
- 4
- BA
- 3,091
- SqFt






Listed by Caroline Hobbs, 408-705-2556 from Real Brokerage Technologies
(If provided) CoList: from
- List Price
- $2,298,000
- Price Change
- ▼ $102,000 1784173665
- MLS#
- ML82051615
- Status
- ACTIVE
- Bedrooms
- 4
- Total Bathrooms
- 4
- Full Bathrooms
- 3
- Partial Bathrooms
- 1
- Sqft. of Residence
- 3,091
- Lot Size
- 8,769
- Listing Area
- Morgan Hill / Gilroy / San Martin
- Year Built
- 2019
Property Description
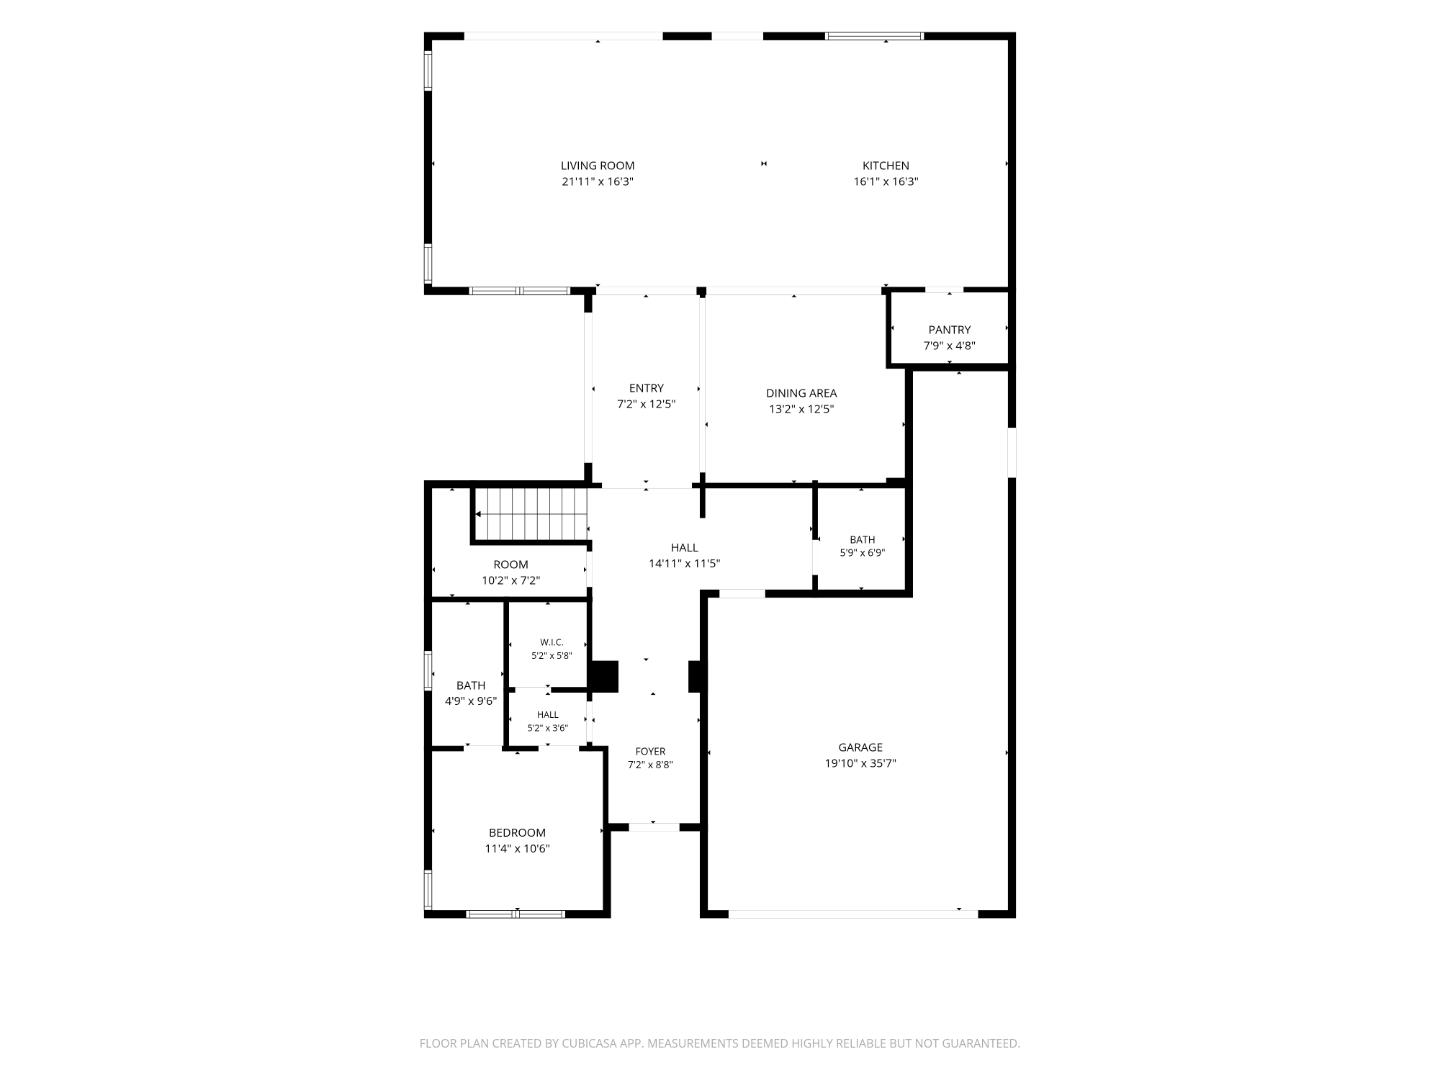
Welcome to the home you've been waiting for in one of Morgan Hill's most desirable north-side neighborhoods! Built in 2019 and thoughtfully upgraded throughout. From the moment you step inside, you'll be captivated by the abundance of natural light, expansive windows, and picturesque hillside views. The heart of the home is the chef-inspired kitchen, featuring an oversized double waterfall-edge island, walk-in pantry, and smart appliances that can be controlled right from your phone, making everyday living and entertaining effortless. Designed for seamless indoor-outdoor enjoyment, the impressive folding patio doors open the living space directly to the covered patio, creating the perfect setting for gatherings with family and friends. Step outside to your own private resort-style backyard, complete with a sparkling pool, built-in BBQ area, and tranquil koi pond with a soothing waterfall. Whether you're hosting unforgettable celebrations or simply unwinding after a long day, this home offers the perfect balance of luxury, comfort, and convenience. Located just minutes from shopping, dining, parks, and commuter routes, you'll enjoy the best of Morgan Hill living right at your doorstep.
Additional Information
- Amenities
- High Ceiling, Walk-in Closet
- Association Fee
- $146
- Association Fee Includes
- Common Area Electricity, Maintenance - Common Area, Management Fee
- Bathroom Features
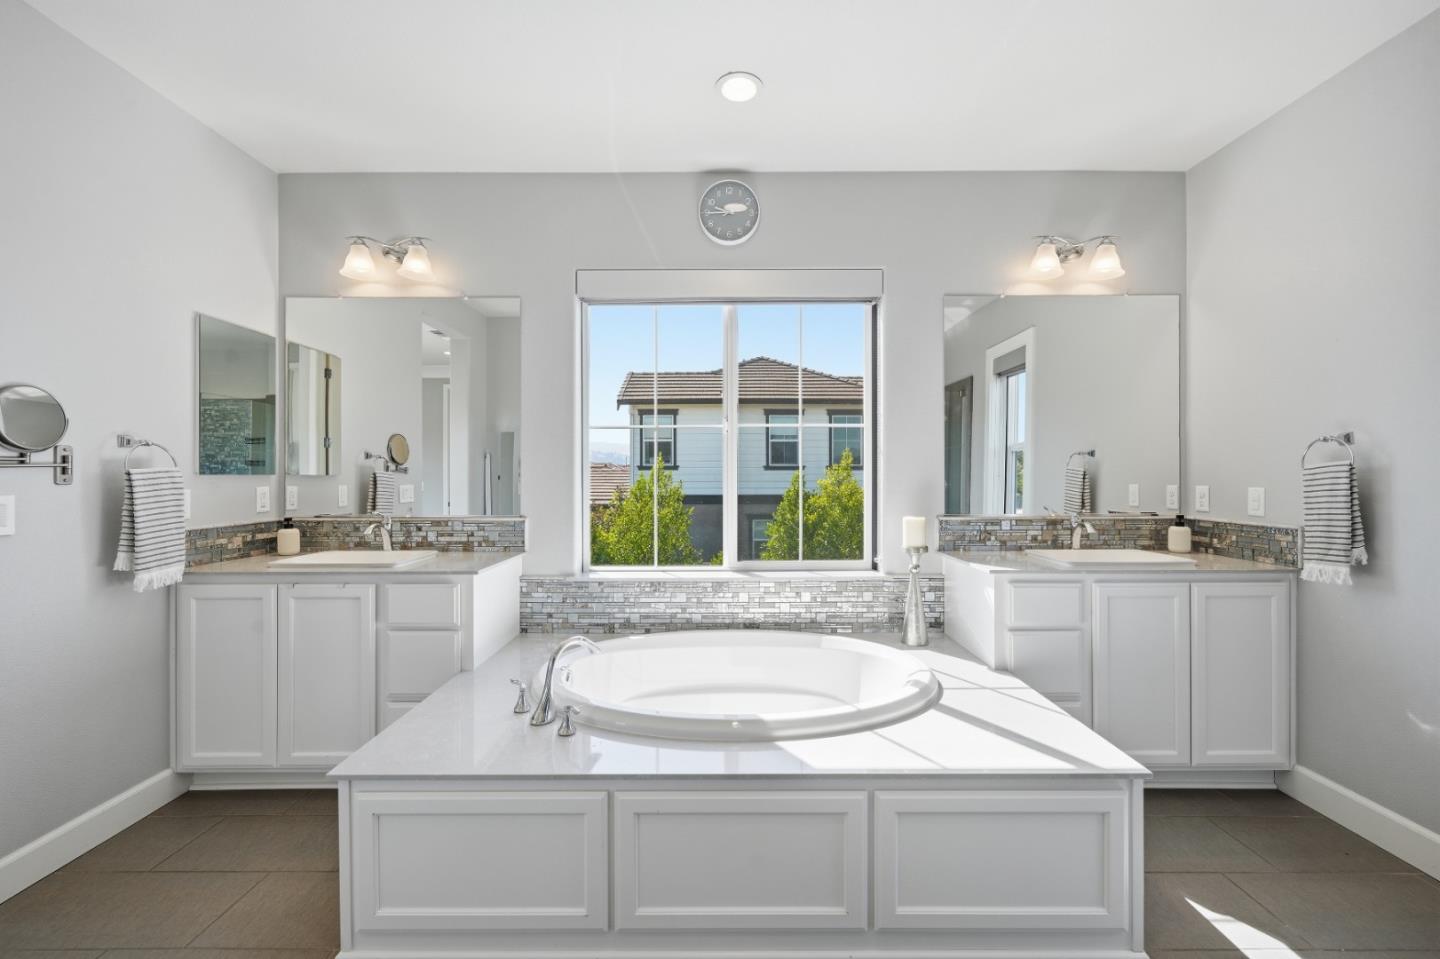
- Double Sinks, Full on Ground Floor, Half on Ground Floor, Primary - Oversized Tub, Primary - Stall Shower(s), Tub in Primary Bedroom
- Building Name
- Lantana-Wisteria
- Cooling System
- Central AC
- Energy Features
- Double Pane Windows, Energy Star Appliances, Solar Power
- Family Room
- Separate Family Room
- Fence
- Wood
- Floor Covering
- Laminate
- Foundation
- Concrete Slab
- Garage Parking
- Attached Garage
- Heating System
- Central Forced Air
- Laundry Facilities
- Upper Floor, Washer / Dryer
- Living Area
- 3,091
- Lot Size
- 8,769
- Neighborhood
- Morgan Hill / Gilroy / San Martin
- Other Rooms
- Laundry Room, Loft
- Other Utilities
- Public Utilities
- Pool Description
- Heated - Solar, Pool - In Ground, Spa - In Ground
- Roof
- Tile
- Sewer
- Sewer - Public
- Style
- Traditional
- Unincorporated Yn
- Yes
- View
- Hills, View of Mountains
- Zoning
- A1-25
Mortgage Calculator
 The data relating to real estate for sale on this display comes in part from the Internet Data Exchange program of the MLSListingsTM MLS system. Real estate listings held by brokerage firms other than COMPASS are marked with the Internet Data Exchange and detailed information about them includes the names of the listing brokers and listing agents.
Based on information from MLSListings MLS as of . All data, including all measurements and calculations of area, is obtained from various sources and has not been, and will not be, verified by broker or MLS. All information should be independently reviewed and verified for accuracy. Properties may or may not be listed by the office/agent presenting the information.
Copyright 2026 MLSListings Inc. All rights reserved