1237 Renraw DR, San Jose, CA 95127
- $2,380,000
- 4
- BD
- 3
- BA
- 2,895
- SqFt






Listed by Magic Li, 408-886-1624 from Coldwell Banker Realty
(If provided) CoList: from
- List Price
- $2,380,000
- MLS#
- ML82051569
- Status
- ACTIVE
- Bedrooms
- 4
- Total Bathrooms
- 3
- Full Bathrooms
- 2
- Partial Bathrooms
- 1
- Sqft. of Residence
- 2,895
- Lot Size
- 45,750
- Listing Area
- Alum Rock
- Year Built
- 1978
Property Description
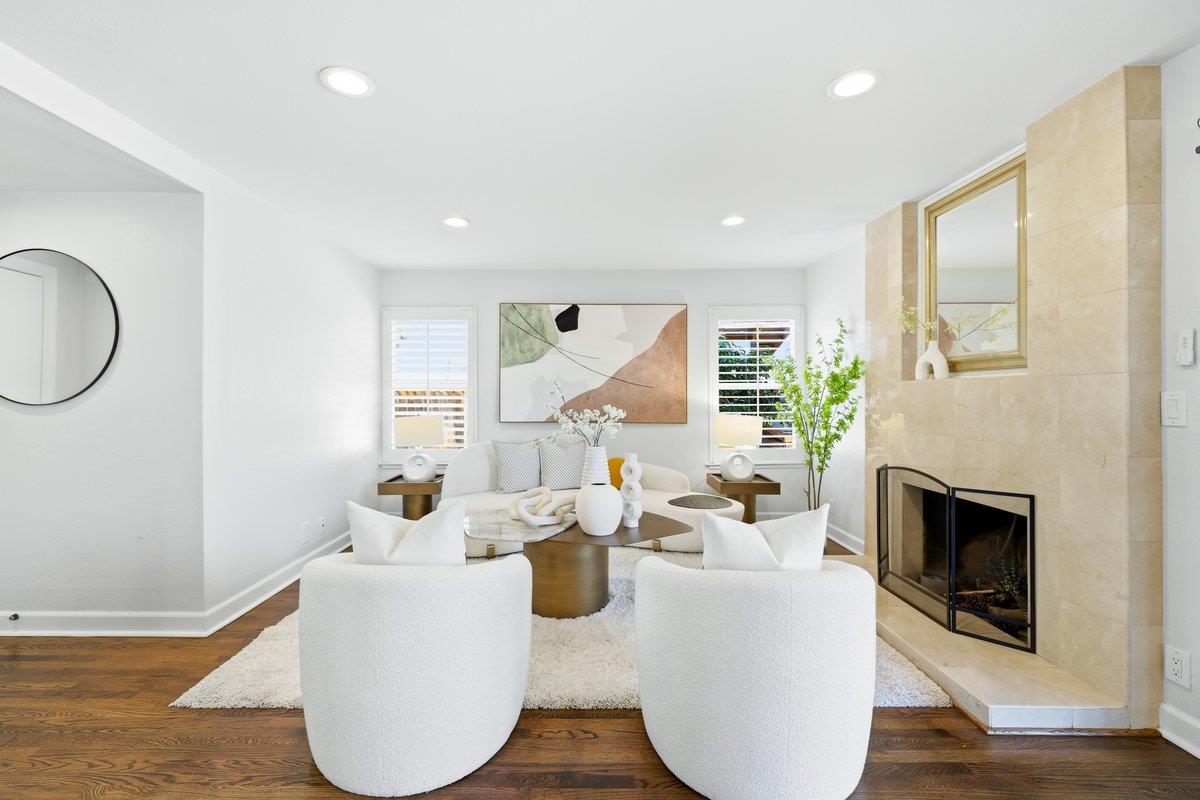
Feel like the "king of the hill" on a rare 1.05-acre hilltop retreat with sweeping panoramic views and complete privacy. Boasting nearly $700,000 in meticulous high-end improvements, this iconic home offers an uncompromised lifestyle. The expansive resort-style backyard features a sparkling pool, extensive decking making your home the ultimate front-row seat for spectacular Fourth of July fireworks. Enjoy incredible flexibility with a thoughtfully converted garage ADU ideal for guests or rental income offering substantial bonus living space beyond the homes recorded Sqft. Step inside to light-filled interiors with soaring vaulted ceilings, hardwood floors, and glass doors framing breathtaking valley views. The modern kitchen with stainless steel appliances seamlessly connects to a dining space featuring a statement wood-slab table. The main floor offers cozy living. Upstairs, the master suite is a private sanctuary with elevated architectural framing, custom shutters. Spacious extra bedrooms offer great versatility. A custom shed created this handcrafted dining table & light. Tucked away on an exclusive private road, the property features expansive parking tailored for multiple cars, boats, or a luxury RV.! Must see!
Additional Information
- Acres
- 1.05
- Amenities
- Vaulted Ceiling, Garden Window, High Ceiling
- Bathroom Features
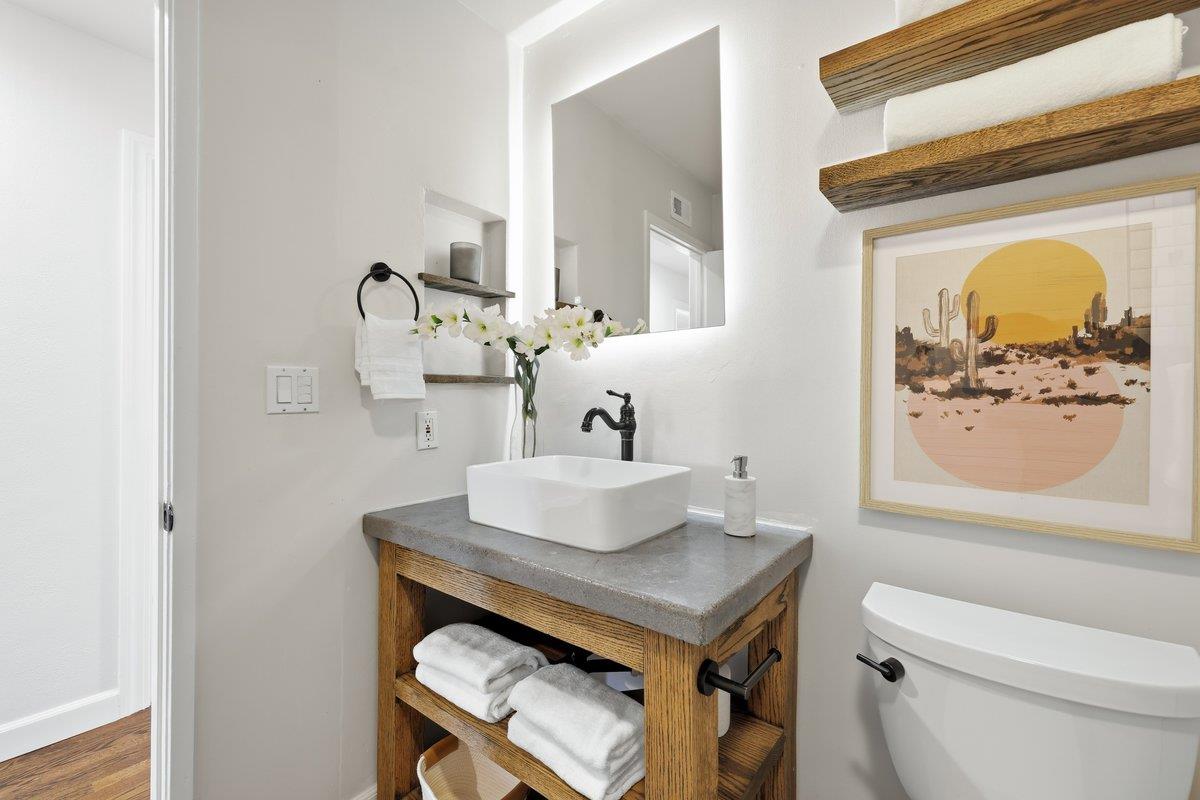
- Double Sinks, Granite, Stall Shower, Shower and Tub, Updated Bath, Full on Ground Floor, Primary - Stall Shower(s)
- Bedroom Description
- Primary Suite / Retreat
- Cooling System
- Central AC, Ceiling Fan
- Energy Features
- Double Pane Windows
- Family Room
- Separate Family Room
- Fence
- Wood
- Fireplace Description
- Family Room, Wood Burning
- Floor Covering
- Tile, Carpet, Hardwood
- Foundation
- Concrete Perimeter and Slab
- Garage Parking
- Guest / Visitor Parking, Off-Street Parking, Parking Area, Room for Oversized Vehicle, Uncovered Parking
- Heating System
- Central Forced Air - Gas
- Laundry Facilities
- In Garage, Washer / Dryer
- Living Area
- 2,895
- Lot Description
- Views, Grade - Hillside
- Lot Size
- 45,750
- Neighborhood
- Alum Rock
- Other Rooms
- Bonus / Hobby Room, Storage, Workshop
- Other Utilities
- Public Utilities
- Pool Description
- Pool - In Ground, Pool - Sweep, Pool / Spa Combo
- Roof
- Other
- Sewer
- Sewer - Public
- View
- Hills, View of City Lights
- Zoning
- APD
Mortgage Calculator
 The data relating to real estate for sale on this display comes in part from the Internet Data Exchange program of the MLSListingsTM MLS system. Real estate listings held by brokerage firms other than COMPASS are marked with the Internet Data Exchange and detailed information about them includes the names of the listing brokers and listing agents.
Based on information from MLSListings MLS as of . All data, including all measurements and calculations of area, is obtained from various sources and has not been, and will not be, verified by broker or MLS. All information should be independently reviewed and verified for accuracy. Properties may or may not be listed by the office/agent presenting the information.
Copyright 2026 MLSListings Inc. All rights reserved