16057 Shannon RD, Los Gatos, CA 95032
- $3,800,000
- 6
- BD
- 6
- BA
- 3,480
- SqFt






Listed by Slater Thomson Team, 408-205-3758 from Intero Real Estate Services
(If provided) CoList: from
- List Price
- $3,800,000
- MLS#
- ML82051259
- Status
- ACTIVE
- Bedrooms
- 6
- Total Bathrooms
- 6
- Full Bathrooms
- 6
- Sqft. of Residence
- 3,480
- Lot Size
- 43,784
- Listing Area
- Los Gatos/Monte Sereno
- Year Built
- 1953
Property Description
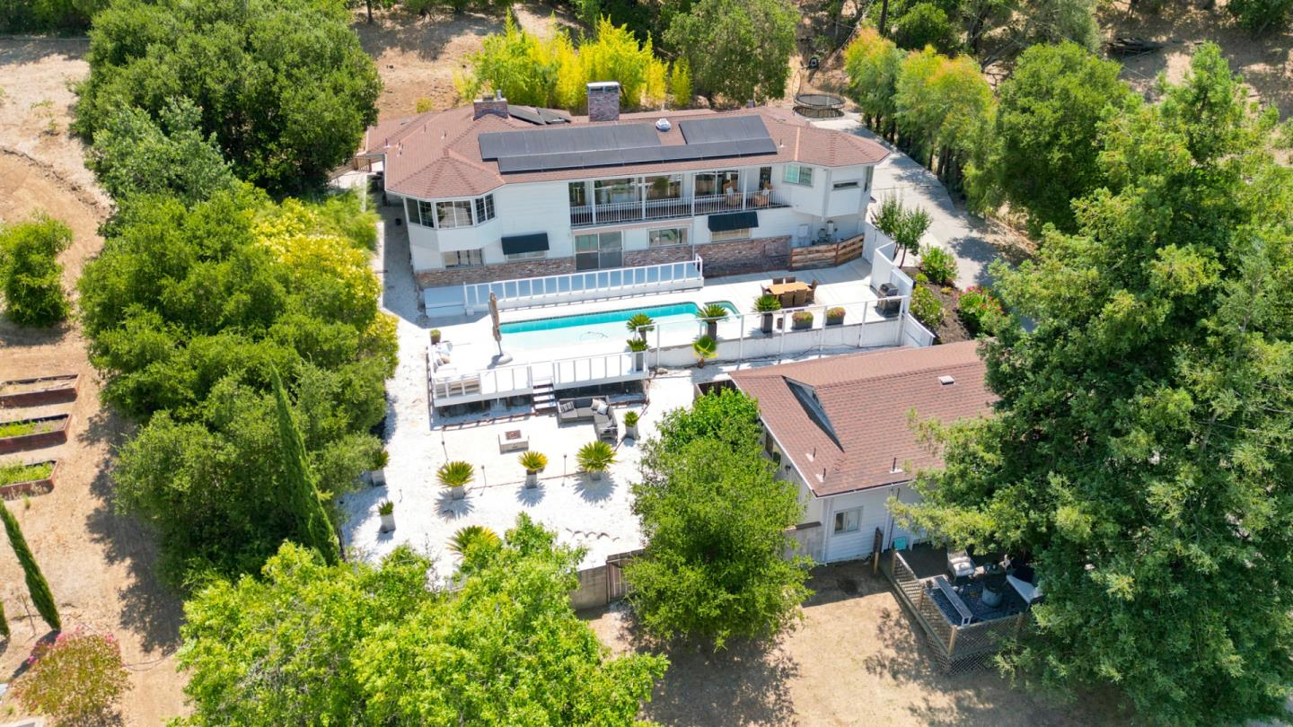
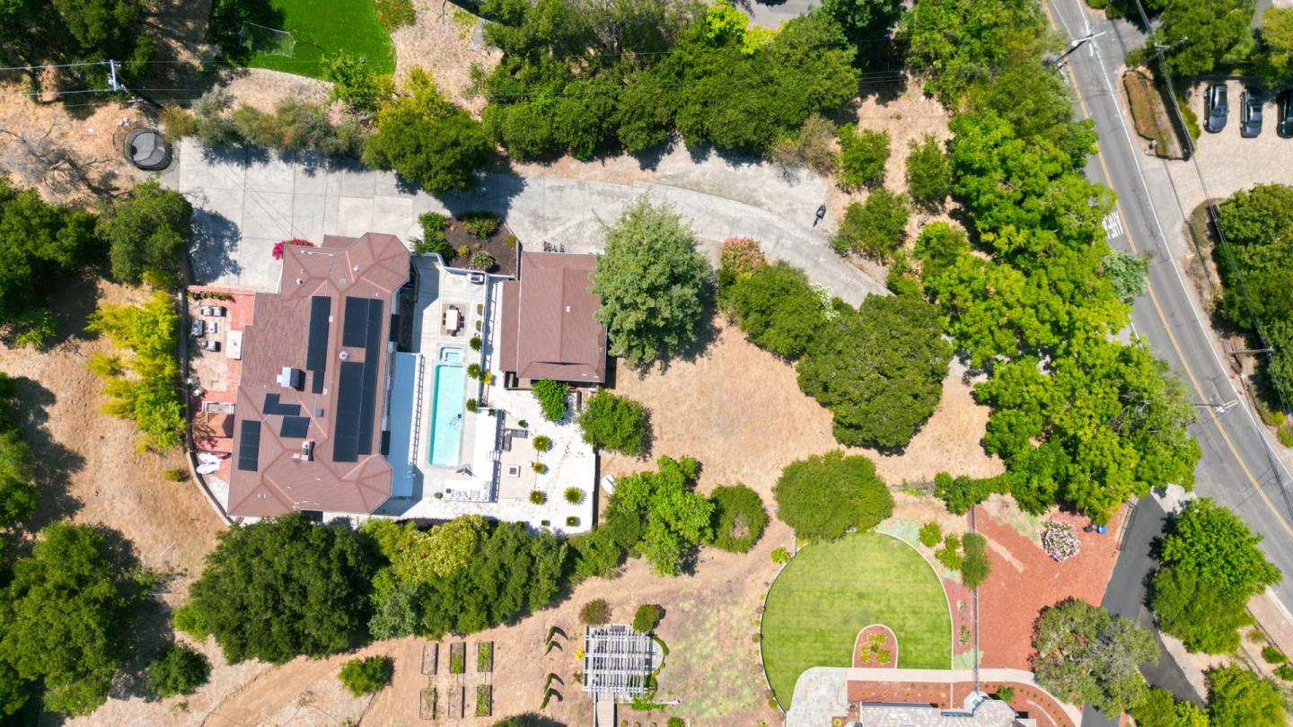
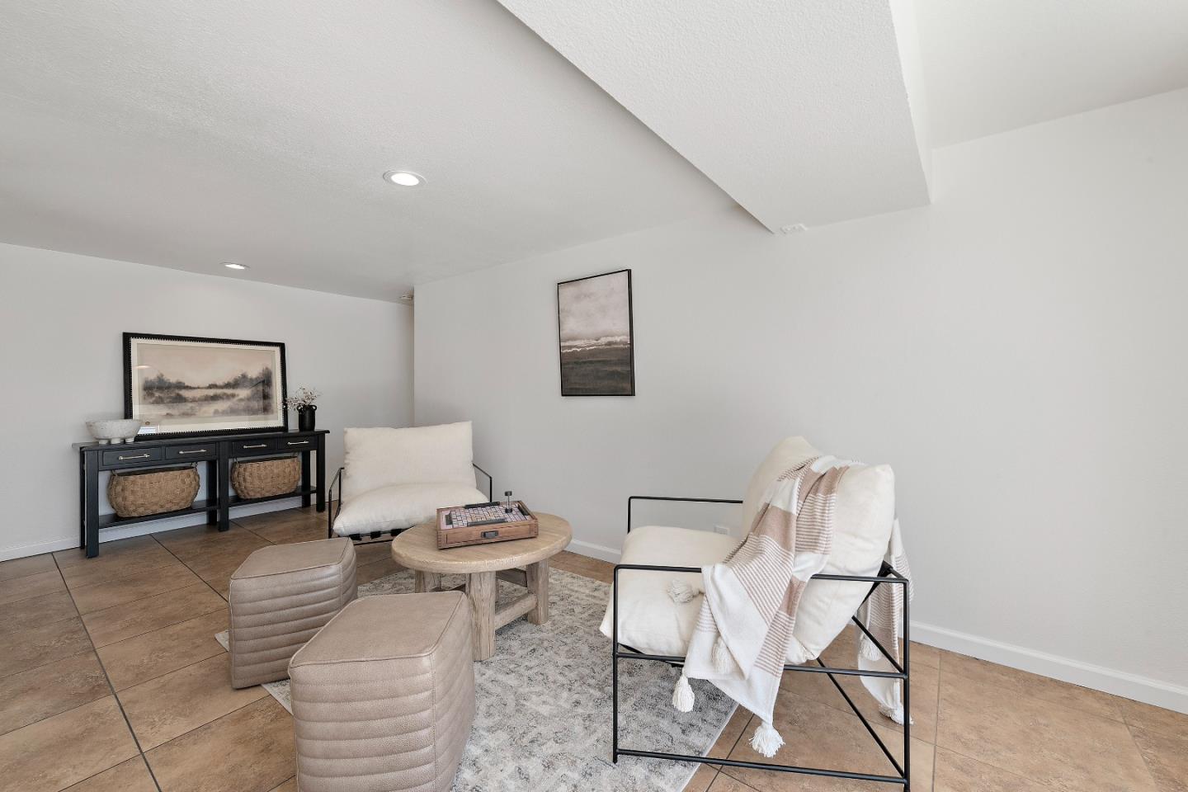
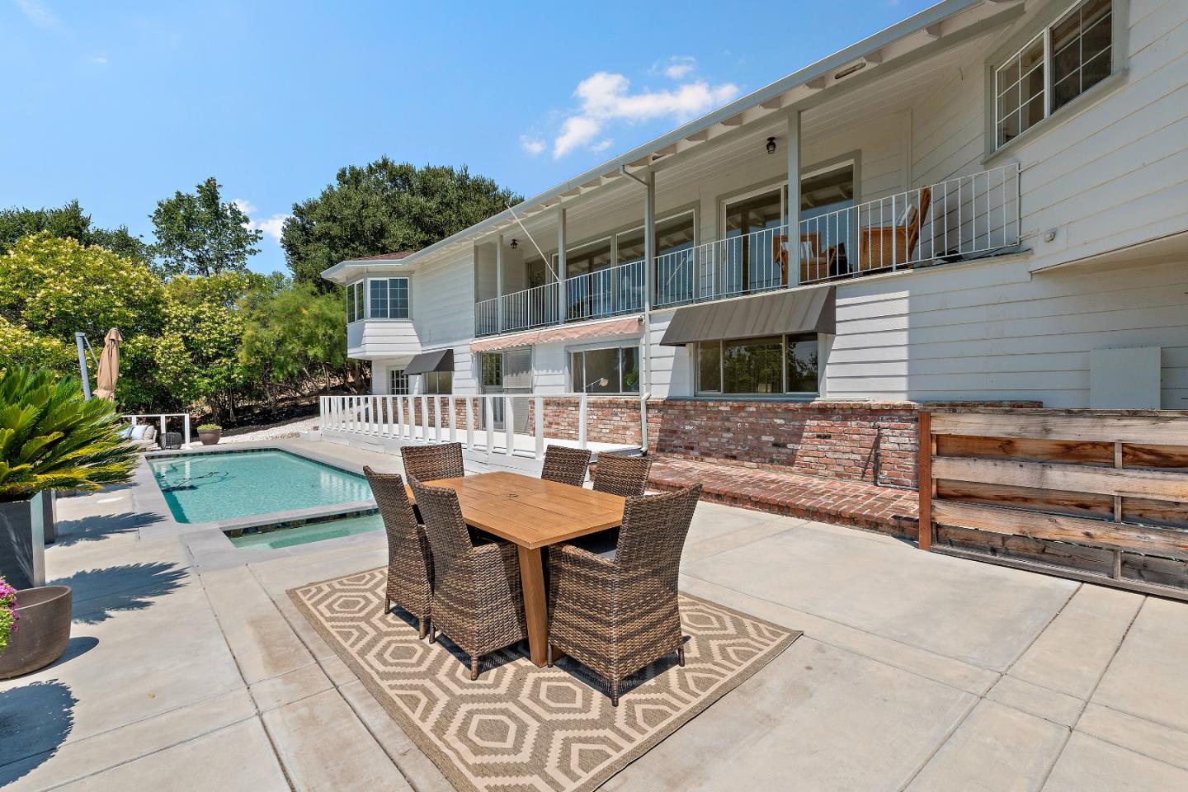
Exceptional opportunity located at the corner of Shannon and Short Rd, this spacious 3,480 sq ft home on a 1 acre lot offers 5+ bedrooms and 5 full bathrooms in the main house plus a 1 bed/1 bath 792 Sq Ft guest house. The main level benefits from stunning views over Los Gatos and exceptional natural light. You'll find 2 full bedroom suites on this floor as well as formal living/dining with gorgeous views, large modern kitchen, breakfast nook, and office/family room. A spacious family rm (optional third bedroom) completes the upper level. A fully finished 1175 SqFt walkout basement conversion offers a potential 3 further bedrooms (currently 2 bedrooms are combined), 2 bathrooms and a recreation room. The property sits on a private 1 acre lot and includes a two-car garage, ample parking, an expansive terrace and a resort style pool, spa and beach area. Amenities include whole house on-grid solar power with battery backup. All buildings, pool, spa and terraces are located on the upper half acre leaving the lower half ready for your imagination. SB9 lot split may be possible (buyer to investigate) or simply enjoy the rural feel of your own private acre. A rural paradise with the convenience of a popular in-town neighborhood. Truly a unique opportunity.
Additional Information
- Acres
- 1.01
- Amenities
- Skylight, Walk-in Closet
- Bathroom Features
- Double Sinks, Full on Ground Floor, Primary - Oversized Tub, Primary - Stall Shower(s), Shower over Tub - 1, Stall Shower - 2+
- Bedroom Description
- Inverted Floor Plan, More than One Primary Bedroom, Primary Suite / Retreate - 2+, Walk-in Closet
- Cooling System
- Central AC, Whole House / Attic Fan
- Energy Features
- Attic Fan, Insulation - Per Owner, Low Flow Toilet, Solar Power Battery Backup, Solar Power On Grid, Tankless Water Heater, Whole House Fan
- Family Room
- Separate Family Room
- Fireplace Description
- Family Room, Living Room, Wood Burning
- Floor Covering
- Laminate, Tile, Hardwood
- Foundation
- Concrete Perimeter
- Garage Parking
- Attached Garage, Parking Area
- Heating System
- Central Forced Air
- Laundry Facilities
- In Utility Room, Washer / Dryer
- Living Area
- 3,480
- Lot Description
- Grade - Sloped Up
- Lot Size
- 43,784
- Neighborhood
- Los Gatos/Monte Sereno
- Other Rooms
- Basement - Finished, Den / Study / Office, Formal Entry, Laundry Room, Recreation Room, Utility Room
- Other Utilities
- Public Utilities
- Pool Description
- Pool - In Ground, Spa - In Ground
- Roof
- Composition
- Sewer
- Sewer - Public
- Style
- Traditional
- View
- Forest / Woods, View of Mountains
- Zoning
- R1E4
Mortgage Calculator
 The data relating to real estate for sale on this display comes in part from the Internet Data Exchange program of the MLSListingsTM MLS system. Real estate listings held by brokerage firms other than COMPASS are marked with the Internet Data Exchange and detailed information about them includes the names of the listing brokers and listing agents.
Based on information from MLSListings MLS as of . All data, including all measurements and calculations of area, is obtained from various sources and has not been, and will not be, verified by broker or MLS. All information should be independently reviewed and verified for accuracy. Properties may or may not be listed by the office/agent presenting the information.
Copyright 2026 MLSListings Inc. All rights reserved