2041 Atlas LOOP, Mountain View, CA 94043
- $1,788,888
- 4
- BD
- 4
- BA
- 2,023
- SqFt











Listed by Karl Lee, 408-205-1726 from Compass
(If provided) CoList: Juliana Lee from Compass
- List Price
- $1,788,888
- MLS#
- ML82050752
- Status
- ACTIVE
- Bedrooms
- 4
- Total Bathrooms
- 4
- Full Bathrooms
- 3
- Partial Bathrooms
- 1
- Sqft. of Residence
- 2,023
- Year Built
- 2016
Property Description
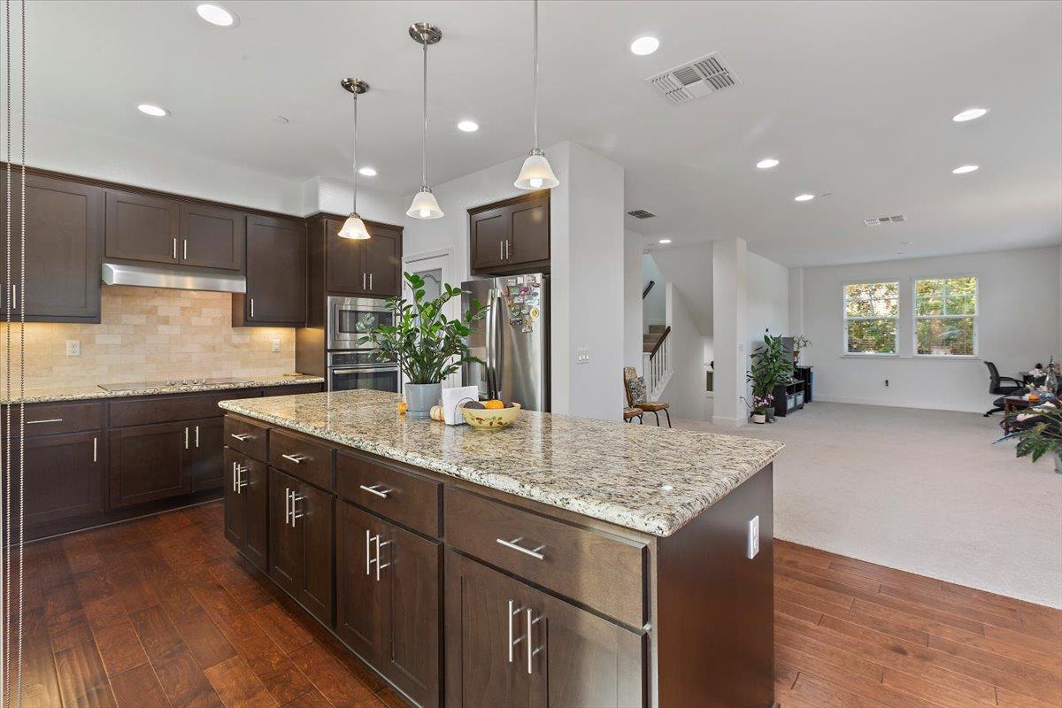
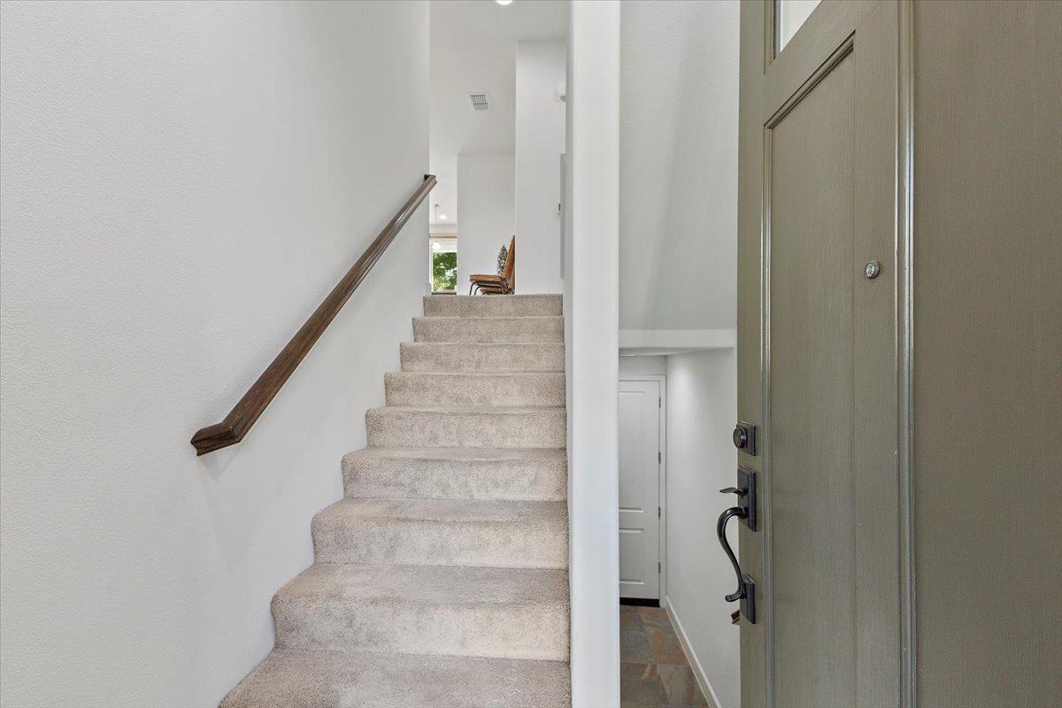
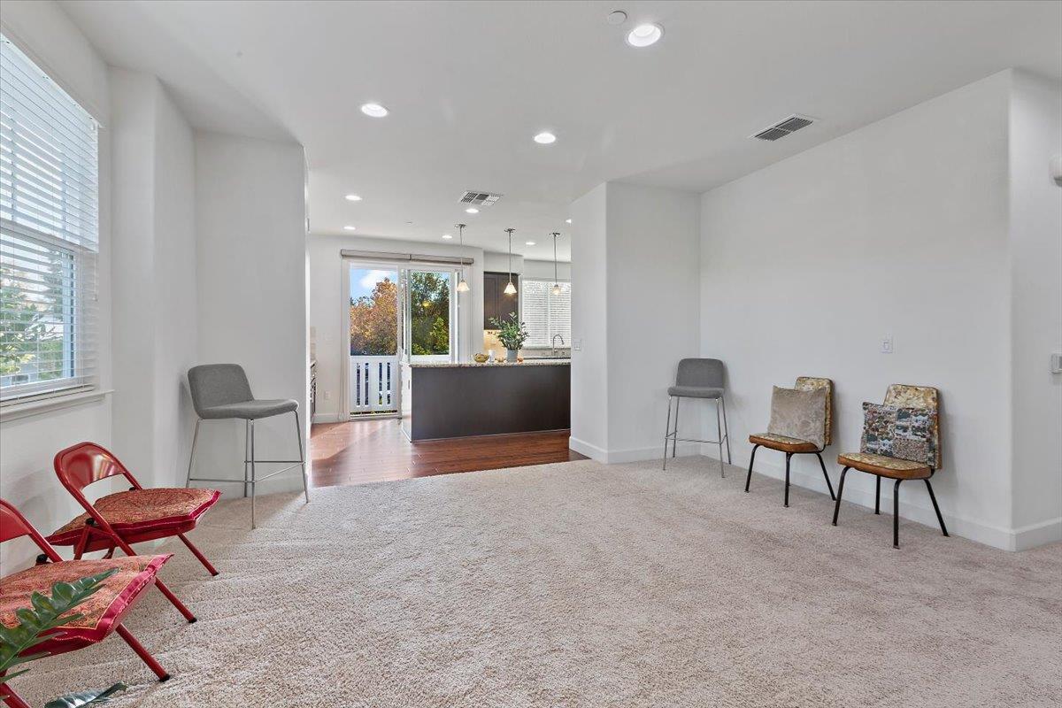
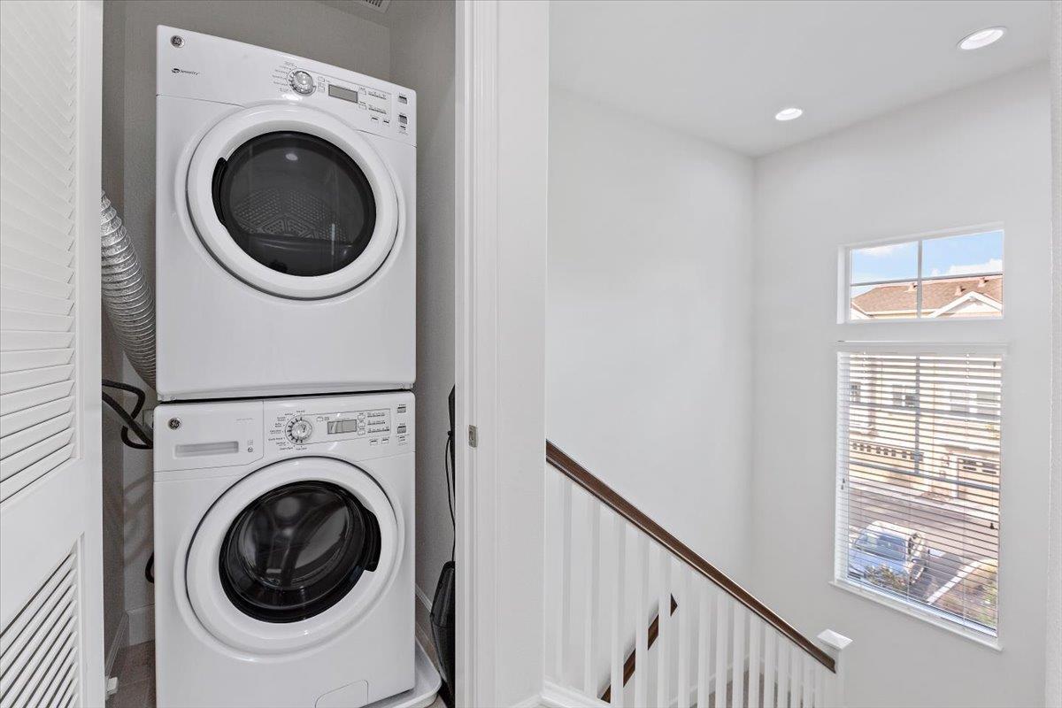
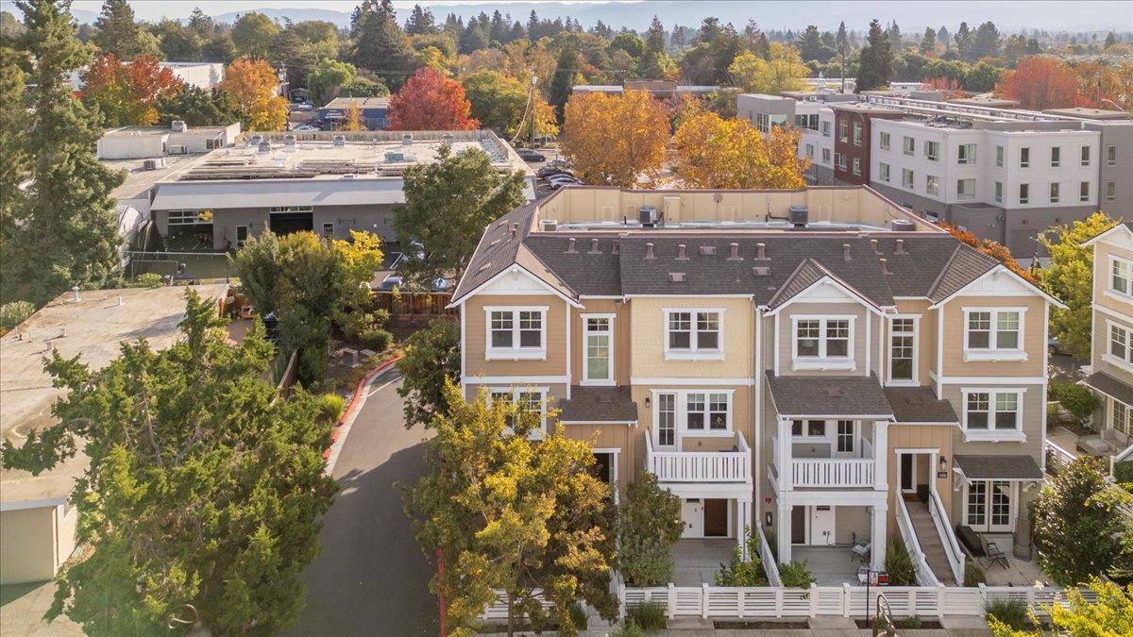
Beautiful end-unit townhome is designed with comfort and elegance. The expansive Great Room features a spacious kitchen, dining area and a generous living space. The modern kitchen is equipped with a large island, pantry with classic door, and opens to a balcony. Premium finishes include stone countertops, tile backsplash, and ample cabinetry for all your storage needs. Upstairs, the primary suite offers a luxurious sanctuary with a spacious shower, dual-sink vanity, private water closet, and an expansive walk-in closet complete with organizers to maximize space and functionality. Hall bathroom has shower/tub and dual sink vanity. The ground-level suite provides flexibility and convenience with glass French door opening to spacious patio and bathroom with accessible shower and toilet. Premium features include tile floors in all bathrooms, upper-level laundry, and solar system. Conveniently located near Silicon Valley employment campuses (e.g., 6 to 12 minute bike ride to the Googleplex), Heritage Park, Wyandotte Park, Sierra Vista Park, Costco, Safeway, restaurants and 101. Monta Loma Elementary, Crittenden Middle, Los Altos High.
Additional Information
- Amenities
- Walk-in Closet
- Association Fee
- $560
- Association Fee Includes
- Common Area Electricity, Common Area Gas, Maintenance - Common Area
- Bathroom Features
- Double Sinks, Full on Ground Floor, Primary - Stall Shower(s), Shower over Tub - 1, Stall Shower - 2+
- Bedroom Description
- Ground Floor Bedroom, Walk-in Closet
- Building Name
- Newton Square
- Cooling System
- Central AC
- Family Room
- Kitchen / Family Room Combo
- Floor Covering
- Carpet, Tile, Wood
- Foundation
- Concrete Slab
- Garage Parking
- Attached Garage
- Heating System
- Central Forced Air
- Laundry Facilities
- Upper Floor
- Living Area
- 2,023
- Neighborhood
- Rengstorff
- Other Utilities
- Public Utilities, Solar Panels - Owned
- Roof
- Composition
- Sewer
- Sewer - Public
- Unincorporated Yn
- Yes
- Year Built
- 2016
- Zoning
- R3-2
Mortgage Calculator
 The data relating to real estate for sale on this display comes in part from the Internet Data Exchange program of the MLSListingsTM MLS system. Real estate listings held by brokerage firms other than COMPASS are marked with the Internet Data Exchange and detailed information about them includes the names of the listing brokers and listing agents.
Based on information from MLSListings MLS as of . All data, including all measurements and calculations of area, is obtained from various sources and has not been, and will not be, verified by broker or MLS. All information should be independently reviewed and verified for accuracy. Properties may or may not be listed by the office/agent presenting the information.
Copyright 2026 MLSListings Inc. All rights reserved