506 Mill River LN, San Jose, CA 95134
- $1,598,000
- 3
- BD
- 3
- BA
- 2,091
- SqFt






Listed by Derrick D'Acolatse, 669-241-3162 from Legacy Living Realty
(If provided) CoList: Jeannie M Handa from Legacy Living Realty
- List Price
- $1,598,000
- MLS#
- ML82049964
- Status
- ACTIVE
- Bedrooms
- 3
- Total Bathrooms
- 3
- Full Bathrooms
- 2
- Partial Bathrooms
- 1
- Sqft. of Residence
- 2,091
- Year Built
- 1991
Property Description
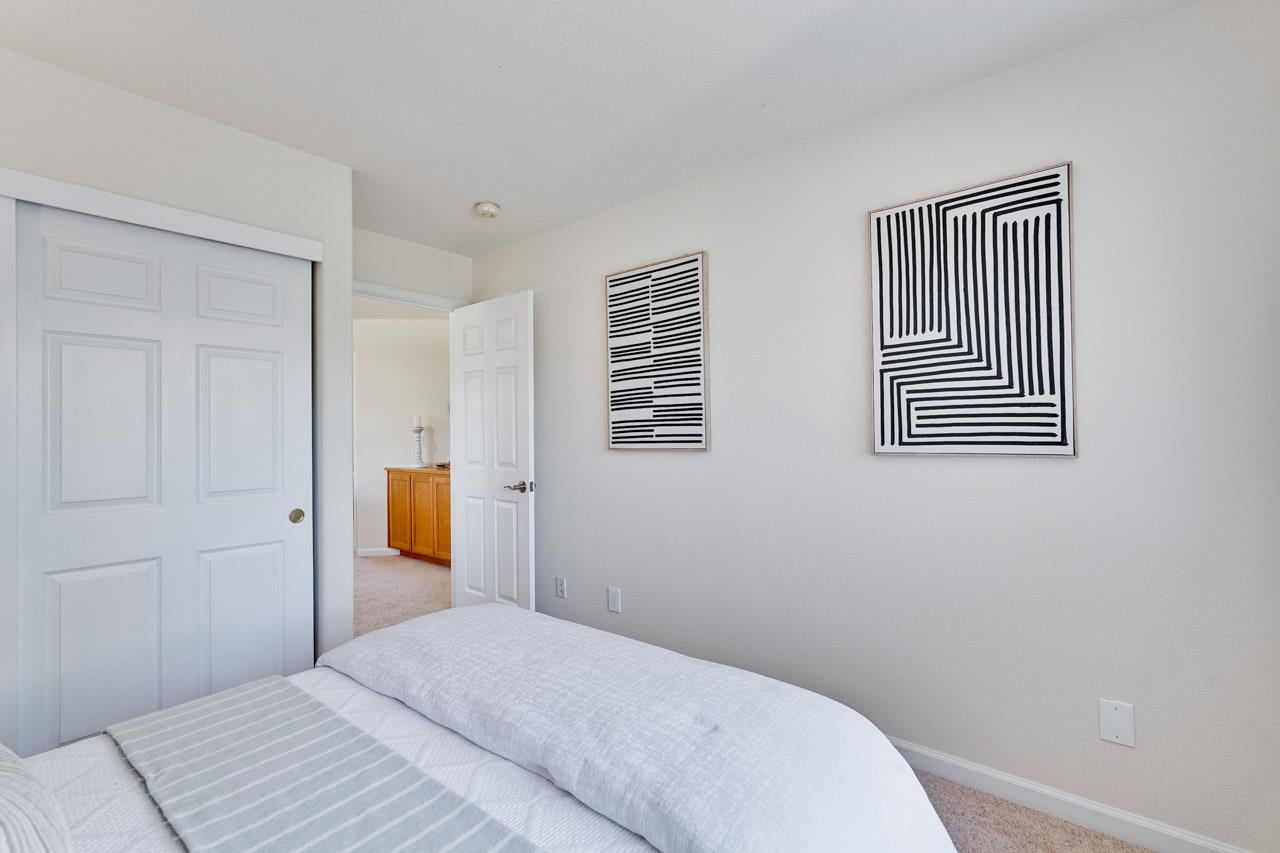
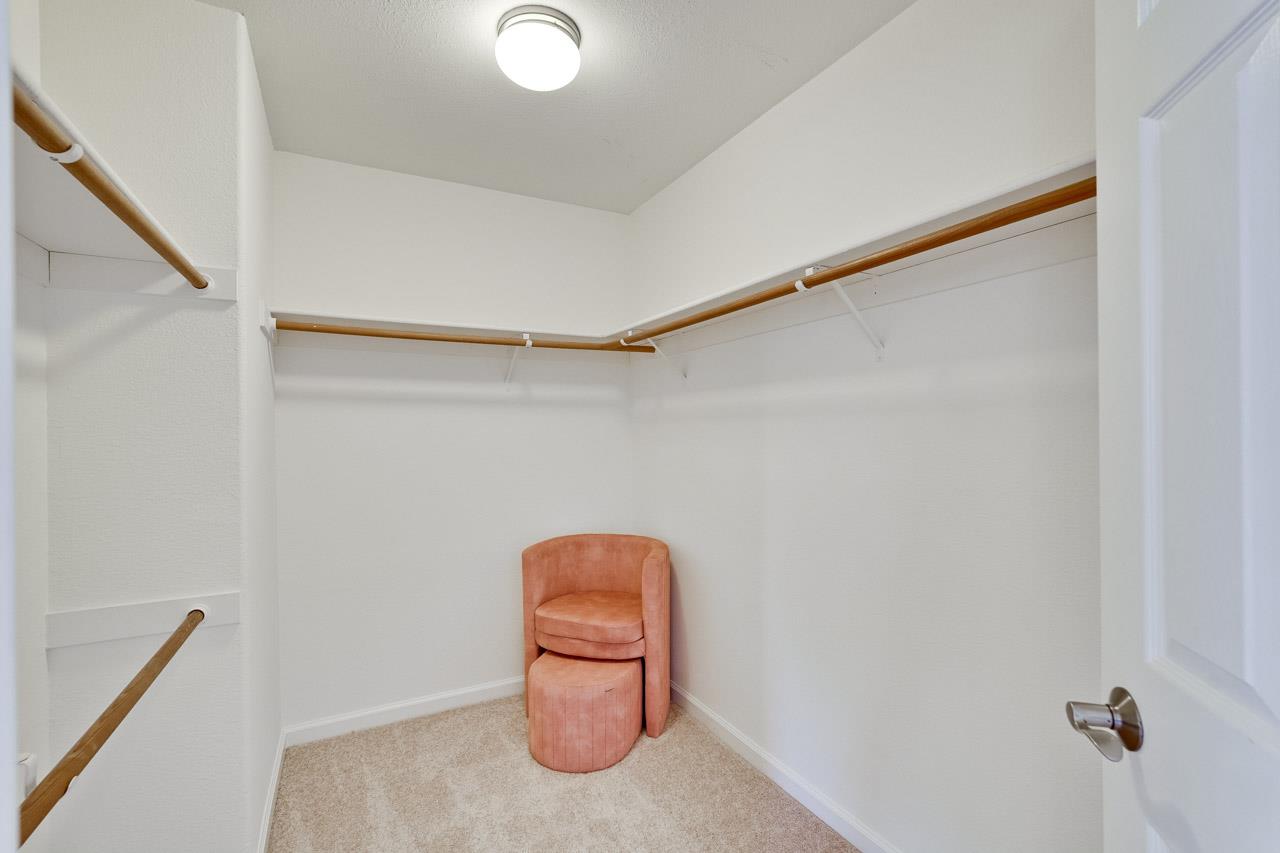
Welcome to 506 Mill River Ln, a spacious end-unit residence in the desirable North San Jose/River Oaks area. Offering approximately 2,091 square feet of living space, this 3-bedroom, 2.5-bath home features a comfortable multi-level layout with generous living areas, abundant natural light, and excellent separation between living, entertaining, and private bedroom spaces. One standout feature is its peaceful west facing corner end-unit setting with beautiful greenbelt views, creating a private and serene living environment. The main living areas are inviting for relaxing or hosting, with a flowing layout connecting the living room, dining area, and kitchen. The well-proportioned floor plan gives buyers flexibility for work, entertaining, or quiet retreat. Upstairs, the bedrooms offer privacy and comfort, including a spacious primary suite. Located in one of North San Jose's most convenient neighborhoods, this home is near major Silicon Valley employment centers, River Oaks amenities, parks, trails, shopping, dining, and commuter routes. With generous square footage, functional layout, end-unit privacy, and scenic greenbelt outlook, 506 Mill River Ln is an excellent opportunity for buyers seeking space, convenience, and long-term value in San Jose.
Additional Information
- Association Fee
- $560
- Association Fee Includes
- Common Area Electricity, Common Area Gas, Insurance - Common Area, Maintenance - Common Area, Pool, Spa, or Tennis
- Building Name
- Mill Brook at River Oaks
- Cooling System
- Central AC
- Family Room
- Separate Family Room
- Fireplace Description
- Gas Log
- Floor Covering
- Wood
- Foundation
- Concrete Slab
- Garage Parking
- Attached Garage
- Heating System
- Central Forced Air
- Living Area
- 2,091
- Neighborhood
- Alviso (Santa Clara County)
- Other Utilities
- Individual Electric Meters, Individual Gas Meters, Public Utilities
- Pool Description
- Community Facility
- Roof
- Shingle
- Sewer
- Sewer - Public
- Unit Description
- Corner Unit
- Year Built
- 1991
- Zoning
- A(PD)
Mortgage Calculator
 The data relating to real estate for sale on this display comes in part from the Internet Data Exchange program of the MLSListingsTM MLS system. Real estate listings held by brokerage firms other than COMPASS are marked with the Internet Data Exchange and detailed information about them includes the names of the listing brokers and listing agents.
Based on information from MLSListings MLS as of . All data, including all measurements and calculations of area, is obtained from various sources and has not been, and will not be, verified by broker or MLS. All information should be independently reviewed and verified for accuracy. Properties may or may not be listed by the office/agent presenting the information.
Copyright 2026 MLSListings Inc. All rights reserved