1532 Kooser RD, San Jose, CA 95118
- $1,899,900
- 4
- BD
- 3
- BA
- 1,844
- SqFt




Listed by Stacy Seymour, 408-960-9416 from Coldwell Banker Realty
(If provided) CoList: from
- List Price
- $1,899,900
- MLS#
- ML82049237
- Status
- ACTIVE
- Bedrooms
- 4
- Total Bathrooms
- 3
- Full Bathrooms
- 3
- Sqft. of Residence
- 1,844
- Lot Size
- 5,670
- Listing Area
- Cambrian
- Year Built
- 1958
Property Description
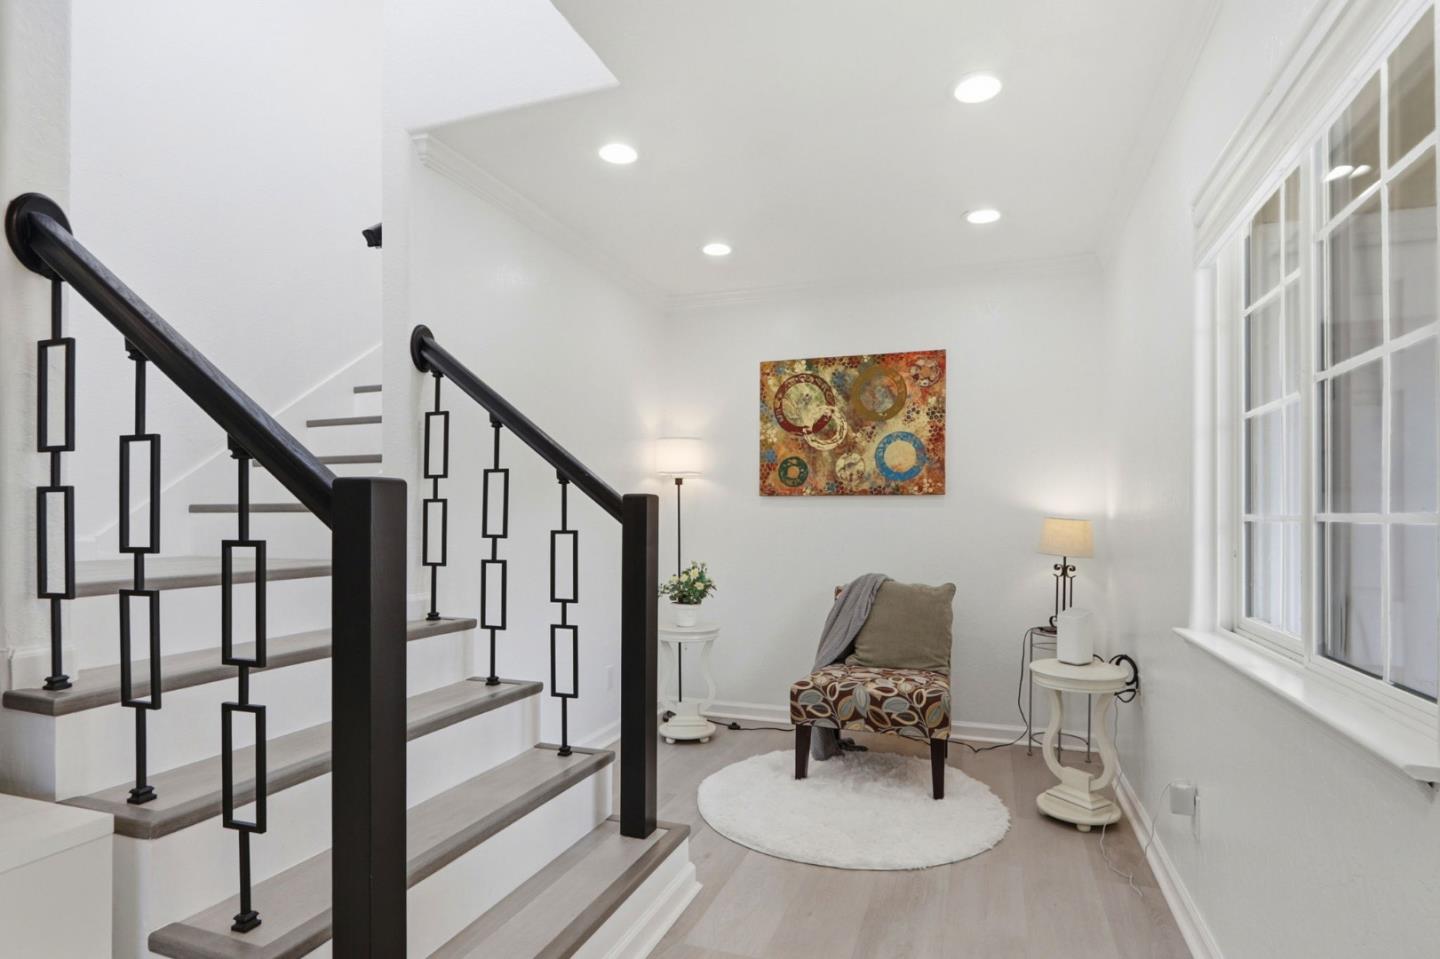
Welcome to your dream home in the heart of Cambrian Park where style, comfort, and convenience meet. This rare, fully updated residence offers 1,844 sq ft of thoughtfully designed living space with a bright, open-concept layout. The spacious living room flows seamlessly into a stunning kitchen featuring quartz countertops, designer backsplash, chic white cabinetry, and stainless-steel appliances perfect for everyday living and entertaining. The flexible floor plan includes a private primary suite and an additional bedroom or office on the main level, plus two bedrooms a full bath, and sitting area upstairs. Upgrades throughout include waterproof laminate flooring, recessed LED lighting, dual-pane windows, fresh paint, large storage under the stairs, and a new roof. Enjoy a private backyard with a covered patio ideal for relaxing or hosting guests. Located minutes from Whole Foods, Trader Joe's, Costco, Westfield Oakridge, Almaden Valley Athletic Club, and Restaurants, with easy access to major freeways. Located in the sought-after Union Elementary School District and Branham High School. A rare Cambrian opportunity. This is a must-have!
Additional Information
- Amenities
- None
- Bathroom Features
- Full on Ground Floor, Shower over Tub - 1, Stall Shower, Stall Shower - 2+, Tile, Updated Bath
- Bedroom Description
- Ground Floor Bedroom, Primary Bedroom on Ground Floor
- Cooling System
- Central AC
- Energy Features
- Double Pane Windows
- Family Room
- Separate Family Room
- Fence
- Fenced, Fenced Back, Fenced Front, Gate, Mixed Height / Type, Wood
- Floor Covering
- Laminate, Tile, Other
- Foundation
- Concrete Slab
- Garage Parking
- Attached Garage, Gate / Door Opener
- Heating System
- Heating - 2+ Zones
- Laundry Facilities
- Inside, Washer / Dryer
- Living Area
- 1,844
- Lot Description
- Grade - Level, Regular
- Lot Size
- 5,670
- Neighborhood
- Cambrian
- Other Rooms
- Attic, Den / Study / Office, Laundry Room, Storage
- Other Utilities
- Public Utilities
- Roof
- Composition
- Sewer
- Sewer - Public
- Unincorporated Yn
- Yes
- View
- Neighborhood
- Zoning
- R1
Mortgage Calculator
 The data relating to real estate for sale on this display comes in part from the Internet Data Exchange program of the MLSListingsTM MLS system. Real estate listings held by brokerage firms other than COMPASS are marked with the Internet Data Exchange and detailed information about them includes the names of the listing brokers and listing agents.
Based on information from MLSListings MLS as of . All data, including all measurements and calculations of area, is obtained from various sources and has not been, and will not be, verified by broker or MLS. All information should be independently reviewed and verified for accuracy. Properties may or may not be listed by the office/agent presenting the information.
Copyright 2026 MLSListings Inc. All rights reserved