411 Brassinga CT, Palo Alto, CA 94306
- $3,095,000
- 4
- BD
- 4
- BA
- 2,112
- SqFt





Listed by Paul B Newman, 408-888-1452 from Readi-Home
(If provided) CoList: from
- List Price
- $3,095,000
- Price Change
- ▼ $155,000 1782341182
- MLS#
- ML82048682
- Status
- ACTIVE
- Bedrooms
- 4
- Total Bathrooms
- 4
- Full Bathrooms
- 3
- Partial Bathrooms
- 1
- Sqft. of Residence
- 2,112
- Lot Size
- 1,580
- Listing Area
- South Palo Alto
- Year Built
- 2013
Property Description
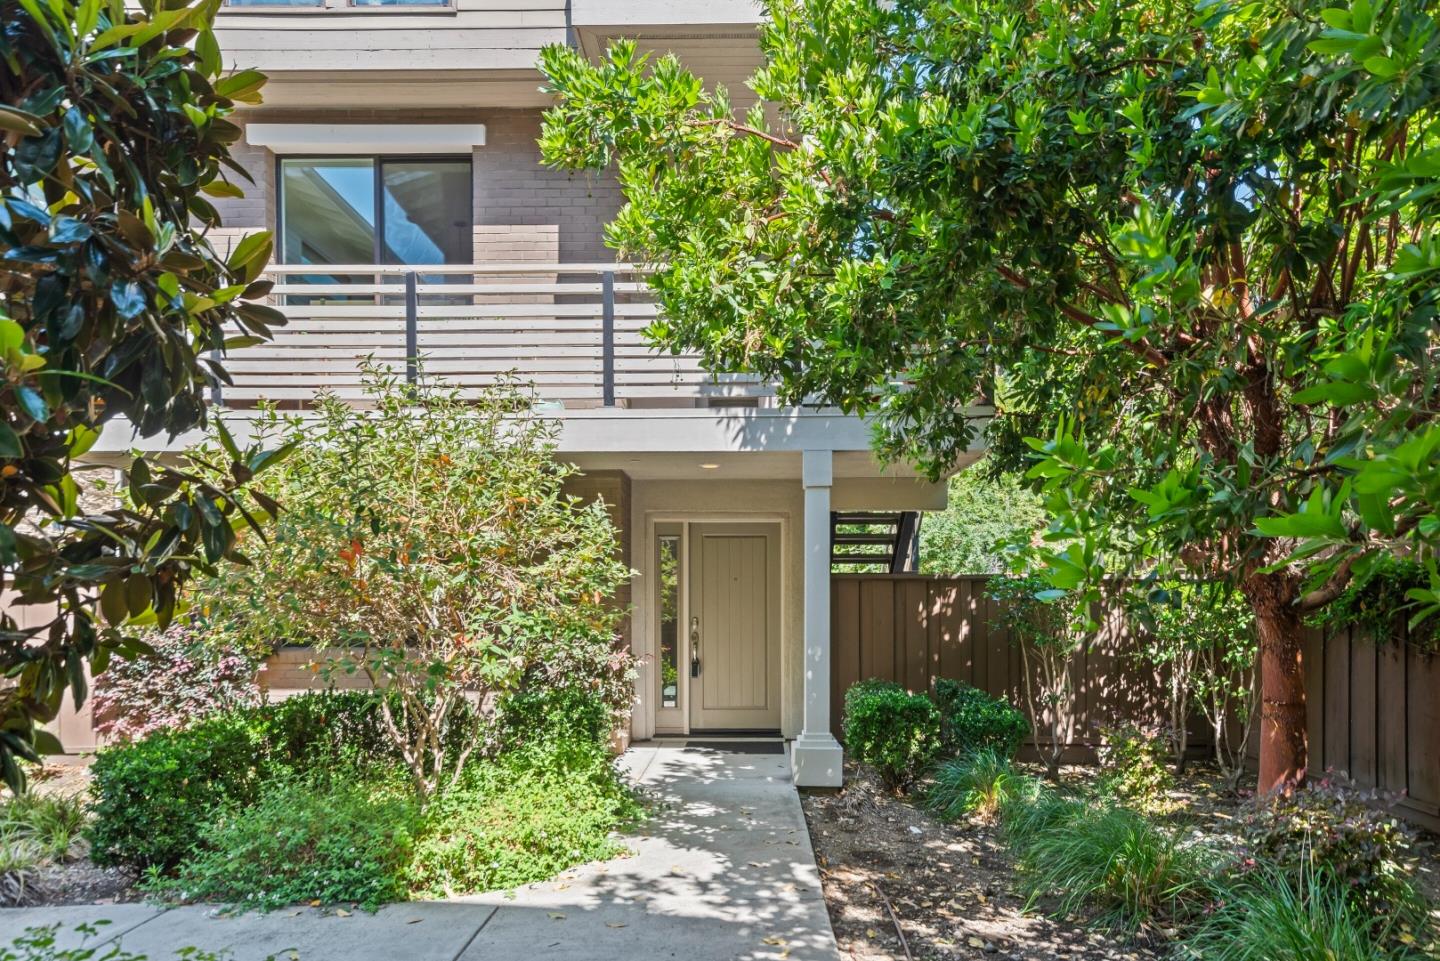
Detached home with condominium ownership which lives like a single-family residence with HOA-maintained common areas. Los Altos schools. This inviting home blends timeless design, offering an exceptional opportunity to enjoy the best of Silicon Valley living. From the moment you arrive, the peaceful court setting creates a sense of privacy and retreat, a rare find so close to world-class amenities. Inside, the home welcomes you with abundant natural light, and thoughtfully designed living spaces, generous windows and high ceilings frame views of the outdoors, bringing in a bright, airy ambiance. The kitchen serves as the heart of the home with island seating and a nearby nook for casual dining, homework, or office space. The primary bedroom suite is a standout, featuring a serene atmosphere ideal for unwinding at the end of the day. The additional 3 bedrooms are well-proportioned (with one on the ground floor) perfect for family members, guests, or a home office setup. The outdoor patio offers room to relax, entertain, or garden. One of the home's most compelling features is its location. Tucked away on a quiet low-traffic court, this free-standing home offers a peaceful residential feel while remaining close to everything Palo Alto and nearby cities have to offer.
Additional Information
- Association Fee
- $227
- Association Fee Includes
- Common Area Electricity, Fencing, Insurance - Common Area, Insurance - Liability, Landscaping / Gardening, Maintenance - Common Area, Maintenance - Road, Management Fee, Reserves
- Bathroom Features
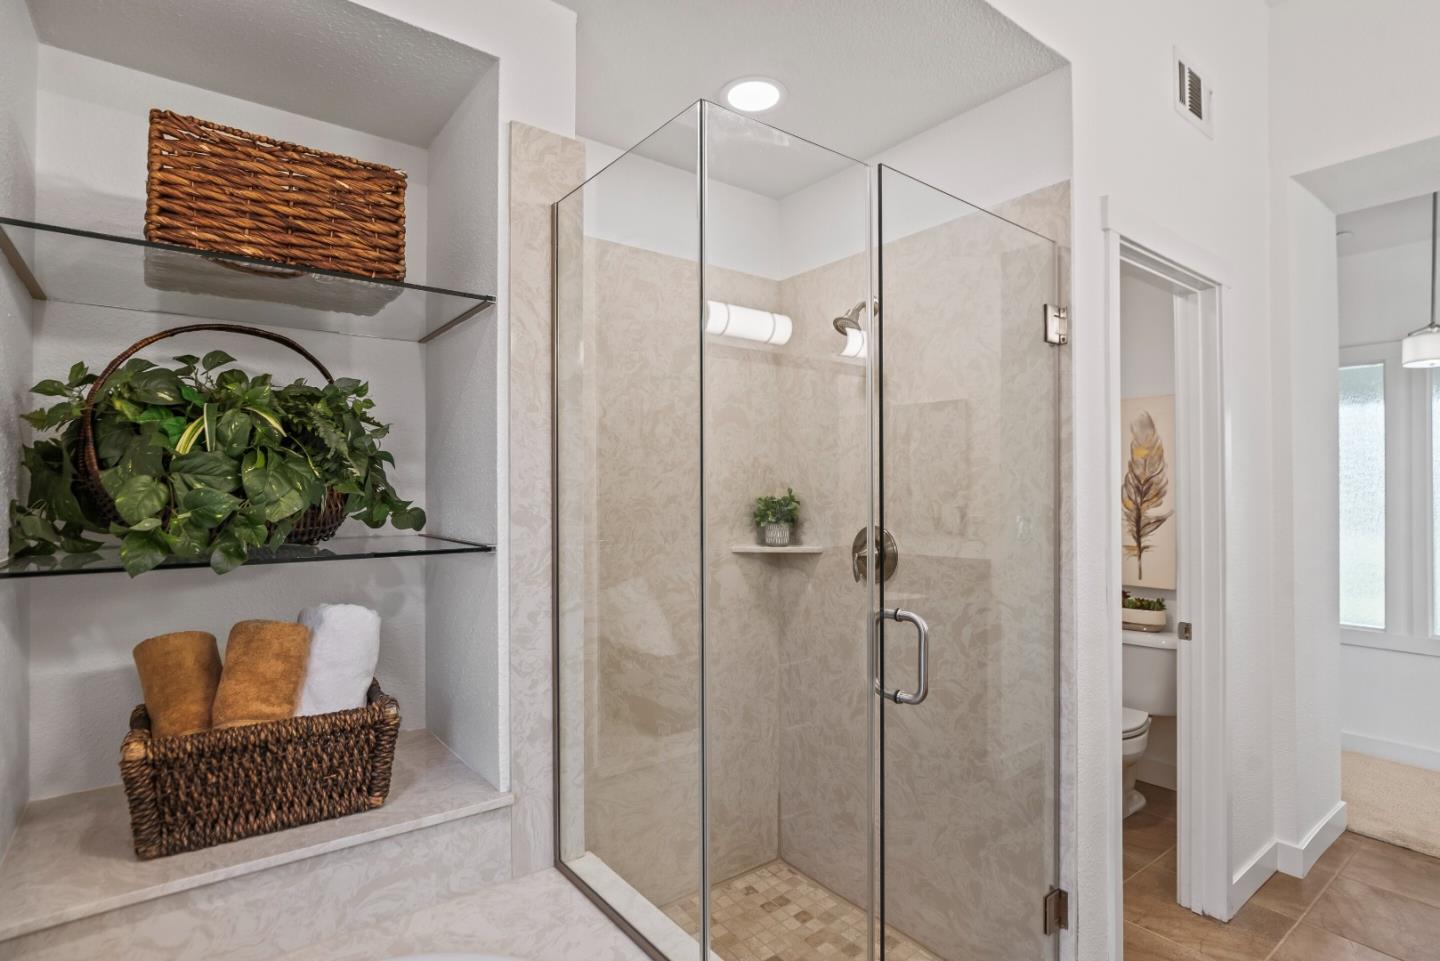
- Full on Ground Floor, Oversized Tub, Primary - Oversized Tub, Primary - Stall Shower(s)
- Bedroom Description
- Ground Floor Bedroom
- Building Name
- Classics at Monroe Place
- Cooling System
- Central AC
- Family Room
- No Family Room
- Floor Covering
- Carpet, Hardwood
- Foundation
- Concrete Slab
- Garage Parking
- Attached Garage, Common Parking Area
- Heating System
- Central Forced Air - Gas
- Laundry Facilities
- Inside, Washer / Dryer
- Living Area
- 2,112
- Lot Description
- Grade - Mostly Level
- Lot Size
- 1,580
- Neighborhood
- South Palo Alto
- Other Utilities
- Natural Gas, Public Utilities
- Roof
- Metal
- Sewer
- Sewer - Public
- Zoning
- C3S
Mortgage Calculator
 The data relating to real estate for sale on this display comes in part from the Internet Data Exchange program of the MLSListingsTM MLS system. Real estate listings held by brokerage firms other than COMPASS are marked with the Internet Data Exchange and detailed information about them includes the names of the listing brokers and listing agents.
Based on information from MLSListings MLS as of . All data, including all measurements and calculations of area, is obtained from various sources and has not been, and will not be, verified by broker or MLS. All information should be independently reviewed and verified for accuracy. Properties may or may not be listed by the office/agent presenting the information.
Copyright 2026 MLSListings Inc. All rights reserved