181 Warwick DR, Campbell, CA 95008
- $1,698,000
- 3
- BD
- 2
- BA
- 1,229
- SqFt




Listed by Jim Higgins, 408-390-0048 from Corcoran Icon Properties
(If provided) CoList: from
- List Price
- $1,698,000
- Price Change
- ▼ $97,000 1784659985
- MLS#
- ML82047935
- Status
- ACTIVE
- Bedrooms
- 3
- Total Bathrooms
- 2
- Full Bathrooms
- 2
- Sqft. of Residence
- 1,229
- Lot Size
- 6,499
- Listing Area
- Campbell
- Year Built
- 1958
Property Description
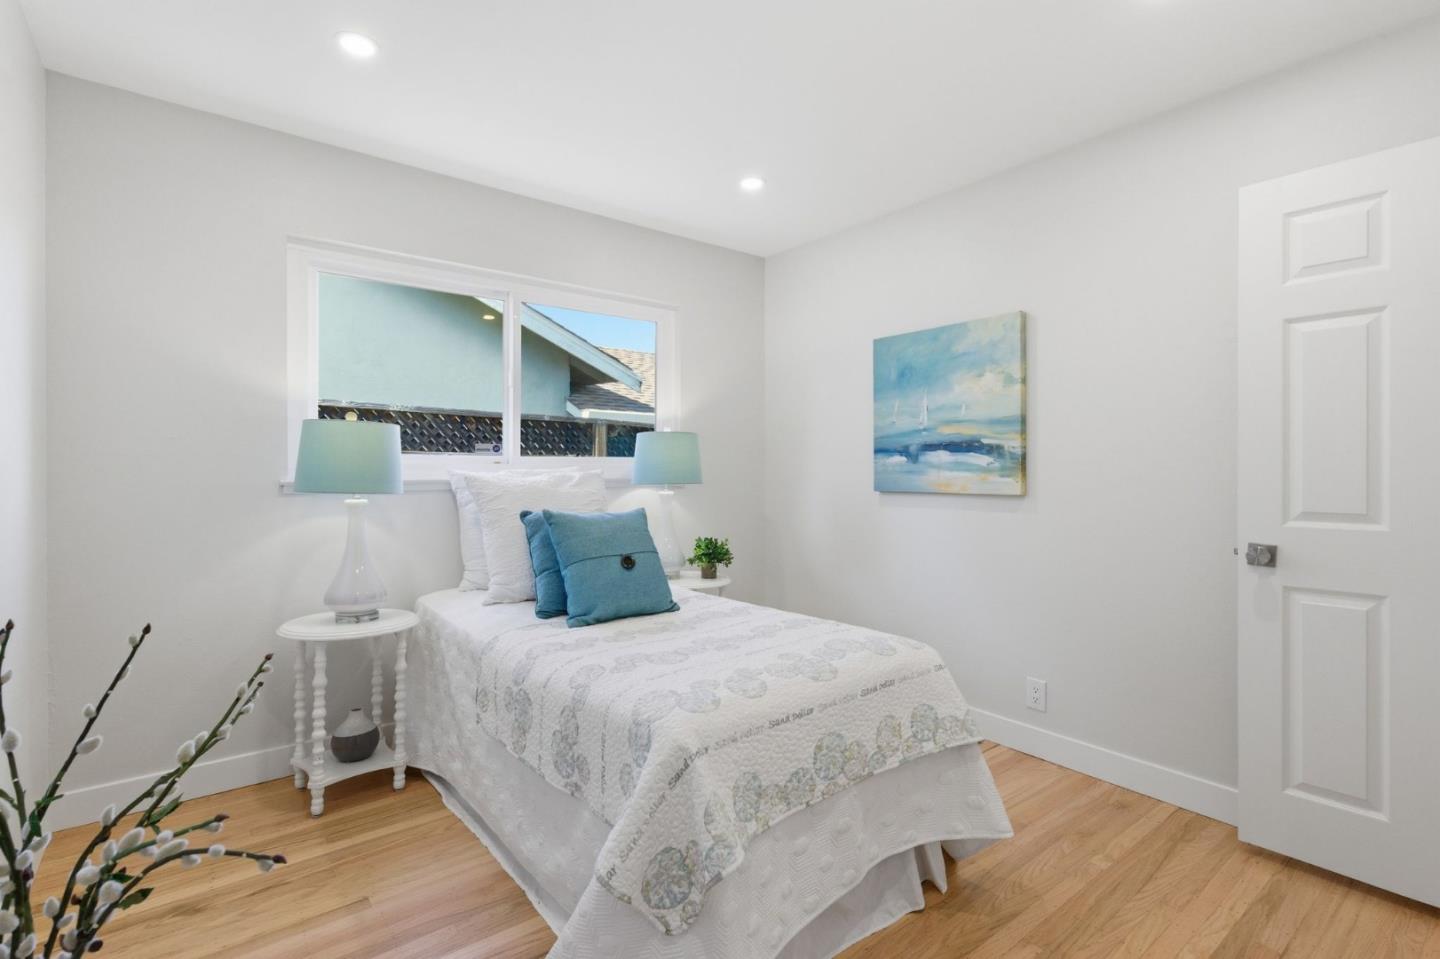
**NEW PRICE! TAKE ANOTHER LOOK!** Wonderful home in a Prime Central Location! Welcome, beautifully updated 3-bedroom, 2 full bath home in a highly desirable family-friendly neighborhood w great schools & exceptional convenience. This move-in-ready home offers modern upgrades, comfortable living, & unbeatable location. Commuters will love the easy access to San Tomas Expressway, Highways 880, 17, & 85, providing convenient travel throughout Silicon Valley. Shopping, dining, entertainment, parks, and everyday amenities are all just minutes away. The home has been thoughtfully renovated throughout, featuring a stunning new kitchen, fully updated bathrooms, refinished hardwood floors, and fresh interior and exterior paint. Additional upgrades include copper plumbing, dual-pane windows, and a newer HVAC system for year-round comfort and energy efficiency. Enjoy beautifully refreshed front and rear landscaping complete with automatic sprinklers and a drip irrigation system for easy maintenance. An optional cabana club located just steps away offers a wonderful opportunity to relax, swim, and enjoy the neighborhood lifestyle. Dont miss this rare opportunity to own a turnkey home in a sought-after location with easy Tech commute, close to major Highway routes, and all the amenities .
Additional Information
- Bathroom Features
- Primary - Stall Shower(s), Shower over Tub - 1, Tile, Updated Bath
- Cooling System
- Central AC
- Family Room
- Kitchen / Family Room Combo
- Fence
- Fenced Back
- Fireplace Description
- Living Room
- Floor Covering
- Hardwood, Tile
- Foundation
- Concrete Perimeter
- Garage Parking
- Attached Garage, On Street, Parking Deck
- Heating System
- Central Forced Air, Central Forced Air - Gas
- Laundry Facilities
- In Garage
- Living Area
- 1,229
- Lot Description
- Grade - Level
- Lot Size
- 6,499
- Neighborhood
- Campbell
- Other Utilities
- Public Utilities
- Roof
- Composition
- Sewer
- Sewer - Public
- View
- Neighborhood
- Zoning
- R-1-6
Mortgage Calculator
 The data relating to real estate for sale on this display comes in part from the Internet Data Exchange program of the MLSListingsTM MLS system. Real estate listings held by brokerage firms other than COMPASS are marked with the Internet Data Exchange and detailed information about them includes the names of the listing brokers and listing agents.
Based on information from MLSListings MLS as of . All data, including all measurements and calculations of area, is obtained from various sources and has not been, and will not be, verified by broker or MLS. All information should be independently reviewed and verified for accuracy. Properties may or may not be listed by the office/agent presenting the information.
Copyright 2026 MLSListings Inc. All rights reserved