Laura CT, Los Altos Hills, CA 94022
- $17,500,000
- 7
- BD
- 8
- BA
- 7,854
- SqFt






Listed by Nicholas French, 650-773-8000 from Christie's International Real Estate Sereno
(If provided) CoList: from
- List Price
- $17,500,000
- MLS#
- ML82046740
- Status
- ACTIVE
- Bedrooms
- 7
- Total Bathrooms
- 8
- Full Bathrooms
- 7
- Partial Bathrooms
- 1
- Sqft. of Residence
- 7,854
- Lot Size
- 87,991
- Listing Area
- Los Altos Hills
- Year Built
- 2025
Property Description
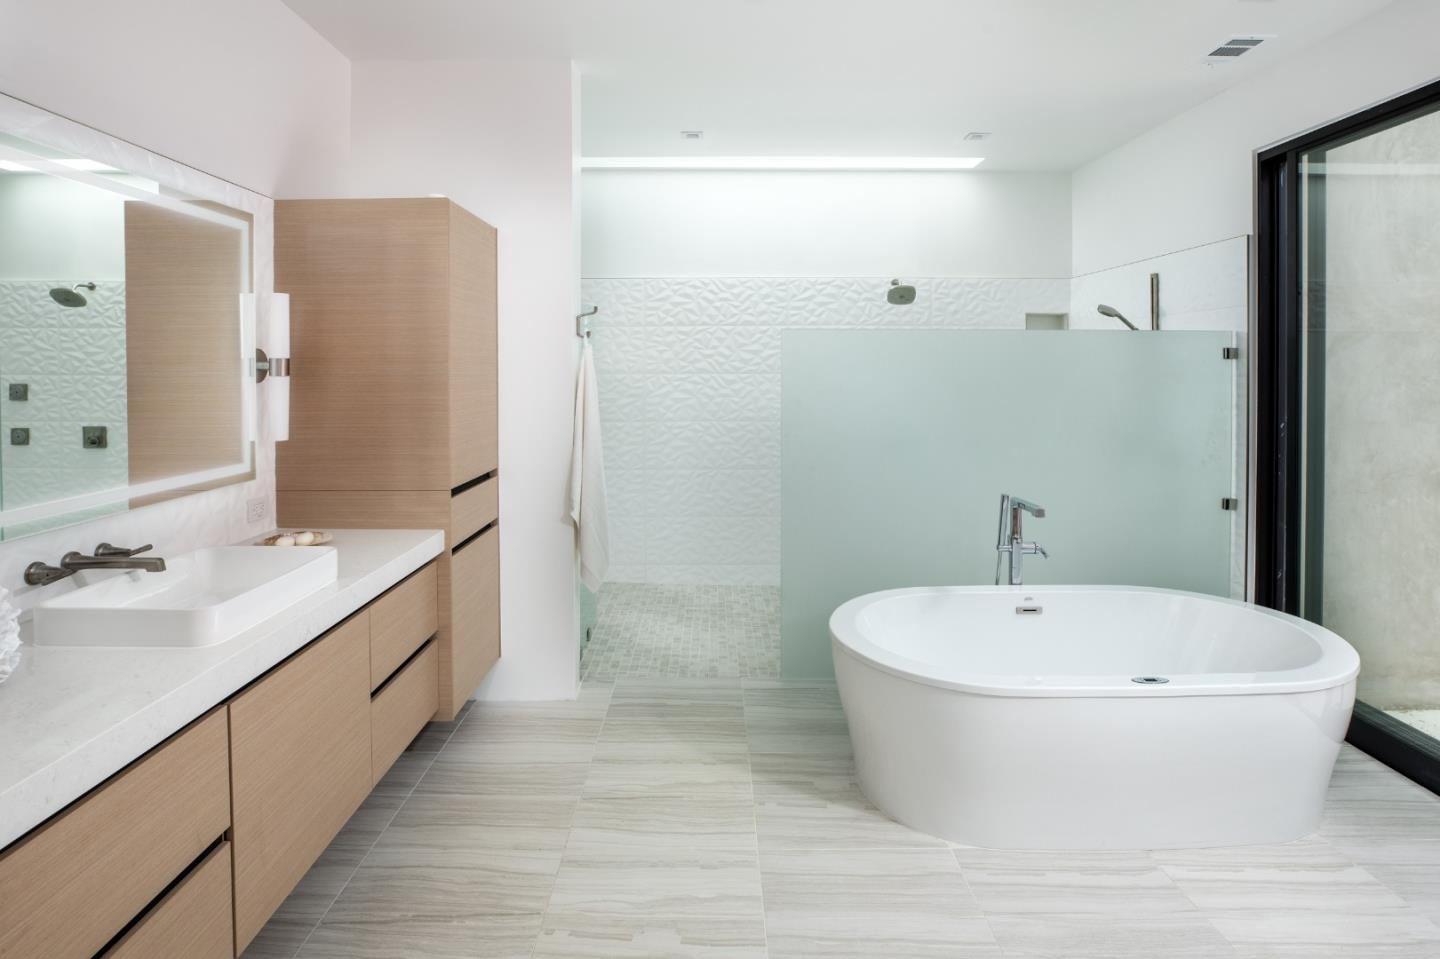
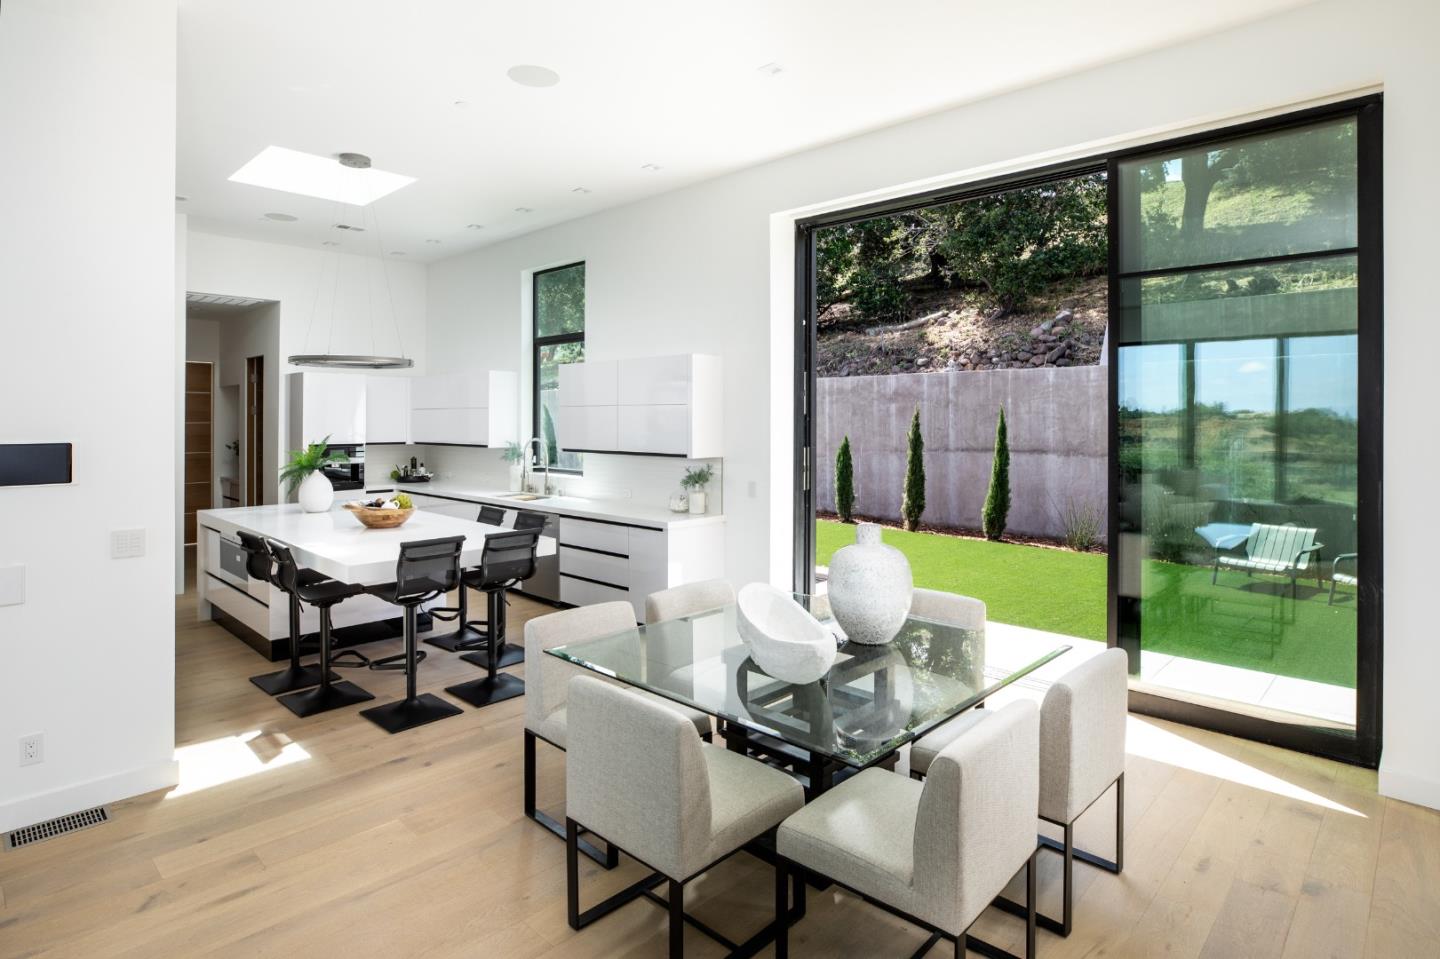
Set on a sprawling 2.02-acre lot with panoramic views of the East hills and lake, this 2025-built estate sets a new standard for modern architectural grandeur in Los Altos Hills. The residence encompasses 8,832 square feet of living space, defined by a stately double-staircase foyer with 15-foot ceilings and a custom 11-foot pivot glass door. Designed for grand-scale entertaining, the home features soaring 14-foot main-level plates and seamless indoor-outdoor integration via Fleetwood door systems that pocket completely into the walls. A chefs kitchen serves as the culinary heart, anchored by an 11-foot island and a professional suite featuring a 60-inch Wolf range, Sub-Zero refrigeration, and Miele coffee station. Guests can enjoy the theater, gym, or the expansive outdoor oasis, which includes a 40-foot infinity-edge pool, integrated hot tub, and an elevated pedestal deck system. The estate offers seven bedrooms, including a 978-square-foot pool house with a cedar dry sauna and full kitchen. Smart home luxury is powered by Lutron Homeworks, Sonos audio, and Ubiquiti networking, supported by a Generac generator and owned solar modules. From the glass-embedded oak flooring to the dedicated panic room, every detail reflects a masterclass in contemporary design.
Additional Information
- Acres
- 2.02
- Amenities
- Built-in Vacuum, High Ceiling, Video / Audio System, Walk-in Closet, Wet Bar
- Cooling System
- Central AC, Multi-Zone
- Energy Features
- Ceiling Insulation, Double Pane Windows, Green Features, Low Flow Toilet, Skylight, Smart Home System, Solar Power, Walls Insulated
- Family Room
- Kitchen / Family Room Combo
- Fireplace Description
- Family Room, Insert, Primary Bedroom
- Floor Covering
- Hardwood
- Foundation
- Concrete Slab
- Garage Parking
- Attached Garage, Gate / Door Opener, Parking Area, Room for Oversized Vehicle
- Heating System
- Central Forced Air - Gas, Heating - 2+ Zones
- Laundry Facilities
- In Utility Room, Inside
- Living Area
- 7,854
- Lot Description
- Views
- Lot Size
- 87,991
- Neighborhood
- Los Altos Hills
- Other Rooms
- Den / Study / Office, Formal Entry, Great Room, Laundry Room, Media / Home Theater, Recreation Room, Safe / Panic / Room, Storage
- Other Utilities
- Public Utilities, Solar Panels - Owned
- Pool Description
- Pool - In Ground, Pool / Spa Combo, Steam Room or Sauna
- Roof
- Other
- Sewer
- Sewer - Public
- Style
- Modern / High Tech
- Unincorporated Yn
- Yes
- View
- View of City Lights, Lake View, View of Mountains, Valley View, Vineyard
- Zoning
- RA
Mortgage Calculator
 The data relating to real estate for sale on this display comes in part from the Internet Data Exchange program of the MLSListingsTM MLS system. Real estate listings held by brokerage firms other than COMPASS are marked with the Internet Data Exchange and detailed information about them includes the names of the listing brokers and listing agents.
Based on information from MLSListings MLS as of . All data, including all measurements and calculations of area, is obtained from various sources and has not been, and will not be, verified by broker or MLS. All information should be independently reviewed and verified for accuracy. Properties may or may not be listed by the office/agent presenting the information.
Copyright 2026 MLSListings Inc. All rights reserved