7012 Via Valverde, San Jose, CA 95135
- $770,000
- 2
- BD
- 2
- BA
- 1,588
- SqFt




Listed by Colin Clancy, 408-590-0471 from KW Bay Area Estates
(If provided) CoList: from
- List Price
- $770,000
- Price Change
- ▼ $60,000 1784925056
- MLS#
- ML82045907
- Status
- ACTIVE
- Bedrooms
- 2
- Total Bathrooms
- 2
- Full Bathrooms
- 2
- Sqft. of Residence
- 1,588
- Lot Size
- 4,374
- Year Built
- 1980
Property Description
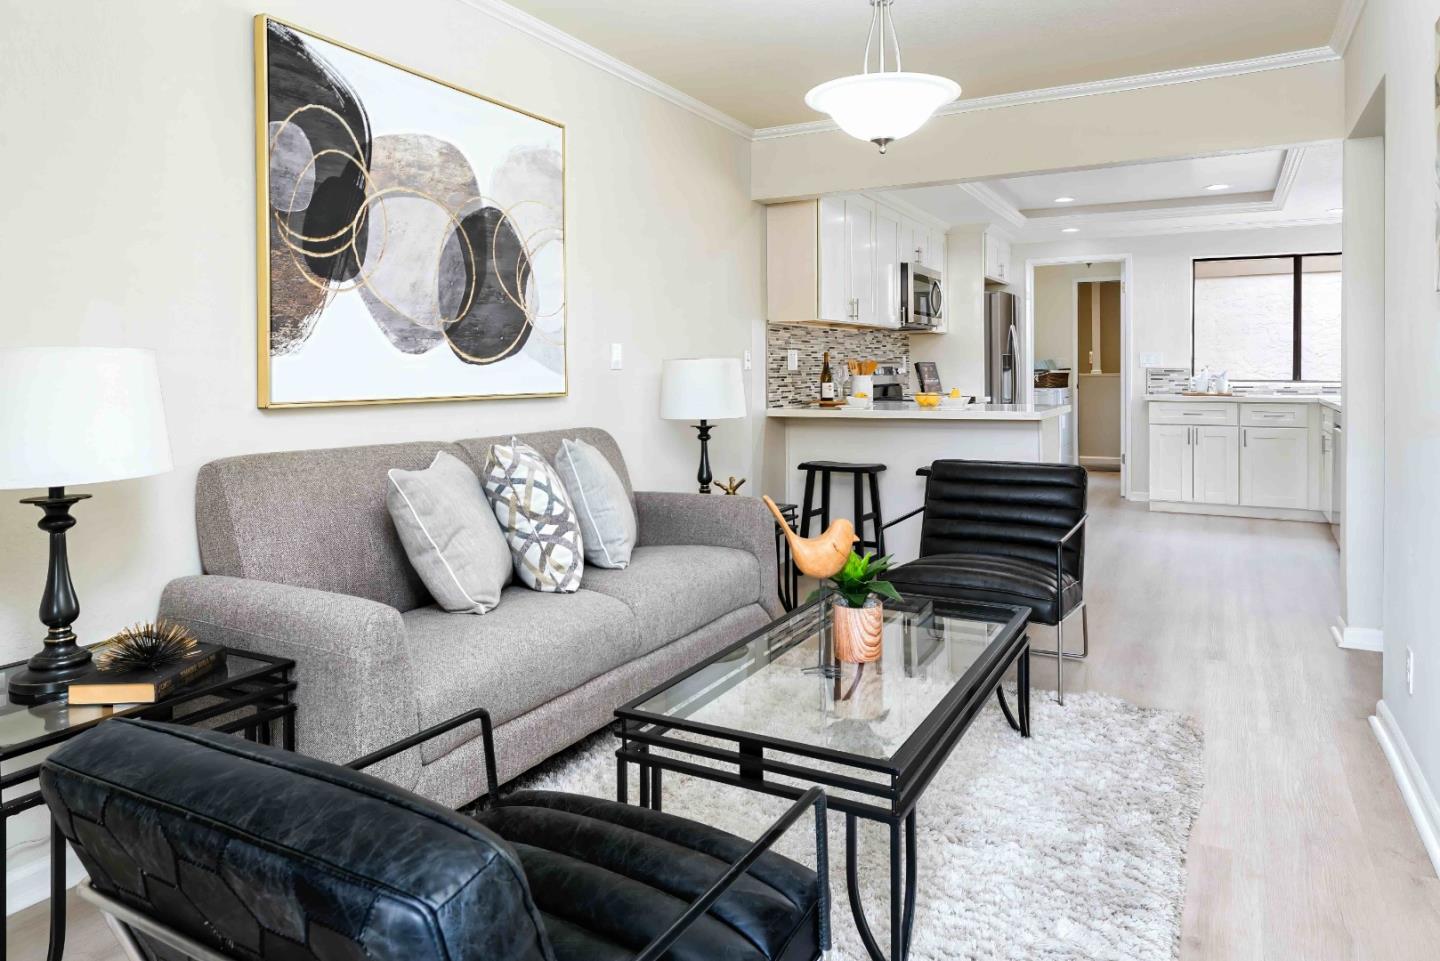
Welcome to resort-style living in the 55+ community of The Villages Golf & Country Club. This beautifully updated upper-level condo offers ~1,588 sq ft with vaulted ceilings, abundant natural light, and scenic hill and lake views. Spacious living room with fireplace opens to a private balcony, perfect for relaxing or entertaining. Remodeled kitchen features updated cabinetry, modern countertops, stylish backsplash, and a versatile breakfast nook. The primary suite includes a walk-in closet, dual-sink bath, and flex space ideal for an office or retreat. Secondary bedroom, in-unit laundry, private garage, extra storage, and chair lift add convenience. Enjoy gated security and exceptional amenities including golf, clubhouse, fitness center, pools, tennis, pickleball, walking trails, and vibrant social activities. Resort living at its finest!
Additional Information
- Acres
- 0.10
- Amenities
- Walk-in Closet, Vaulted Ceiling
- Association Fee
- $1430
- Association Fee Includes
- Maintenance - Exterior, Exterior Painting, Garbage, Cable / Dish, Pool, Spa, or Tennis, Water / Sewer, Insurance - Structure, Maintenance - Common Area
- Bathroom Features
- Shower over Tub - 1, Double Sinks, Stall Shower
- Bedroom Description
- Walk-in Closet
- Building Name
- The Villages Golf & Country Club
- Cooling System
- Central AC
- Family Room
- No Family Room
- Fireplace Description
- Living Room, Wood Burning
- Floor Covering
- Vinyl / Linoleum
- Foundation
- Concrete Slab
- Garage Parking
- Attached Garage, Carport
- Heating System
- Central Forced Air
- Laundry Facilities
- Washer / Dryer, Inside
- Living Area
- 1,588
- Lot Size
- 4,374
- Neighborhood
- Evergreen
- Other Rooms
- Laundry Room
- Other Utilities
- Public Utilities
- Pool Description
- Community Facility
- Roof
- Composition
- Sewer
- Sewer - Public
- View
- Hills, Lake View
- Year Built
- 1980
- Zoning
- R1-1P
Mortgage Calculator
 The data relating to real estate for sale on this display comes in part from the Internet Data Exchange program of the MLSListingsTM MLS system. Real estate listings held by brokerage firms other than COMPASS are marked with the Internet Data Exchange and detailed information about them includes the names of the listing brokers and listing agents.
Based on information from MLSListings MLS as of . All data, including all measurements and calculations of area, is obtained from various sources and has not been, and will not be, verified by broker or MLS. All information should be independently reviewed and verified for accuracy. Properties may or may not be listed by the office/agent presenting the information.
Copyright 2026 MLSListings Inc. All rights reserved