225 Prague DR, San Jose, CA 95119
- $1,565,000
- 4
- BD
- 3
- BA
- 2,386
- SqFt




Listed by Susie Hamilton, 408-857-1608 from Coldwell Banker Realty
(If provided) CoList: Nicole Chapman from Keller Williams Realty
- List Price
- $1,565,000
- Price Change
- ▼ $34,888 1782623830
- MLS#
- ML82045052
- Status
- ACTIVE
- Bedrooms
- 4
- Total Bathrooms
- 3
- Full Bathrooms
- 2
- Partial Bathrooms
- 1
- Sqft. of Residence
- 2,386
- Lot Size
- 6,000
- Listing Area
- Santa Teresa
- Year Built
- 1974
Property Description
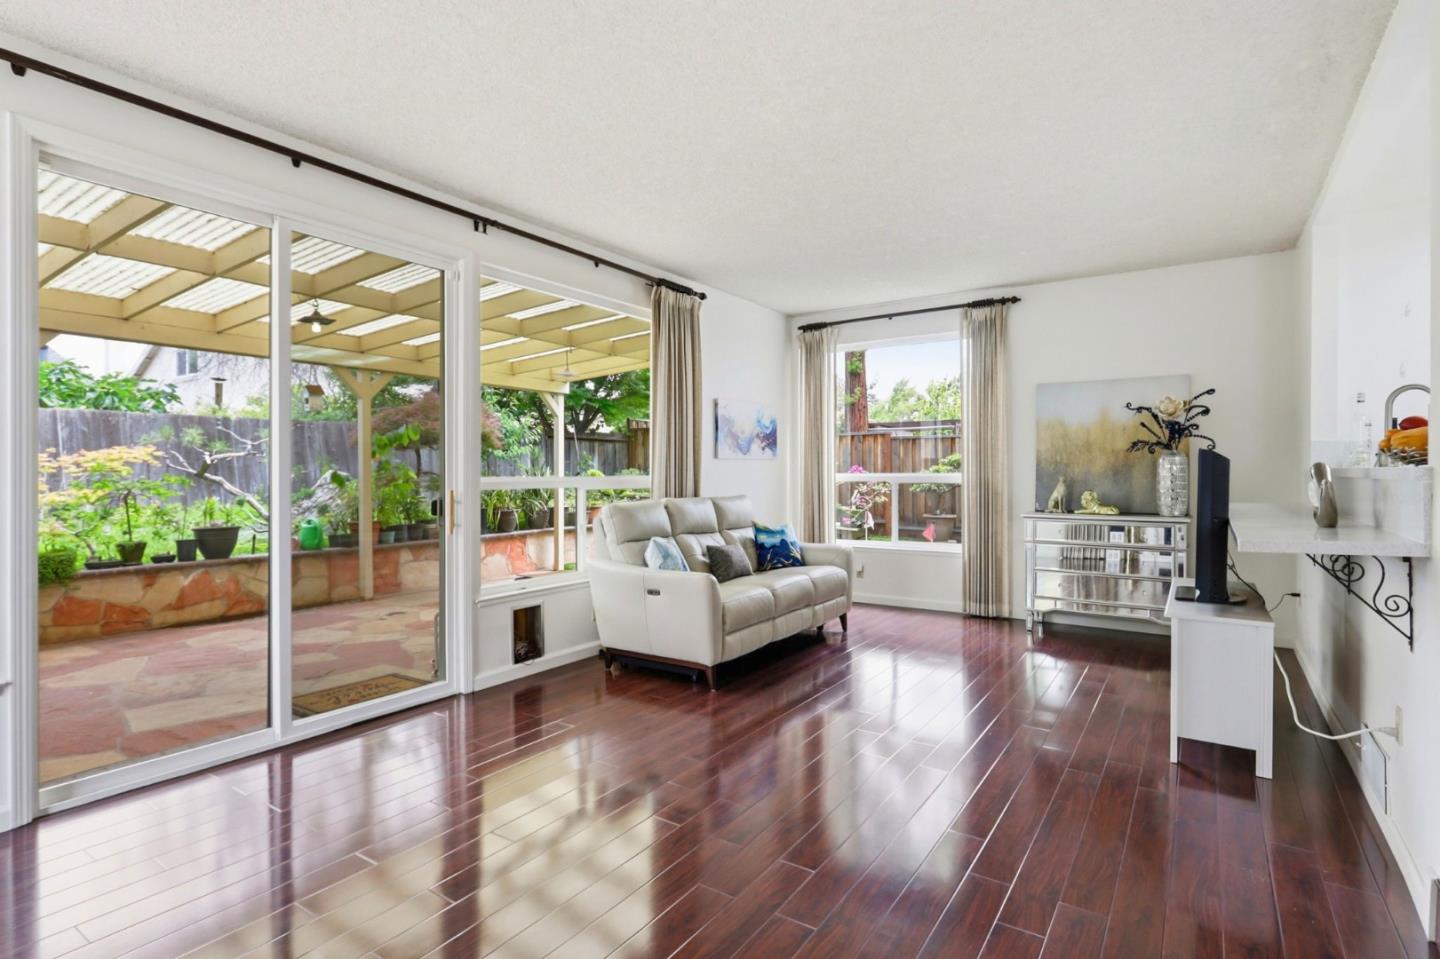
SELLERS ARE EXTREMELY MOTIVATED - BRING YOUR OFFERS! 4 bed, 2.5 bath with 2386sf of living space & 3 car garage. Priced well under neighborhood comps, with plenty of room for your buyers to bring their vision! Upgraded large windows & sliding glass doors. Thoughtfully designed floor plan featuring a spacious living room, formal dining room & step-down family room opening directly to the backyard with putting green & plenty of space for gardening. The kitchen has classic white cabinetry & quartz countertops w/breakfast counter & casual dining nook. An indoor laundry room and 1/2 bath finish off the downstairs. Upstairs you will find four generous sized bedrooms and two full bathrooms. The primary suite offers a charming dressing nook and ample space for a study area, workspace or cozy relaxation corner. Located in a sought-after San Jose neighborhood with beautiful hill views. Assigned schools include Julia Baldwin, Bernal Middle and Santa Teresa HS. Stratford Private School is only .3 miles away. Close to Bernal Ranch which offers an abundance of hiking and biking trails. Nearby parks: La Colina, Los Paseos & George Page Park. Quick access to commuter routes including highways 85, 87 &101. Near Kaiser Permanente, Costco, Santa Teresa Golf Course & Village Oaks Shopping Center.
Additional Information
- Bathroom Features
- Half on Ground Floor, Shower over Tub - 1
- Bedroom Description
- Walk-in Closet
- Cooling System
- Central AC
- Family Room
- Separate Family Room
- Fence
- Wood
- Fireplace Description
- Wood Burning
- Floor Covering
- Carpet, Laminate, Tile
- Foundation
- Crawl Space
- Garage Parking
- Attached Garage
- Heating System
- Central Forced Air
- Laundry Facilities
- Inside
- Living Area
- 2,386
- Lot Size
- 6,000
- Neighborhood
- Santa Teresa
- Other Utilities
- Public Utilities
- Roof
- Composition
- Sewer
- Sewer - Public
- Unincorporated Yn
- Yes
- View
- Hills, Neighborhood
- Zoning
- R1-8
Mortgage Calculator
 The data relating to real estate for sale on this display comes in part from the Internet Data Exchange program of the MLSListingsTM MLS system. Real estate listings held by brokerage firms other than COMPASS are marked with the Internet Data Exchange and detailed information about them includes the names of the listing brokers and listing agents.
Based on information from MLSListings MLS as of . All data, including all measurements and calculations of area, is obtained from various sources and has not been, and will not be, verified by broker or MLS. All information should be independently reviewed and verified for accuracy. Properties may or may not be listed by the office/agent presenting the information.
Copyright 2026 MLSListings Inc. All rights reserved