6032 Calle De Suerte, San Jose, CA 95124
- $1,399,888
- 3
- BD
- 4
- BA
- 2,235
- SqFt









Listed by Patrice Carper, 408-421-9976 from Compass
(If provided) CoList: Rhonda Hansen from Compass
- List Price
- $1,399,888
- Closing Date
- Aug 24, 2026
- MLS#
- ML82044460
- Status
- CONTINGENT
- Bedrooms
- 3
- Total Bathrooms
- 4
- Full Bathrooms
- 3
- Partial Bathrooms
- 1
- Sqft. of Residence
- 2,235
- Year Built
- 1975
Property Description
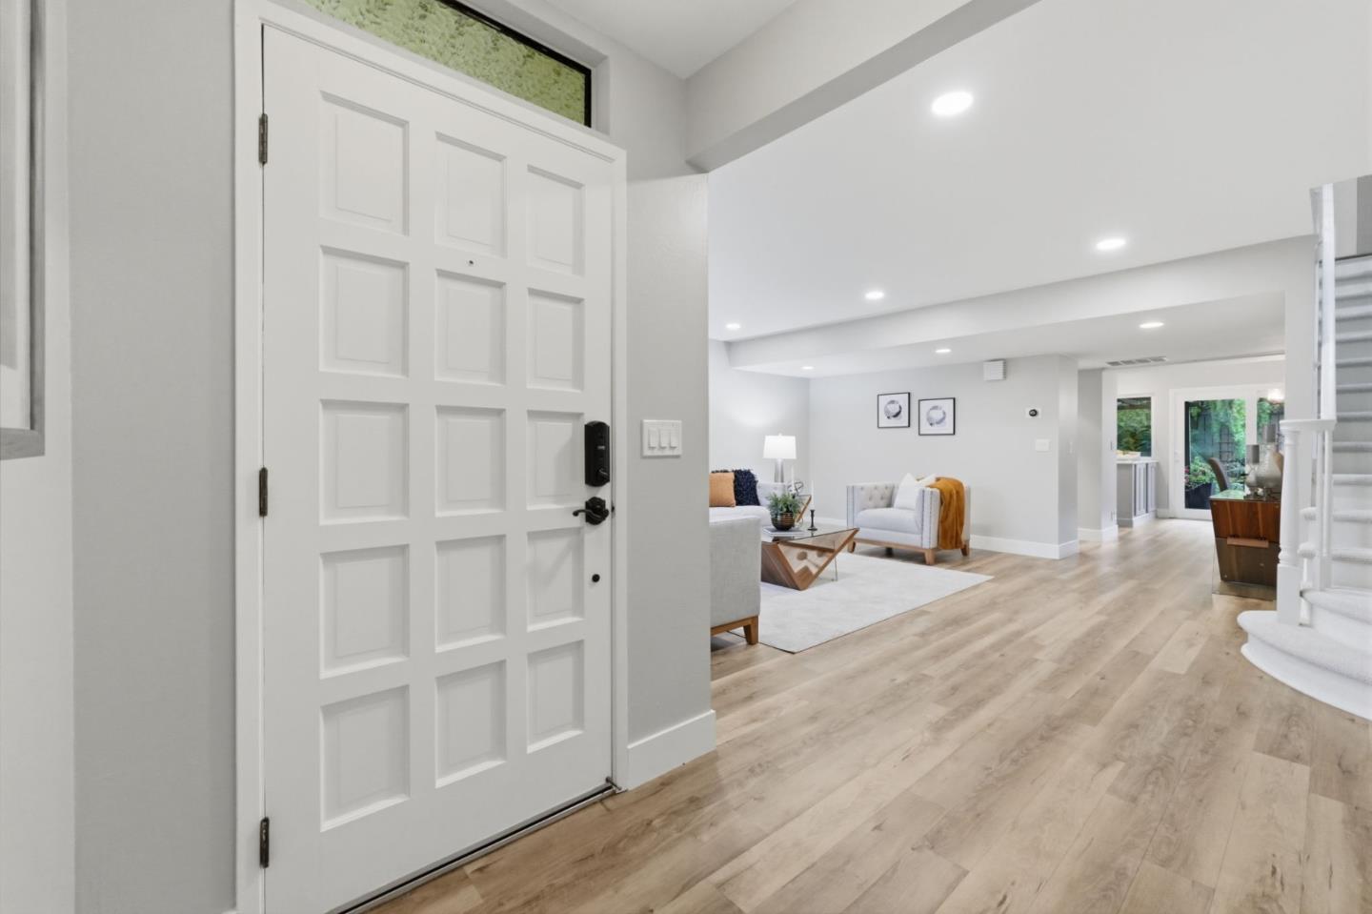
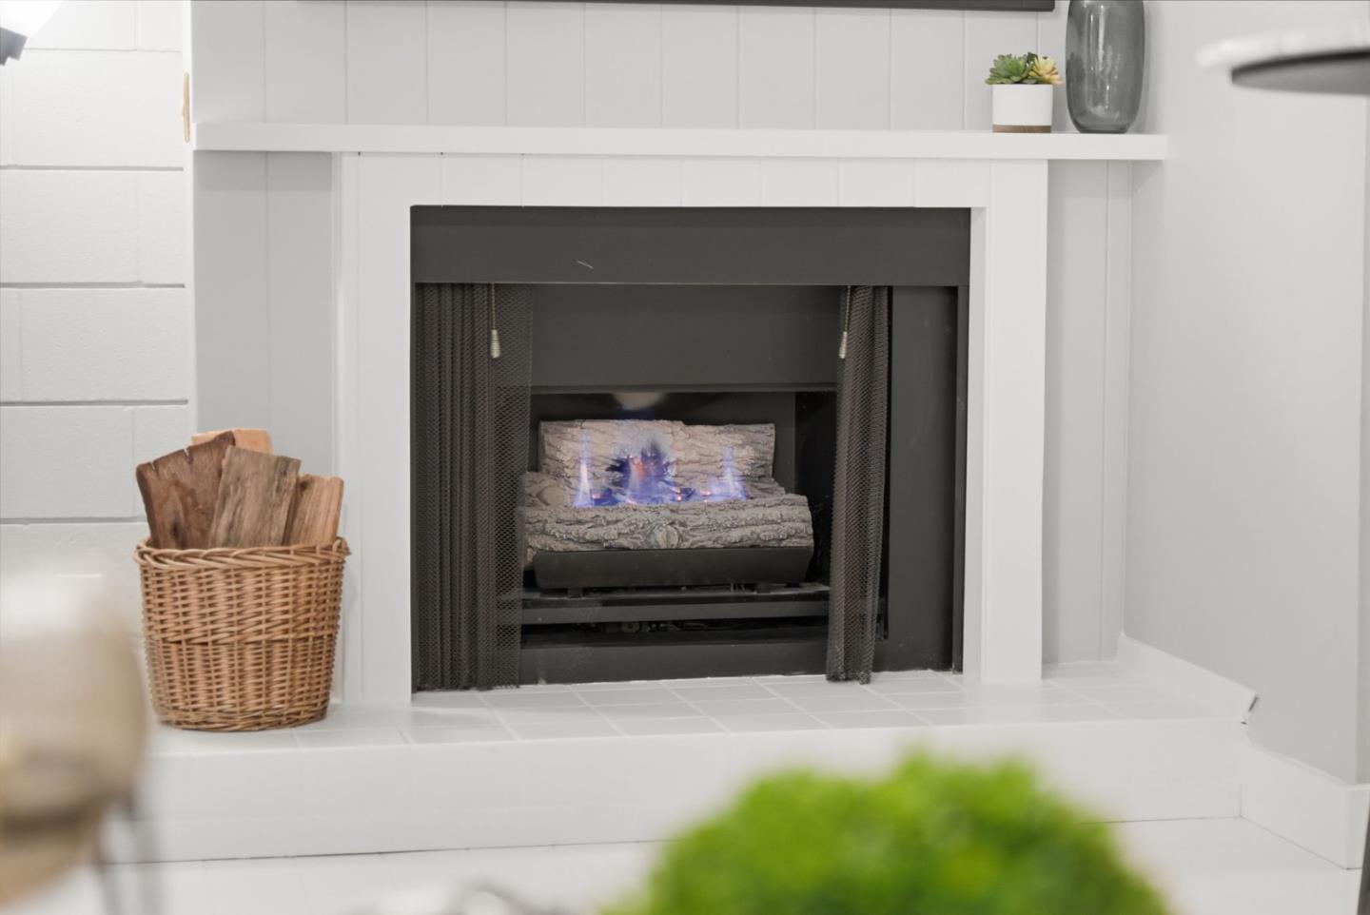
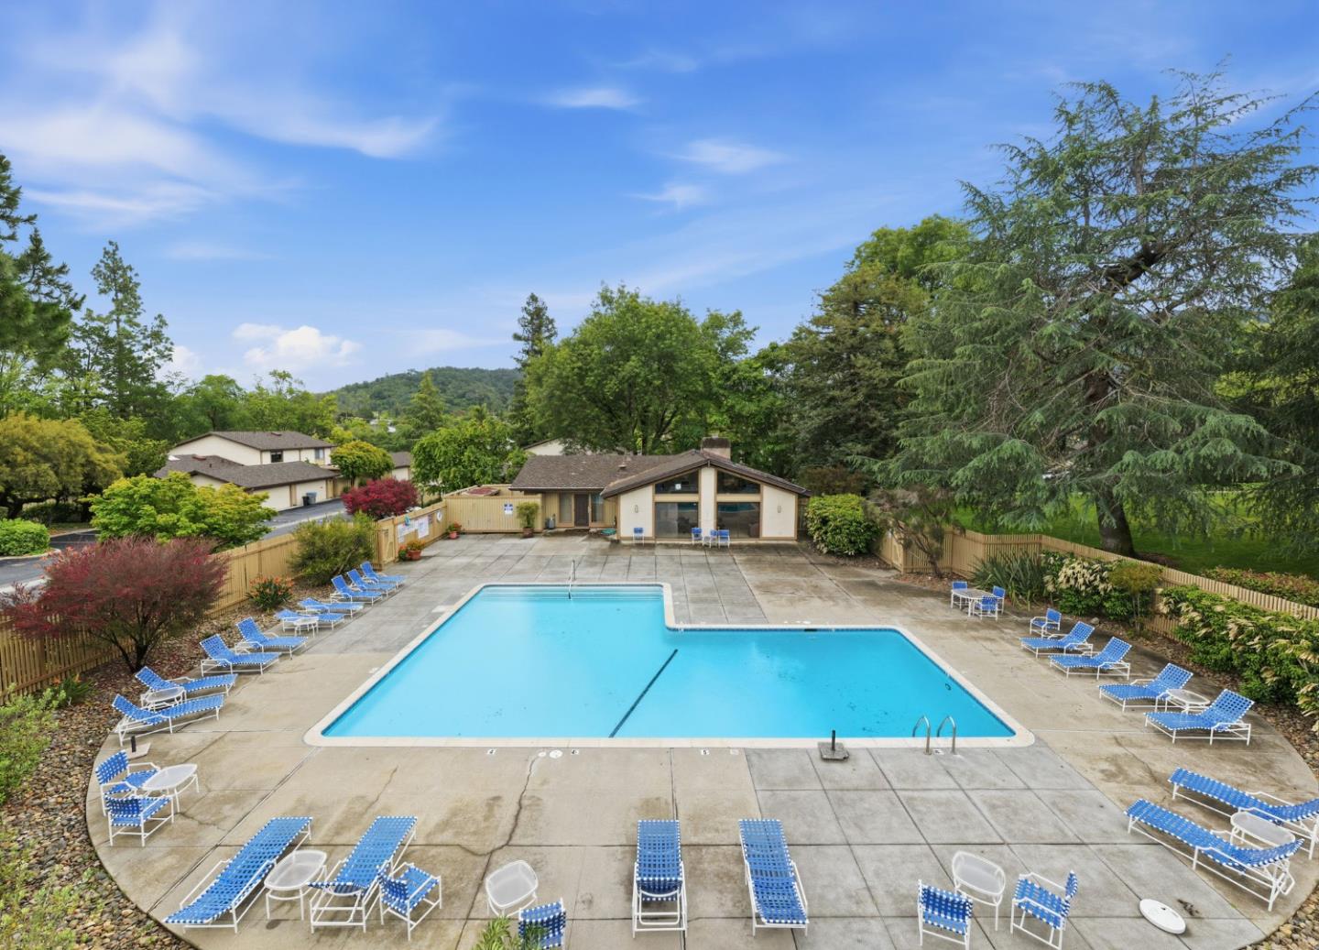
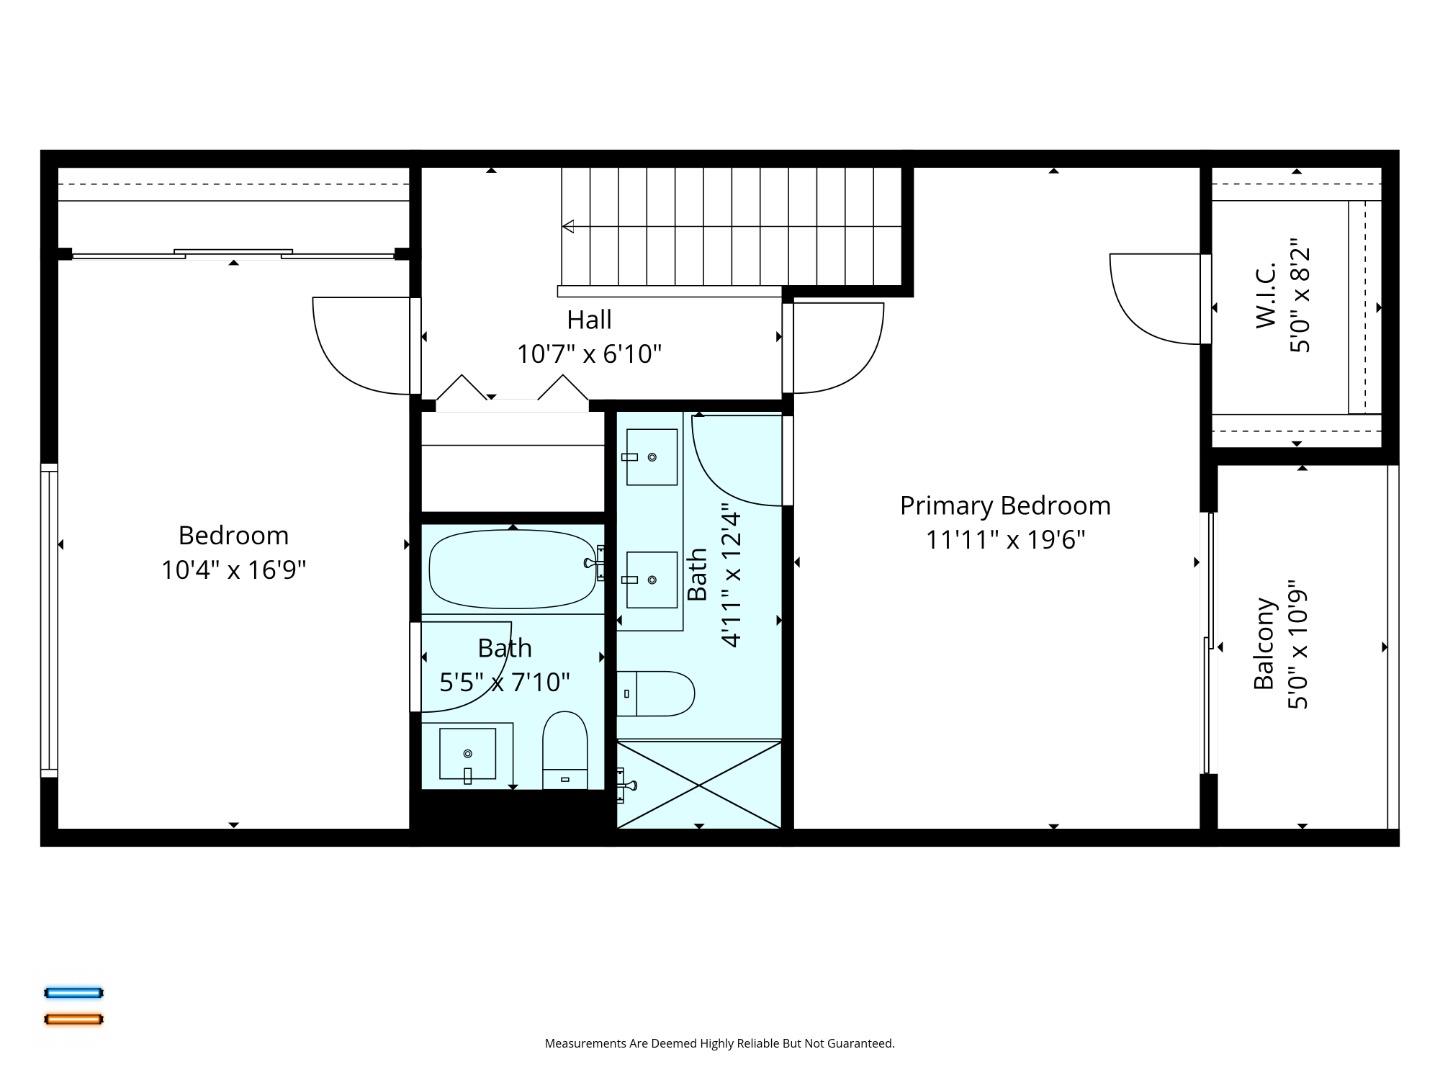
Located in San Jose, this spacious townhome style condo features three bedrooms, including multiple primary bedrooms. One bedroom has a private covered balcony and walk-in closet. Three full bathrooms and one half bath with updated designs such as double sinks, granite surfaces, and a mix of showers and tubs. Recent updates include interior paint, light fixtures, baths, LVP flooring, and carpet on the stairs.The kitchen is well-equipped with quartz countertops, gas oven and range, microwave, dishwasher, refrigerator with ice maker and pantry. Also includes dual paned windows. The property offers a separate family room with a gas-burning fireplace. Central forced air heating and central AC provide year-round comfort. Indoor laundry room includes washer and dryer. Additional amenities include a family room bar/kitchenette and an electric vehicle EVSE NEMA 14-50 240V Level 2 charger in the two-car detached garage. You and guests can enjoy your beautifully landscaped private back yard and patio area The home is located within the Union Elementary School District. Community facilities include a pool, clubhouse and tennis/raquetball courts. Beautiful location surrounded by trees and lush landscaping and nearby walking trails. Conveniently located near shopping and restaurants.
Additional Information
- Amenities
- Walk-in Closet, Wet Bar
- Association Fee
- $650
- Association Fee Includes
- Maintenance - Exterior, Management Fee, Pool, Spa, or Tennis, Common Area Electricity, Recreation Facility, Maintenance - Road, Insurance - Common Area, Common Area Gas, Maintenance - Common Area
- Bathroom Features
- Double Sinks, Dual Flush Toilet, Granite, Half on Ground Floor, Marble, Primary - Stall Shower(s), Shower over Tub - 1, Stall Shower - 2+, Tile, Updated Bath
- Bedroom Description
- Walk-in Closet, More than One Primary Bedroom
- Building Name
- Montana De Los Gatos
- Cooling System
- Central AC
- Energy Features
- Double Pane Windows
- Family Room
- Separate Family Room
- Fence
- Wood
- Fireplace Description
- Family Room, Gas Burning, Gas Log, Gas Starter
- Floor Covering
- Carpet, Laminate, Tile
- Foundation
- Concrete Slab
- Garage Parking
- Detached Garage, Gate / Door Opener, Guest / Visitor Parking
- Heating System
- Central Forced Air - Gas
- Laundry Facilities
- Washer, Inside, Dryer
- Living Area
- 2,235
- Lot Description
- Grade - Mostly Level
- Neighborhood
- Cambrian
- Other Rooms
- Basement - Finished, Laundry Room, Storage, Utility Room
- Other Utilities
- Individual Electric Meters, Individual Gas Meters, Public Utilities, Natural Gas
- Pool Description
- Community Facility
- Roof
- Wood Shakes / Shingles
- Sewer
- Sewer - Public
- Unincorporated Yn
- Yes
- Unit Description
- Below Ground
- View
- Greenbelt, View of Mountains
- Year Built
- 1975
- Zoning
- A-PD
Mortgage Calculator
 The data relating to real estate for sale on this display comes in part from the Internet Data Exchange program of the MLSListingsTM MLS system. Real estate listings held by brokerage firms other than COMPASS are marked with the Internet Data Exchange and detailed information about them includes the names of the listing brokers and listing agents.
Based on information from MLSListings MLS as of . All data, including all measurements and calculations of area, is obtained from various sources and has not been, and will not be, verified by broker or MLS. All information should be independently reviewed and verified for accuracy. Properties may or may not be listed by the office/agent presenting the information.
Copyright 2026 MLSListings Inc. All rights reserved