3598 Casabella AVE, San Jose, CA 95148
- $3,175,000
- 5
- BD
- 4
- BA
- 3,543
- SqFt




Listed by Geraldine K Padua, 408-859-1700 from Trancore Estates Inc
(If provided) CoList: from
- List Price
- $3,175,000
- Price Change
- ▼ $105,000 1779945090
- Closing Date
- Jul 29, 2026
- MLS#
- ML82044296
- Status
- CONTINGENT
- Bedrooms
- 5
- Total Bathrooms
- 4
- Full Bathrooms
- 3
- Partial Bathrooms
- 1
- Sqft. of Residence
- 3,543
- Lot Size
- 13,084
- Listing Area
- Evergreen
- Year Built
- 2000
Property Description
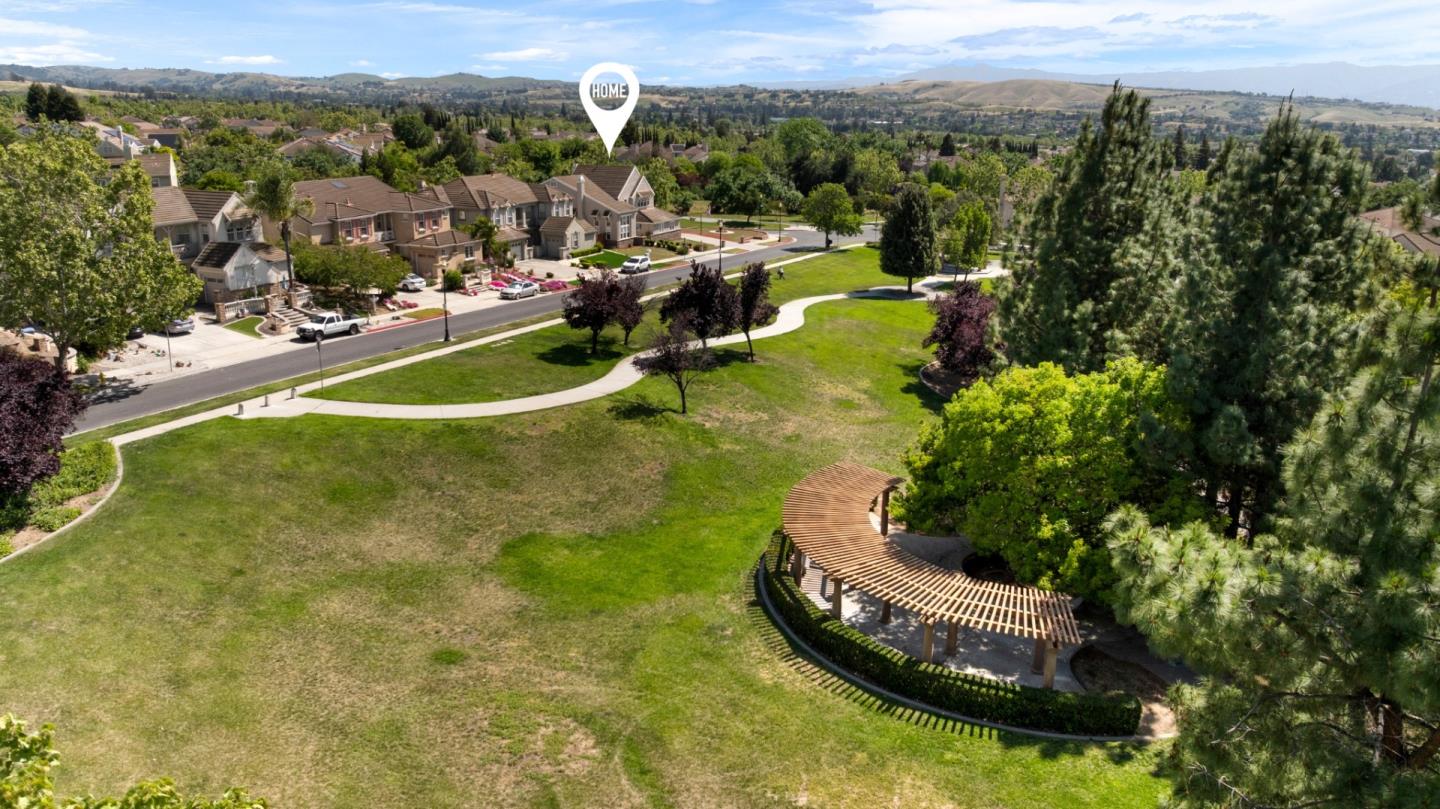
Stunning CORNER LOT home in the prestigious Classics Collection by Shapell ! This HOME BOASTS 3,543 square feet on a 13,068 square foot lot, blending luxury and comfort into the perfect sanctuary- a rare opportunity! Inside, you'll find practically everything brand new ! Home has luxury vinyl planks throughout ! The ground floor features a junior suite with full bath. The modern kitchen features an expansive gourmet island, newer appliances, and even an amazing, secret - pantry. GORGEOUS HOME has separate living room and dining room with special loft in living room ! Upstairs is a very huge master suite with walk in closet, and a stunning, remodeled bathroom, with a gorgeous modern bathtub with cascading faucet . The fifth bedroom or loft is split into two additional spaces for exercise room or study room, for multi-generational living. Step into the expansive backyard, a private quarter-acre oasis- great for entertaining !! This home is just a short walk from Casabella Park, Murillo Lake Park, top-rated schools, and scenic trails. Enjoy the local dog park, or take a peaceful stroll by the lake, where ducks, turtles, and koi fish make their home. Evergreen Village Square is nearby with its wonderful shops/restaurants and a Farmers Market on Wed and Sun !! YOUR HOME AWAITS !!!
Additional Information
- Amenities
- Built-in Vacuum, High Ceiling, Vaulted Ceiling, Walk-in Closet
- Bathroom Features
- Double Sinks, Full on Ground Floor, Granite, Half on Ground Floor
- Bedroom Description
- Ground Floor Bedroom, More than One Bedroom on Ground Floor, More than One Primary Bedroom, Primary Suite / Retreat, Walk-in Closet
- Cooling System
- Central AC, Multi-Zone
- Energy Features
- Double Pane Windows, Walls Insulated
- Family Room
- Separate Family Room
- Fence
- Wood
- Fireplace Description
- Gas Burning, Wood Burning
- Floor Covering
- Other
- Foundation
- Concrete Slab
- Garage Parking
- Guest / Visitor Parking, Off-Street Parking, On Street, Parking Area
- Heating System
- Central Forced Air
- Laundry Facilities
- Electricity Hookup (220V), In Utility Room, Washer / Dryer, Other
- Living Area
- 3,543
- Lot Description
- Views
- Lot Size
- 13,084
- Neighborhood
- Evergreen
- Other Rooms
- Bonus / Hobby Room, Loft, Wine Cellar / Storage
- Other Utilities
- Public Utilities
- Roof
- Tile
- Sewer
- Sewer in Street
- Unincorporated Yn
- Yes
- View
- View of City Lights
- Zoning
- A-PD
Mortgage Calculator
 The data relating to real estate for sale on this display comes in part from the Internet Data Exchange program of the MLSListingsTM MLS system. Real estate listings held by brokerage firms other than COMPASS are marked with the Internet Data Exchange and detailed information about them includes the names of the listing brokers and listing agents.
Based on information from MLSListings MLS as of . All data, including all measurements and calculations of area, is obtained from various sources and has not been, and will not be, verified by broker or MLS. All information should be independently reviewed and verified for accuracy. Properties may or may not be listed by the office/agent presenting the information.
Copyright 2026 MLSListings Inc. All rights reserved