22062 Lakeview Dr, Mi Wuk Vil, CA 95346
- $1,650,000
- 6
- BD
- 6
- BA
- 4,096
- SqFt




Listed by Kristin Frankhauser, (209) 768-7734 from RE/MAX GOLD
(If provided) CoList: from
- List Price
- $1,650,000
- MLS#
- EB41142179
- Status
- ACTIVE
- Levels
- Three or More Stories
- Bedrooms
- 6
- Total Bathrooms
- 6
- Full Bathrooms
- 5
- Partial Bathrooms
- 1
- Sqft. of Residence
- 4,096
- Lot Size
- 20,037
- Listing Area
- Other Area
- Year Built
- 2019
Property Description
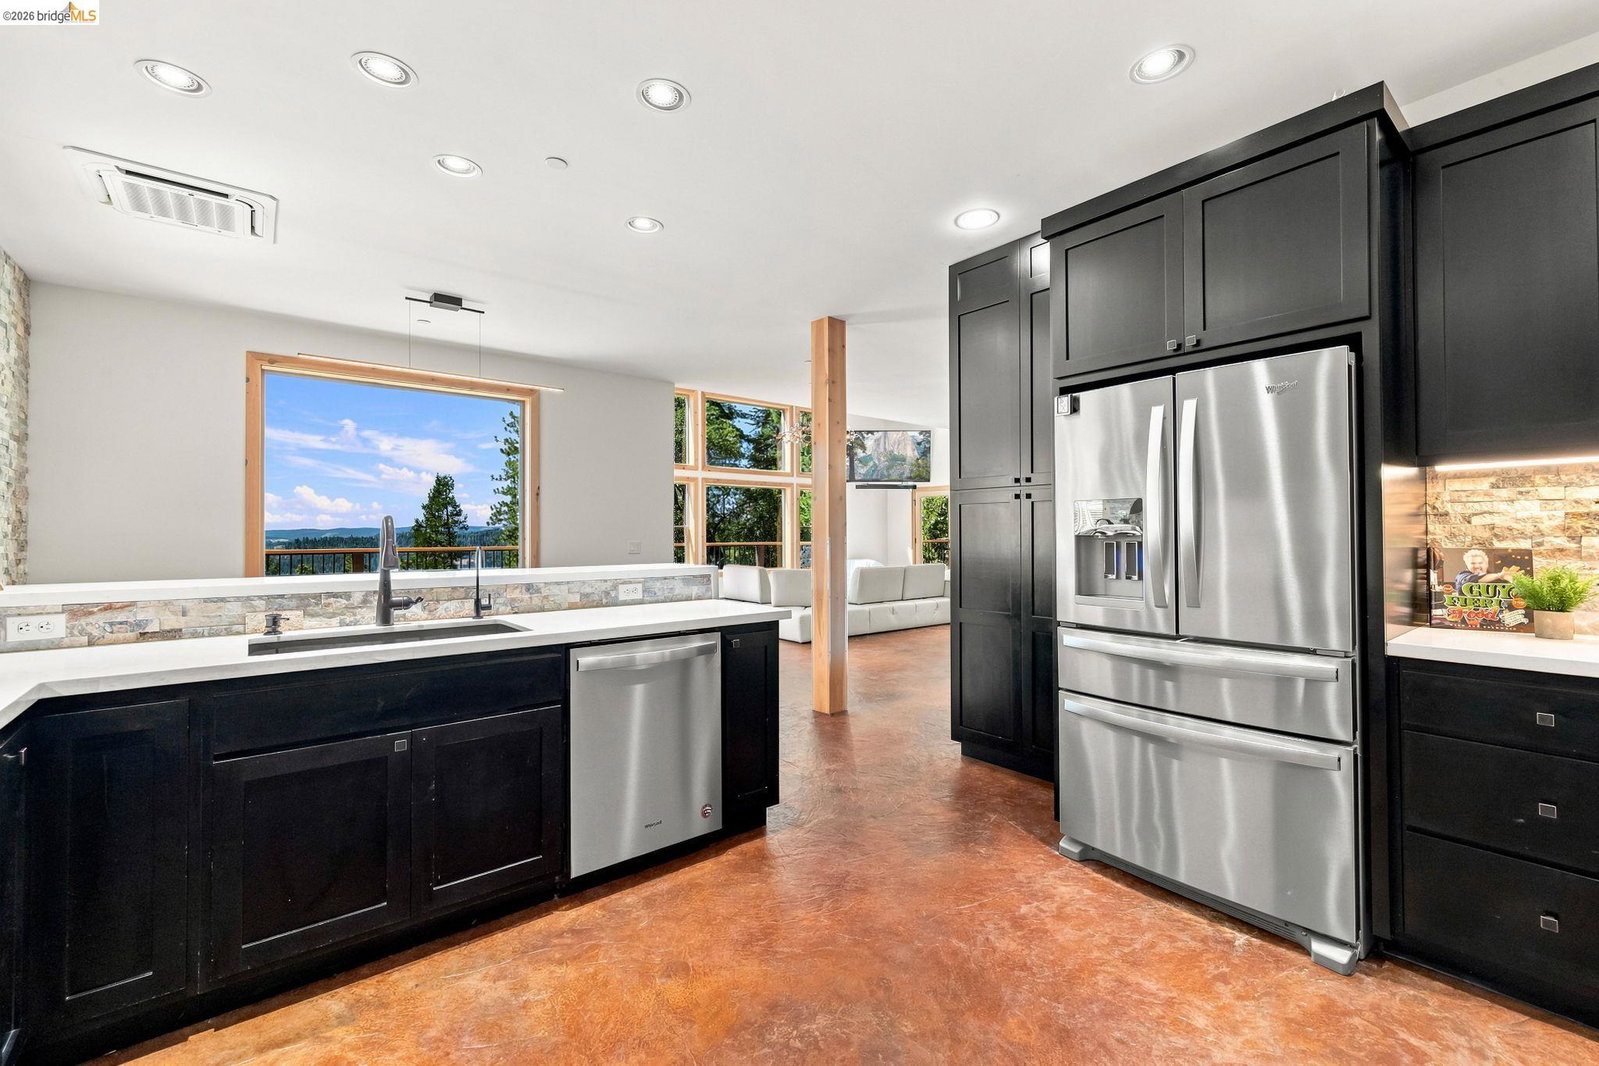
Some homes are built. This one was curated. Commanding sweeping, panoramic views of the Sierra Nevada and Lyons Reservoir, this 2020-built estate spans 4,096 square feet and represents an extraordinary marriage of craftsmanship, engineering, and design - where absolutely no detail was left to chance. Beyond its striking cement-siding exterior and integrated fire-suppression system lies a home engineered for effortless mountain living. A heated snowmelt driveway and walkway eliminate the hassle of winter upkeep, while quality insulation creates an atmosphere of pure, uninterrupted calm - a rare quality of quiet found in few homes at any price point. Inside, cathedral ceilings soar above walls of glass, framing the kind of views most only imagine. The chef's kitchen commands the main living space with premium quartz countertops and room to entertain effortlessly, opening onto a living area anchored by a warm propane fireplace. The main-level primary suite is nothing short of a private retreat - his-and-hers walk-in closets, a spa-caliber walk-in shower, a private water closet, and a deep soaking tub designed for quiet indulgence after a day on the mountain. A dramatic loft upstairs delivers some of the property's most breathtaking lake and mountain views, flanked by two en suite gu
Additional Information
- Acres
- 0.46
- Amenities
- Window Covering(s), Built-in Vacuum
- Bathroom Features
- Double Sinks, Updated Bath, Primary - Shower(s) over Tub(s), 46, Primary - Tub, Primary - Updated Bath(s)
- Cooling System
- Whole House / Attic Fan, Ceiling Fan
- Family Room
- Separate Family Room
- Fireplace Description
- Family Room, Free Standing, Living Room
- Floor Covering
- Concrete
- Garage Parking
- No Garage, Parking Area
- Heating System
- Radiant
- Laundry Facilities
- Hookups Only, In Laundry Room
- Levels
- Three or More Stories
- Living Area
- 4,096
- Lot Description
- Grade - Sloped Down, Private / Secluded
- Lot Size
- 20,037
- Neighborhood
- Other Area
- Other Rooms
- Storage, Laundry Room
- Pool Description
- Pool - No, None
- Roof
- Composition
- Style
- Contemporary, Custom, Traditional
- Unincorporated Yn
- Yes
- View
- Hills, View of Mountains, Panoramic, Water, Forest / Woods
- Zoning
- R-1
Mortgage Calculator
 The data relating to real estate for sale on this display comes in part from the Internet Data Exchange program of the MLSListingsTM MLS system. Real estate listings held by brokerage firms other than COMPASS are marked with the Internet Data Exchange and detailed information about them includes the names of the listing brokers and listing agents.
Based on information from MLSListings MLS as of . All data, including all measurements and calculations of area, is obtained from various sources and has not been, and will not be, verified by broker or MLS. All information should be independently reviewed and verified for accuracy. Properties may or may not be listed by the office/agent presenting the information.
Copyright 2026 MLSListings Inc. All rights reserved