22848 Middlecamp Road, Twain Harte, CA 95383
- $665,000
- 3
- BD
- 3
- BA
- 1,750
- SqFt






Listed by Darla Duckworth, (209) 402-3600 from Coldwell Banker Twain Harte Re
(If provided) CoList: from
- List Price
- $665,000
- MLS#
- EB41142026
- Status
- ACTIVE
- Levels
- One Story
- Bedrooms
- 3
- Total Bathrooms
- 3
- Full Bathrooms
- 2
- Partial Bathrooms
- 1
- Sqft. of Residence
- 1,750
- Lot Size
- 33,541
- Listing Area
- Other Area
- Year Built
- 1965
Property Description
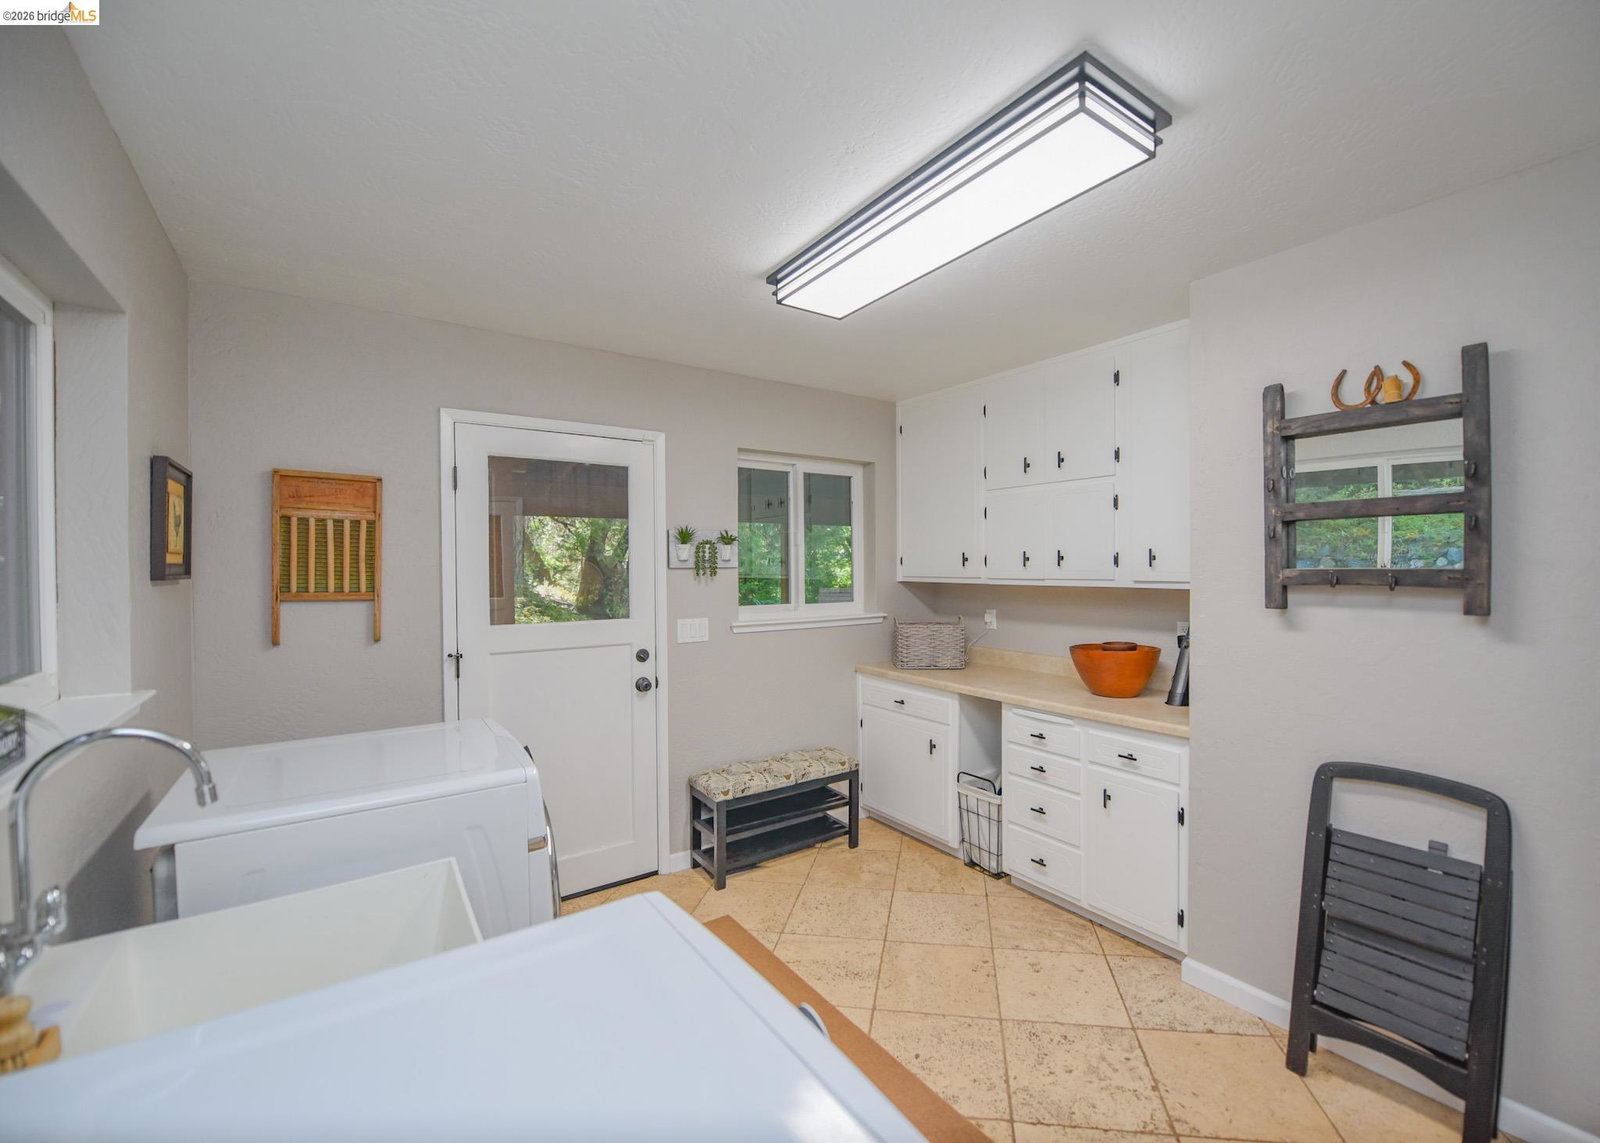
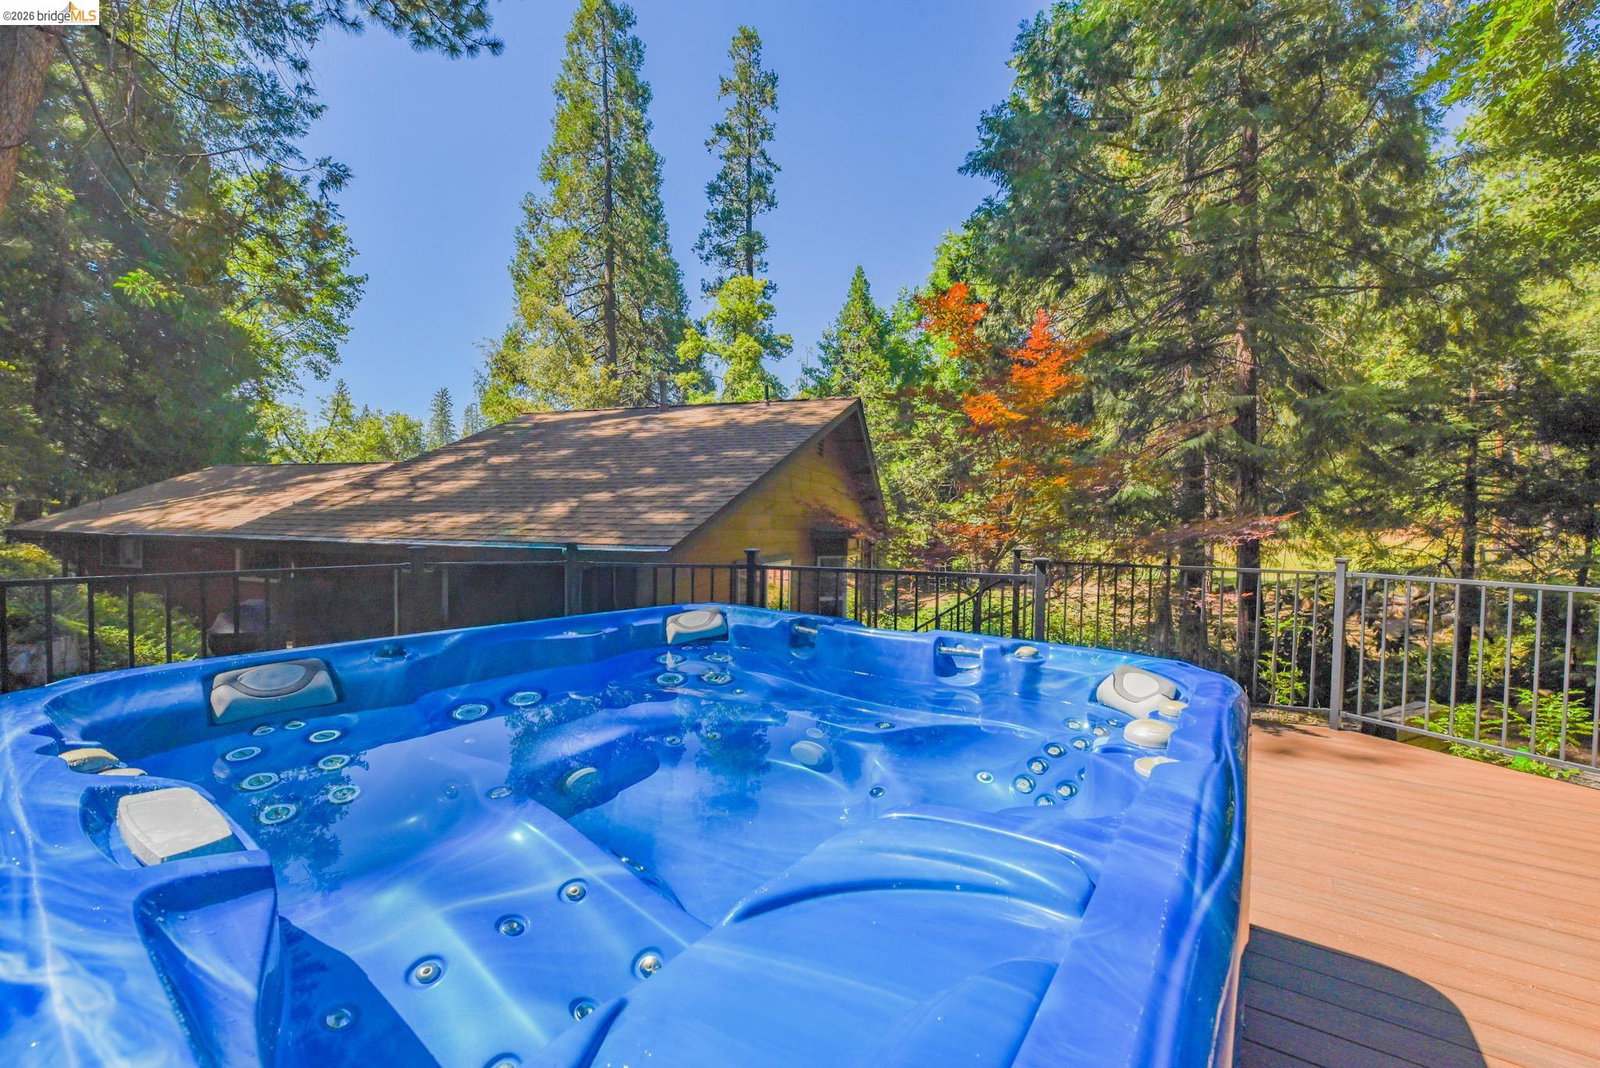
Welcome to your Private Mountain Retreat in the Heart of Twain Harte! Situated at approx. 3,700 feet elevation on a peaceful & beautifully landscaped 0.77-acre parcel, this immaculate single-level 3-bedroom, 2.5-bath home offers 1,750 s. ft. of thoughtfully updated living space, owned solar, whole house generator & an exceptional outdoor setting bordering the Lazy Z Resort property. From the moment you arrive, you'll appreciate the pride of ownership. The property features durable concrete siding, an oversized 4-car garage w/ an expansive workshop, RV carport, addl. covered parking, plus generous wine & storage area beneath the home. Step onto the newer Trex decking & into an inviting open-concept floor plan featuring recent carpet in all bedrooms, beautiful flooring, a spacious living room, dining area, & an updated kitchen w/granite countertops, propane range, stainless steel appliances & abundant cabinetry. A large laundry/mudroom w/ utility sink & convenient side entrance adds everyday functionality. The remodeled hall bath showcases elegant granite finishes, while the spacious primary suite offers a true retreat w/ an impressive spa-inspired bathroom featuring tile throughout, a luxurious deep soaking tub perfectly positioned to capture peaceful forest views, a separate walk
Additional Information
- Acres
- 0.77
- Amenities
- Window Covering(s), Other
- Bathroom Features
- Granite, Window, Tile, Primary - Shower(s) over Tub(s), 46, Primary - Sunken Tub, Primary - Tile, Primary - Updated Bath(s)
- Cooling System
- Ceiling Fan, Central -1 Zone
- Fireplace Description
- None
- Floor Covering
- Tile, Carpet - Wall to Wall
- Garage Parking
- Workshop in Garage, Detached Garage, Garage, Gate / Door Opener, Parking Area, RV/Boat Parking
- Laundry Facilities
- In Laundry Room, Other, Washer, Dryer
- Levels
- One Story
- Living Area
- 1,750
- Lot Description
- Grade - Sloped Up, Grade - Level, Private / Secluded
- Lot Size
- 33,541
- Neighborhood
- Other Area
- Other Rooms
- Laundry Room
- Pool Description
- Pool - No, Spa / Hot Tub
- Style
- Contemporary
- Unincorporated Yn
- Yes
- View
- Water, Forest / Woods
- Zoning
- R-1
Mortgage Calculator
 The data relating to real estate for sale on this display comes in part from the Internet Data Exchange program of the MLSListingsTM MLS system. Real estate listings held by brokerage firms other than COMPASS are marked with the Internet Data Exchange and detailed information about them includes the names of the listing brokers and listing agents.
Based on information from MLSListings MLS as of . All data, including all measurements and calculations of area, is obtained from various sources and has not been, and will not be, verified by broker or MLS. All information should be independently reviewed and verified for accuracy. Properties may or may not be listed by the office/agent presenting the information.
Copyright 2026 MLSListings Inc. All rights reserved