19502 Grizzly Circle, Groveland, CA 95321
- $449,000
- 3
- BD
- 2
- BA
- 1,754
- SqFt








Listed by Eleda Carlson, (209) 814-4123 from PINE MTN LAKE REALTY
(If provided) CoList: from
- List Price
- $449,000
- MLS#
- EB41140431
- Status
- ACTIVE
- Levels
- One Story
- Bedrooms
- 3
- Total Bathrooms
- 2
- Full Bathrooms
- 2
- Sqft. of Residence
- 1,754
- Lot Size
- 33,105
- Listing Area
- Other Area
- Year Built
- 1995
Property Description
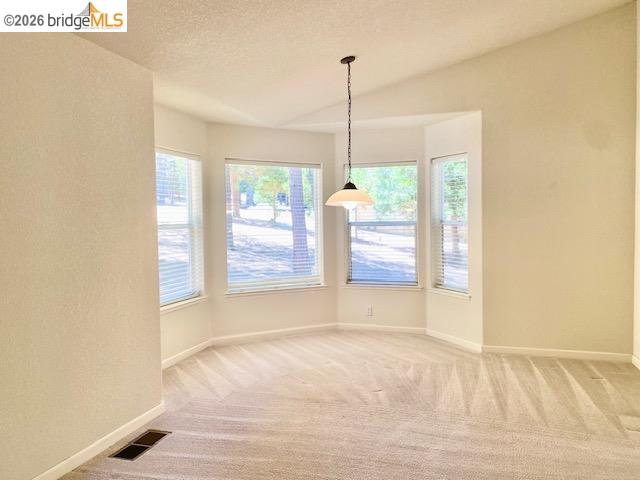
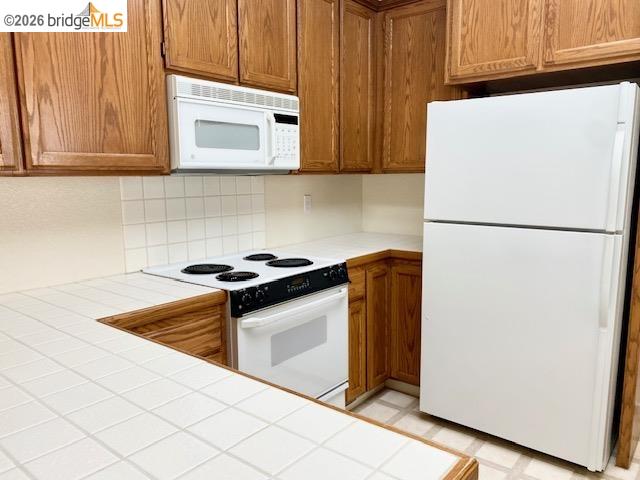
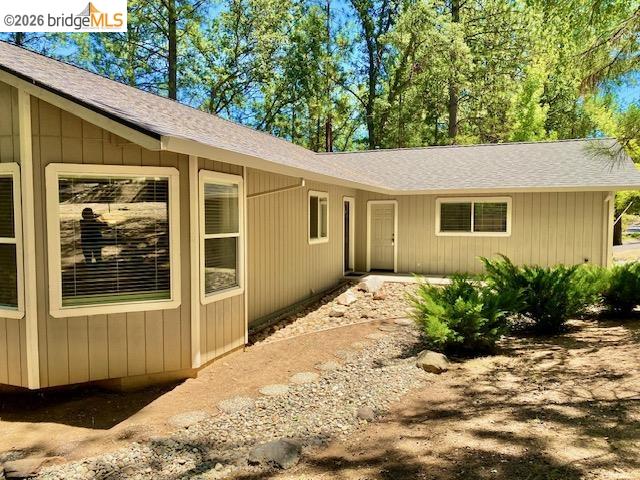
Unit 1 Lot 379 PML--Enjoy the best of Pine Mountain Lake living in this well-maintained 3-bedroom, 2-bath home, ideally situated on a rare merged ¾-acre lot along a quiet side street. Offering a peaceful setting with mature trees and a seasonal creek meandering through the backyard, this property combines privacy, comfort, and convenient access to the community's outstanding recreational amenities. The "no steps" entry and with no stairs inside, residents and guests have easy access both inside and out. The inviting living room, with a vaulted ceiling, is filled with natural light from overhead skylights and flows seamlessly into a cozy dining alcove, creating an ideal space for everyday living and entertaining. The kitchen features a convenient breakfast bar, providing additional seating and an open connection to the living areas. A tiled foyer offers an attractive welcome, while the wood burning stove along with central heating and air conditioning ensure year-round interior comfort. The primary ensuite offers a roomy walk-in closet and private bath with dual sinks and a "walk-in" shower. Step outside of the main living area and the primary suite to access the large covered rear deck and enjoy the sights and sounds of nature while overlooking the spacious backyard. The attache
Additional Information
- Acres
- 0.76
- Amenities
- Window Covering(s), Mirrored Closet Door(s)
- Association Fee
- $306
- Association Fee Includes
- Management Fee, Reserves, Security Service, Maintenance - Common Area
- Bathroom Features
- Tile, Primary - Shower(s) over Tub(s), Primary - Tile
- Cooling System
- Ceiling Fan, Central -1 Zone
- Energy Features
- Double Pane Windows
- Fireplace Description
- Free Standing, Living Room, Raised Hearth, Wood Burning, Brick
- Floor Covering
- Tile, Vinyl, Carpet - Wall to Wall
- Foundation
- Raised
- Garage Parking
- Attached Garage, Garage, Gate / Door Opener, Access - Interior
- Heating System
- Forced Air
- Laundry Facilities
- 220 Volt Outlet, In Laundry Room, Washer, Dryer
- Levels
- One Story
- Living Area
- 1,754
- Lot Description
- Grade - Sloped Down, Grade - Level, Other, Regular
- Lot Size
- 33,105
- Neighborhood
- Other Area
- Other Rooms
- None
- Roof
- Composition
- Style
- Ranch
- Unincorporated Yn
- Yes
- View
- Other, Forest / Woods
- Zoning
- R-1
Mortgage Calculator
 The data relating to real estate for sale on this display comes in part from the Internet Data Exchange program of the MLSListingsTM MLS system. Real estate listings held by brokerage firms other than COMPASS are marked with the Internet Data Exchange and detailed information about them includes the names of the listing brokers and listing agents.
Based on information from MLSListings MLS as of . All data, including all measurements and calculations of area, is obtained from various sources and has not been, and will not be, verified by broker or MLS. All information should be independently reviewed and verified for accuracy. Properties may or may not be listed by the office/agent presenting the information.
Copyright 2026 MLSListings Inc. All rights reserved