20134 Pine Mountain Dr, Groveland, CA 95321
- $1,200,000
- 4
- BD
- 3
- BA
- 3,978
- SqFt




Listed by Thomas Knoth, (209) 770-5838 from KNOTH PROPERTIES
(If provided) CoList: from
- List Price
- $1,200,000
- MLS#
- EB41140308
- Status
- ACTIVE
- Levels
- Two Story
- Bedrooms
- 4
- Total Bathrooms
- 3
- Full Bathrooms
- 2
- Partial Bathrooms
- 1
- Sqft. of Residence
- 3,978
- Lot Size
- 37,676
- Listing Area
- Other Area
- Year Built
- 2000
Property Description
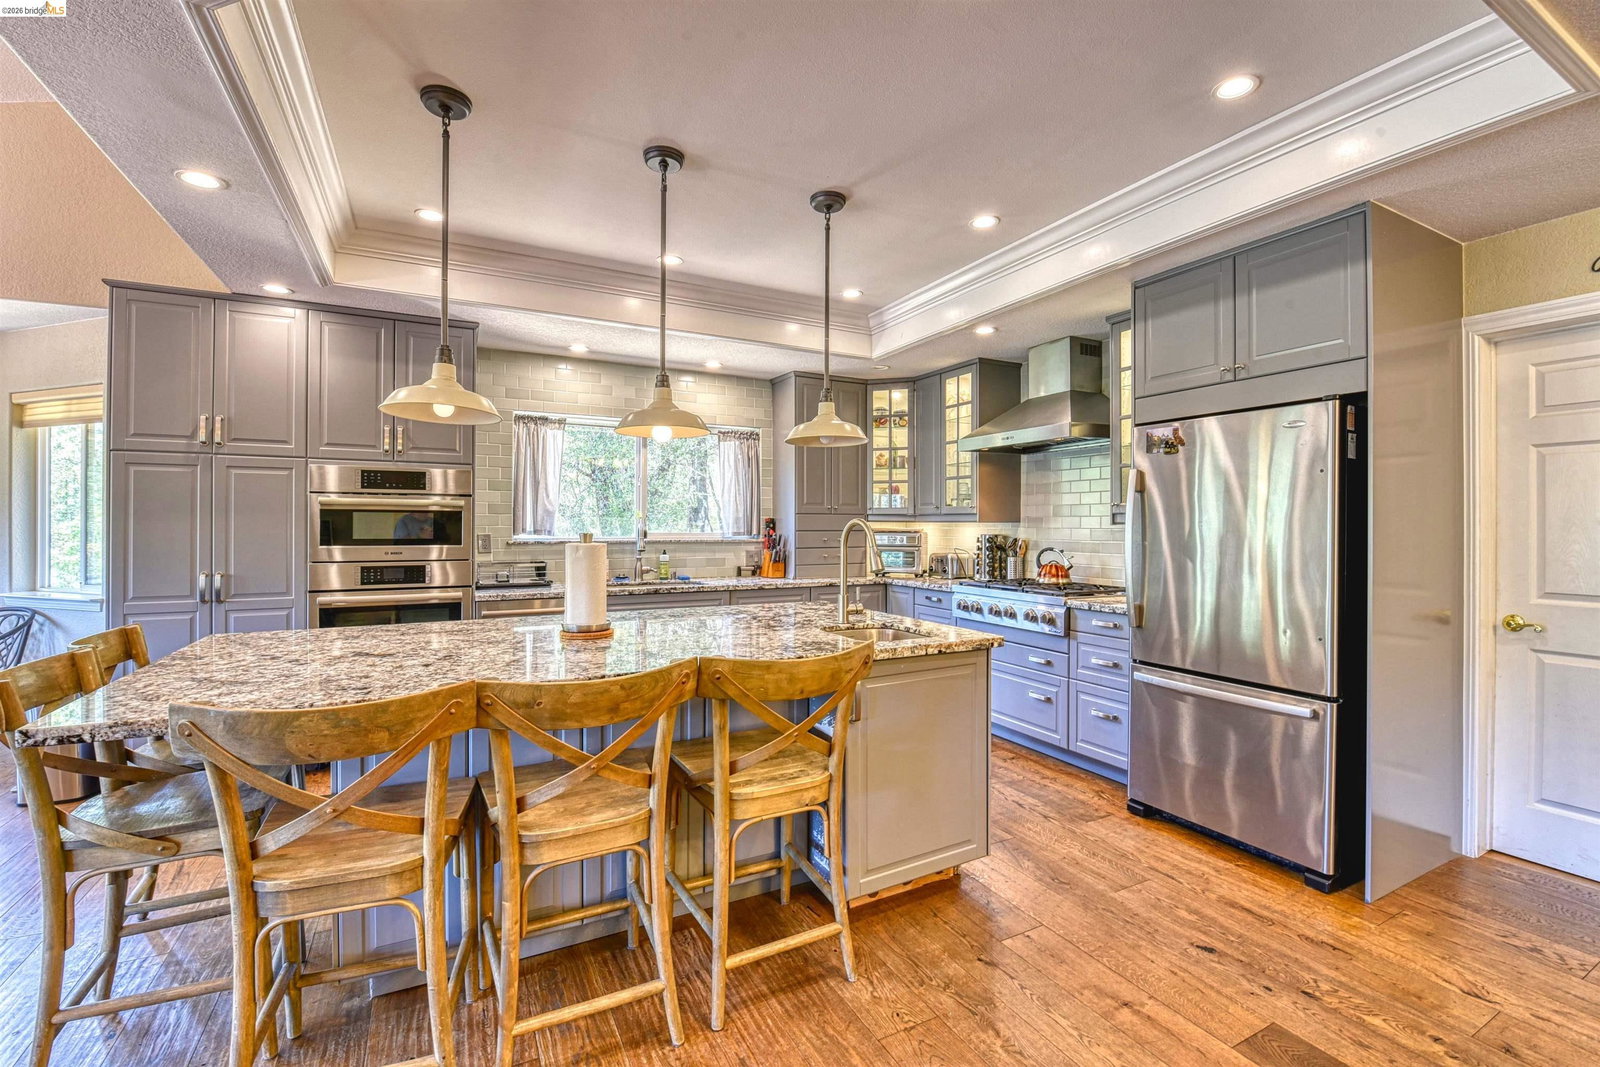
Beautiful custom-built turn-key lake front property on a .87-acre lot, featuring a recently upgraded boat dock and entertainment deck above. The home has a generous contemporary 3978 sq ft layout and has been a very successful short-term rental with many repeat guests and a 4.94 rating! (airbnb.com/h/pinemountainparadise). Home Video: https://youtu.be/fU9jtQHfyf0 Dock Video: https://youtu.be/NtOeUCgLuYY Great layout with living area, family room, and master suite on main level. Lower level features a large bonus room and additional 3 additional bedrooms, and access to an additional deck that is covered. Engineered Hardwood floors throughout home. Custom light fixtures and window blinds through-out. Central heating and air conditioning, and tankless water heater. Huge living area with cathedral ceilings, hardwood flooring, wood burning stove, entertainment center with wet bar, large dining area with bay window, and access to the expansive redwood view deck with incredible views. Big gourmet kitchen features granite counters and lots of cabinet space, island counter/breakfast bar with additional sink, tray ceiling with recessed and pendant lighting, and stainless appliances including a Bosch double oven/microwave, and a Dacor premium 6-burner cooking range. Bright and spacious f
Additional Information
- Acres
- 0.87
- Association Fee
- $306
- Association Fee Includes
- Management Fee, Reserves, Security Service, Maintenance - Common Area
- Cooling System
- Central -1 Zone
- Exterior Features
- Siding - Wood
- Family Room
- Separate Family Room
- Fireplace Description
- Family Room, Gas Burning, Living Room, Wood Burning
- Floor Covering
- Tile, Carpet - Wall to Wall
- Garage Parking
- Attached Garage, Garage, Access - Interior
- Heating System
- Forced Air
- Laundry Facilities
- 220 Volt Outlet, In Laundry Room, Washer, Dryer
- Levels
- Two Story
- Living Area
- 3,978
- Lot Description
- Boat Dock, Grade - Sloped Down
- Lot Size
- 37,676
- Neighborhood
- Other Area
- Other Rooms
- Bonus / Hobby Room, Laundry Room
- Pool Description
- None
- Roof
- Slate
- Style
- Contemporary
- Unincorporated Yn
- Yes
- View
- Lake View, Water, Forest / Woods
Mortgage Calculator
 The data relating to real estate for sale on this display comes in part from the Internet Data Exchange program of the MLSListingsTM MLS system. Real estate listings held by brokerage firms other than COMPASS are marked with the Internet Data Exchange and detailed information about them includes the names of the listing brokers and listing agents.
Based on information from MLSListings MLS as of . All data, including all measurements and calculations of area, is obtained from various sources and has not been, and will not be, verified by broker or MLS. All information should be independently reviewed and verified for accuracy. Properties may or may not be listed by the office/agent presenting the information.
Copyright 2026 MLSListings Inc. All rights reserved