19015 Apple Valley Dr, Sonora, CA 95370
- $619,000
- 3
- BD
- 2
- BA
- 1,910
- SqFt




Listed by Kayla Njirich-Weldon, (209) 768-4312 from KW Sierra Foothills
(If provided) CoList: from
- List Price
- $619,000
- MLS#
- EB41140302
- Status
- ACTIVE
- Levels
- One Story
- Bedrooms
- 3
- Total Bathrooms
- 2
- Full Bathrooms
- 2
- Sqft. of Residence
- 1,910
- Lot Size
- 40,510
- Listing Area
- Other Area
- Year Built
- 1997
Property Description
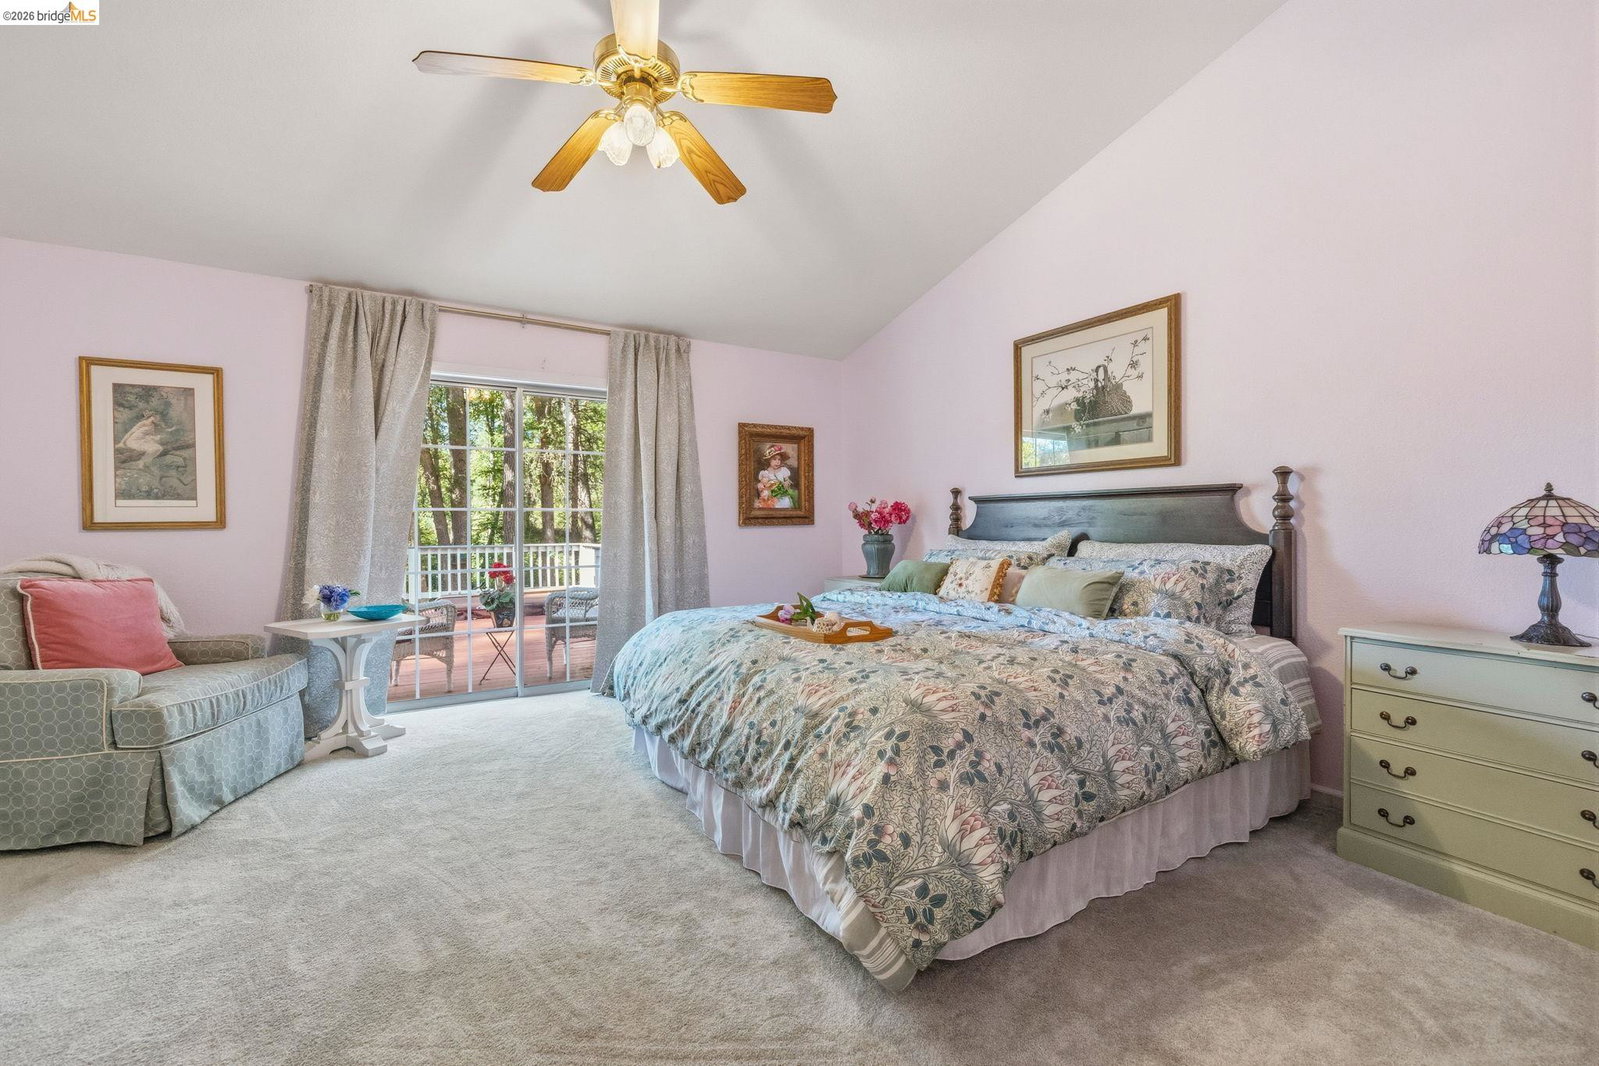
Experience the beauty of foothill living in this elegant home nestled within the highly sought-after Apple Valley Estates. Perfectly positioned on one of the community's premier lots, this exceptional property captures breathtaking views of Phoenix Lake from the front porch-a rare opportunity enjoyed by only a select few homes. A seasonal stream meanders through the property, creating a peaceful backdrop that complements the natural beauty surrounding you. A level circular driveway and finished three-car garage provide abundant parking and easy access, while the thoughtfully designed low-maintenance landscaping allows you to spend more time enjoying the lifestyle this neighborhood is known for. Step through the charming covered archway to a welcoming front porch where deer, birds, and ever-changing lake views become part of your daily routine. Inside, soaring ceilings, abundant natural light, custom blinds, and a cozy fireplace create an inviting atmosphere in the formal living room. The adjoining kitchen and dining area are designed for effortless entertaining, featuring generous counter space, abundant cabinetry, a breakfast bar, gas range, and picturesque views of the surrounding landscape. The private bedroom wing offers comfortable guest rooms with ceiling fans and custom bl
Additional Information
- Acres
- 0.93
- Association Fee
- $400
- Association Fee Includes
- Maintenance - Common Area
- Bathroom Features
- Tile, Primary - Shower(s) over Tub(s), Primary - Tile, Primary - Tub with Jets
- Cooling System
- Central -1 Zone
- Exterior Features
- Composition Shingles, Siding - Wood
- Fireplace Description
- Gas Burning, Insert, Living Room
- Floor Covering
- Vinyl, Carpet - Wall to Wall, Hardwood
- Foundation
- Crawl Space
- Garage Parking
- No Garage, Gate / Door Opener, Access - Interior
- Laundry Facilities
- In Laundry Room
- Levels
- One Story
- Living Area
- 1,910
- Lot Description
- Grade - Level, Other
- Lot Size
- 40,510
- Neighborhood
- Other Area
- Other Rooms
- None, Laundry Room
- Pool Description
- Pool - In Ground
- Roof
- Composition
- Style
- Contemporary
- Unincorporated Yn
- Yes
- View
- Lake View, View of Mountains, Forest / Woods
- Zoning
- R1
Mortgage Calculator
 The data relating to real estate for sale on this display comes in part from the Internet Data Exchange program of the MLSListingsTM MLS system. Real estate listings held by brokerage firms other than COMPASS are marked with the Internet Data Exchange and detailed information about them includes the names of the listing brokers and listing agents.
Based on information from MLSListings MLS as of . All data, including all measurements and calculations of area, is obtained from various sources and has not been, and will not be, verified by broker or MLS. All information should be independently reviewed and verified for accuracy. Properties may or may not be listed by the office/agent presenting the information.
Copyright 2026 MLSListings Inc. All rights reserved