1461 Montclair St, Vallejo, CA 94592
- $985,000
- 5
- BD
- 4
- BA
- 3,507
- SqFt




Listed by Roland Osage, (925) 206-9799 from Real Brokerage Technologies
(If provided) CoList: Lydia Osage from Real Brokerage Technologies
- List Price
- $985,000
- MLS#
- EB41139671
- Status
- ACTIVE
- Levels
- Two Story
- Bedrooms
- 5
- Total Bathrooms
- 4
- Full Bathrooms
- 4
- Sqft. of Residence
- 3,507
- Lot Size
- 7,523
- Listing Area
- Other Area
- Year Built
- 2017
Property Description
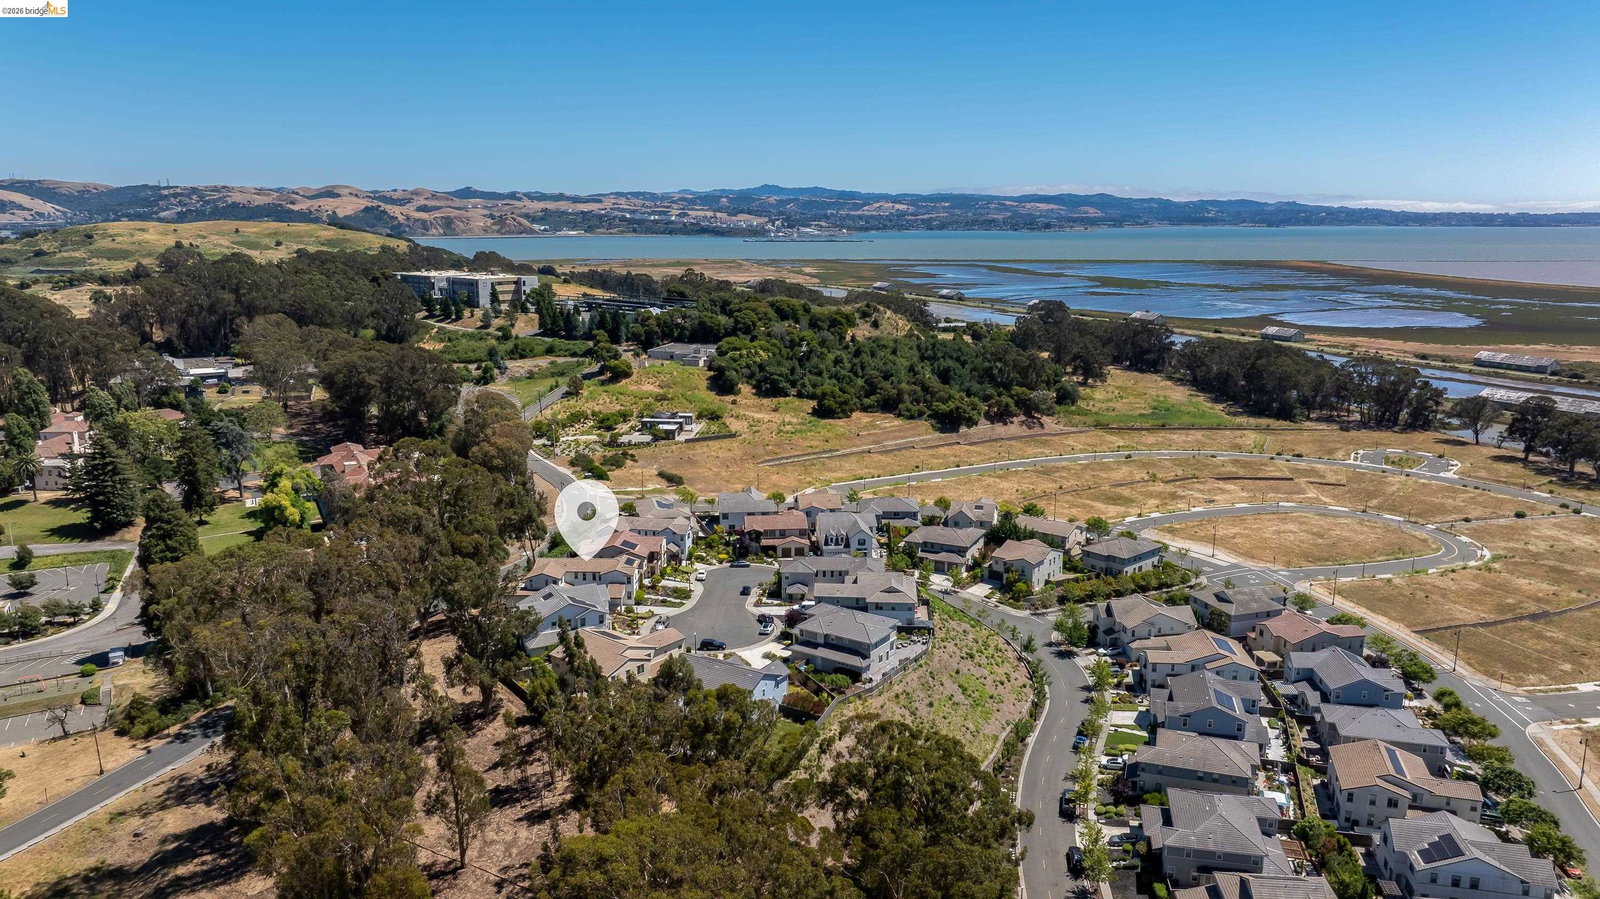
1461 Montclair St. - Quiet luxury with impeccable style on Mare Island in the Coral Sea community. Built in 2017 by Lennar, this contemporary two-story smart home offers over 3,500 sq ft of living space on a 7,500+ sq ft lot, with sweeping San Pablo Bay, Napa River, and Mt. Tam views from an elevated location on the most desirable cul-de-sac on Mare Island. The main level is anchored by a great room and an updated gourmet kitchen featuring quartz counters and a distinctive backsplash, a suite of Zline appliances including a 6-burner gas range with griddle space and a double oven, an expansive island, and a butler's pantry connecting to the formal dining room. A desirable main-floor bedroom with a full bath provides flexibility for guests or multigenerational living. Upstairs includes a media room ideal for a home office or 6th bedroom, a secluded primary suite with a soaking tub, a glass-enclosed shower, and Napa River views, plus a second primary with ensuite - a total of 5+ bedrooms and 4 full baths. Accessible updated outdoor living is designed for entertaining, with a backyard oasis featuring a Eucalyptus grove backdrop, a pergola for counter dining, working, or enjoying an outdoor TV, an infrared sauna cabin, garden beds, a balcony with mesmerizing views, and generous outd
Additional Information
- Acres
- 0.17
- Amenities
- Window Covering(s)
- Bathroom Features
- Window, Tile, Tub, Primary - Shower(s) over Tub(s), 46, Primary - Tile, Primary - Tub with Jets
- Cooling System
- Central -1 Zone
- Energy Features
- Double Pane Windows
- Exterior Features
- Stucco
- Family Room
- Separate Family Room
- Fireplace Description
- None
- Floor Covering
- Tile, Vinyl
- Foundation
- Concrete Slab
- Garage Parking
- Attached Garage, Garage, Gate / Door Opener, Access - Interior, Off-Street Parking, Access - Side Yard, Tandem Parking
- Heating System
- Gas, Heating - 2+ Zones
- Laundry Facilities
- 220 Volt Outlet, In Laundry Room, Washer, Dryer
- Levels
- Two Story
- Living Area
- 3,507
- Lot Size
- 7,523
- Neighborhood
- Other Area
- Other Rooms
- Den / Study / Office, Media / Home Theater, Laundry Room
- Pool Description
- Pool - No, None
- Roof
- Tile
- Style
- Contemporary
- Unincorporated Yn
- Yes
- View
- Bay View, View of Mountains, Water
Mortgage Calculator
 The data relating to real estate for sale on this display comes in part from the Internet Data Exchange program of the MLSListingsTM MLS system. Real estate listings held by brokerage firms other than COMPASS are marked with the Internet Data Exchange and detailed information about them includes the names of the listing brokers and listing agents.
Based on information from MLSListings MLS as of . All data, including all measurements and calculations of area, is obtained from various sources and has not been, and will not be, verified by broker or MLS. All information should be independently reviewed and verified for accuracy. Properties may or may not be listed by the office/agent presenting the information.
Copyright 2026 MLSListings Inc. All rights reserved