20872 McKinley Way, Groveland, CA 95321
- $315,000
- 2
- BD
- 2
- BA
- 1,533
- SqFt









Listed by Andrew Rietveld, (209) 770-0522 from Yosemite Region Real Estate
(If provided) CoList: from
- List Price
- $315,000
- Price Change
- ▼ $11,000 1784604307
- MLS#
- EB41137895
- Status
- ACTIVE
- Levels
- Two Story
- Bedrooms
- 2
- Total Bathrooms
- 2
- Full Bathrooms
- 2
- Sqft. of Residence
- 1,533
- Lot Size
- 32,234
- Listing Area
- Other Area
- Year Built
- 1980
Property Description
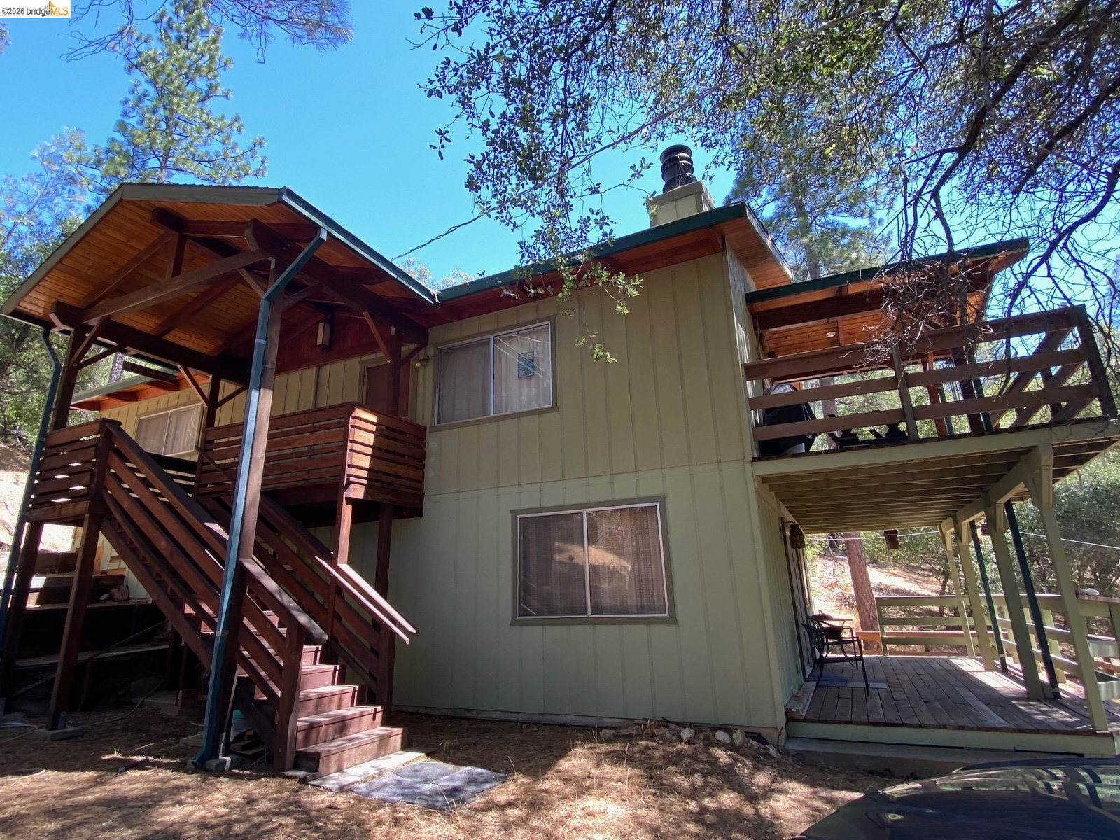
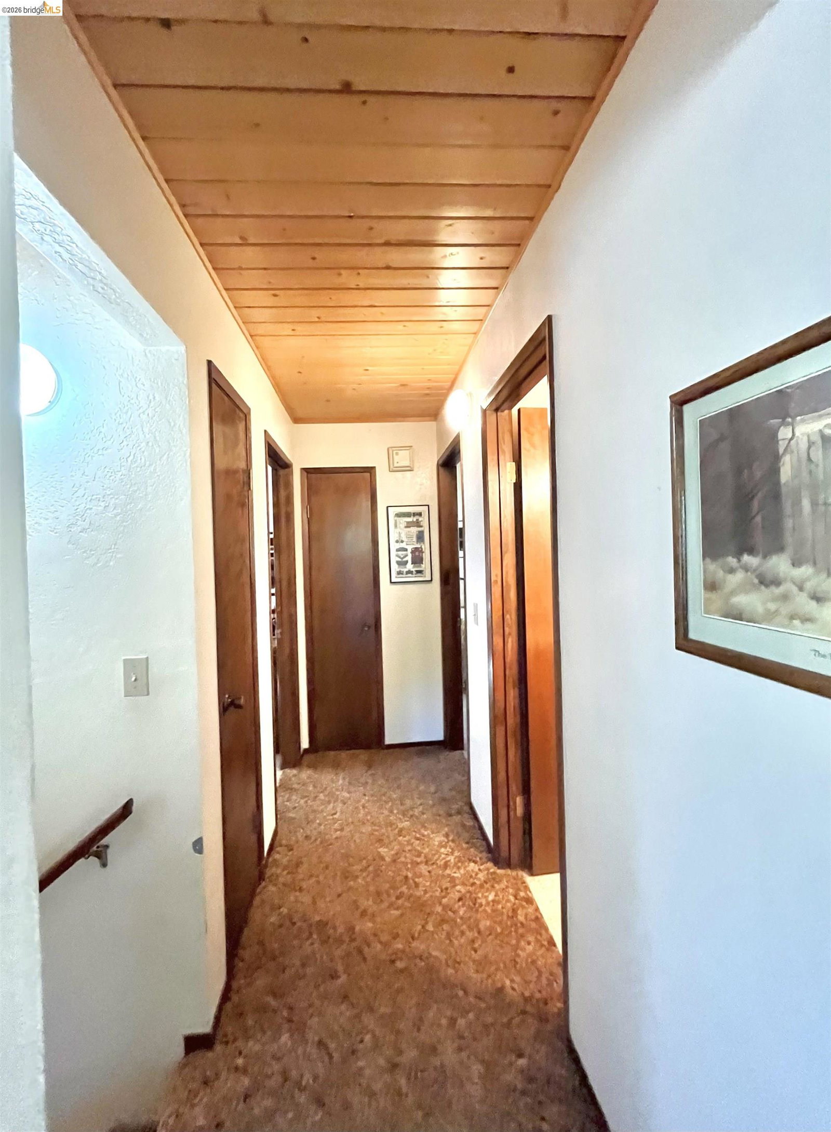
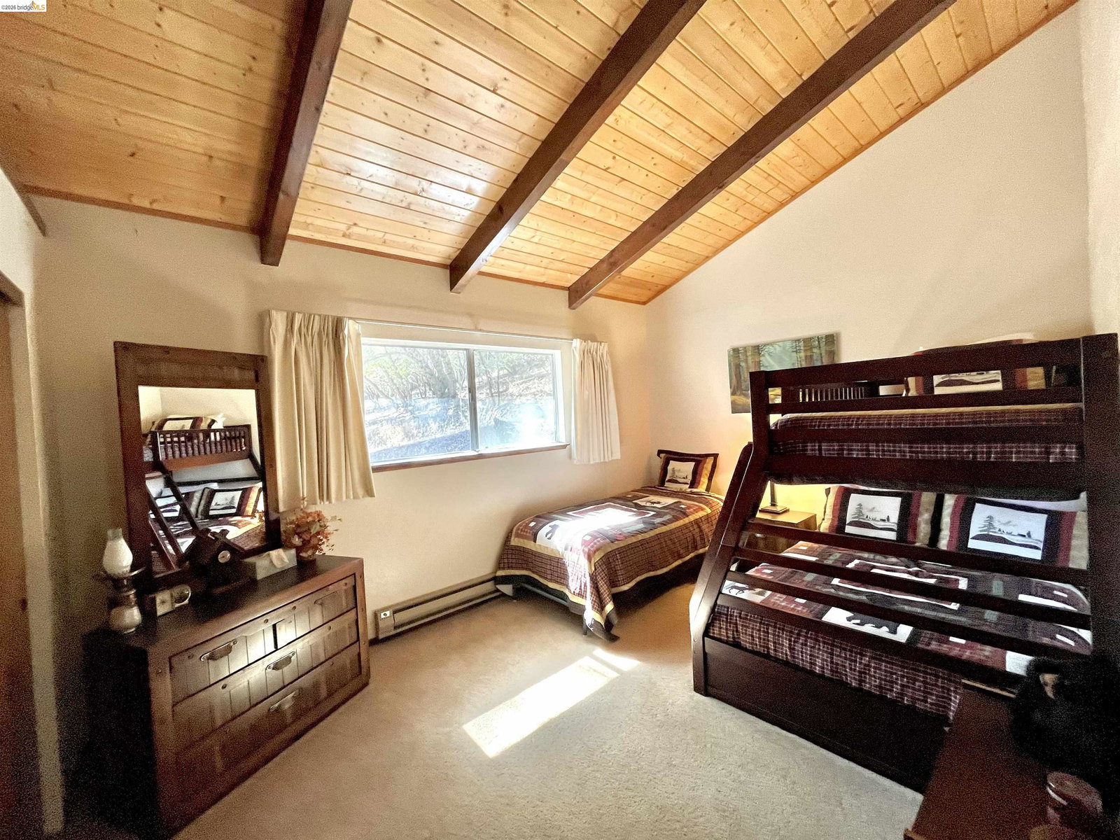
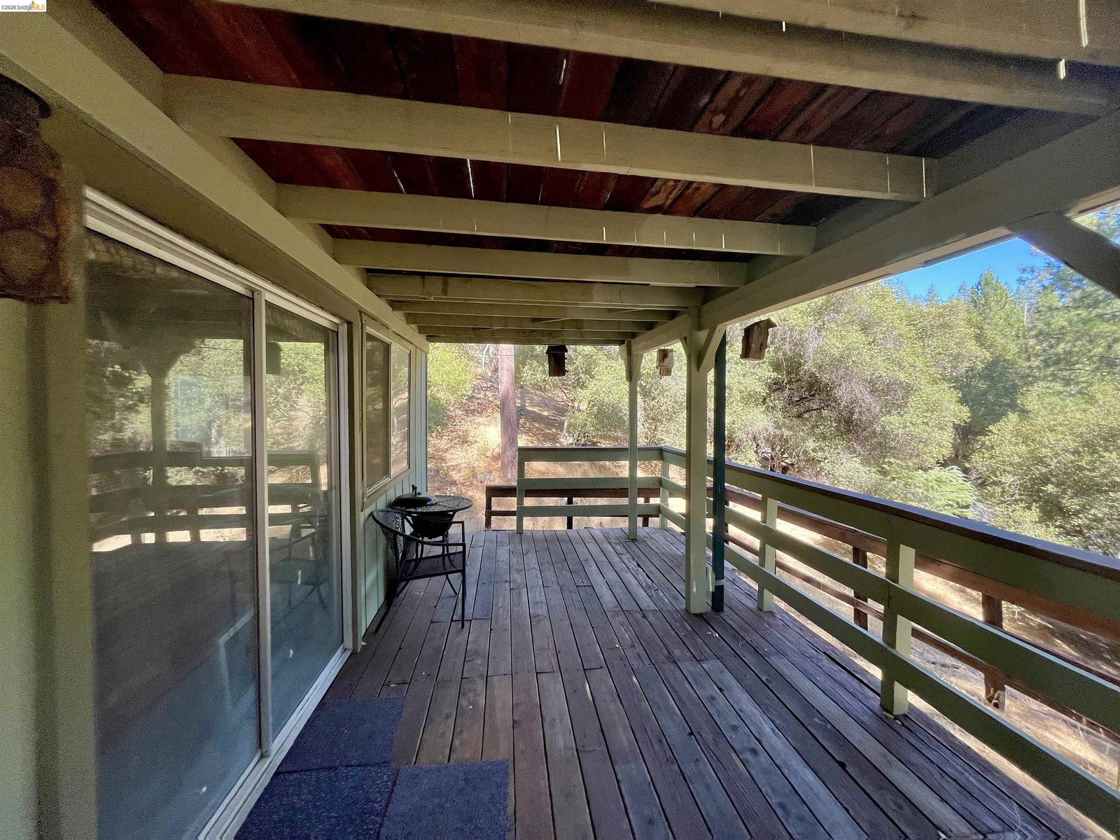
This Yosemite area home in the pines called 'Lil Oak Hill' is beautifully situated on a peaceful cul-de-sac within the resort community of Pine Mountain Lake. Located on a spacious 0.74 acre double merged lot on the greenbelt - this house provides a great base for relaxing, Yosemite adventures, or as a short-term rental. The main living space is on the upper level with an open plan with beautiful knotty pine ceilings and covered redwood deck overlooking the trees. This area has a wood stove "Heat-o-later" that provides efficient heat for cool weather. There is also a large downstairs bonus/family game room which can be used as a 3rd bedroom. This lower level features a 2nd high efficiency wood stove which can heat the entire home, additional bath, finished workshop, and another deck to enjoy outside living. The home has had only occasional weekend use by family and friends and has accommodated multiple people in the family game room. All furniture is included. The 2 car garage is finished and insulated with a 3rd wood stove and 3 phase electric wiring for commercial machinery. 65 gal water heater. This property is situated a few minutes from lake beaches and marina. Other amenities include restaurant, pool, championship golf course, tennis, pickleball, target range, equestrian,
Additional Information
- Acres
- 0.74
- Amenities
- Window Covering(s)
- Association Fee
- $306
- Association Fee Includes
- Management Fee, Other, Reserves, Security Service, Maintenance - Common Area
- Bathroom Features
- Tub, Primary - Shower(s) over Tub(s), Primary - Tub
- Cooling System
- Window / Wall Unit
- Exterior Features
- Siding - Wood
- Family Room
- Separate Family Room
- Fireplace Description
- Insert, Wood Burning
- Floor Covering
- Vinyl, Carpet - Wall to Wall
- Garage Parking
- Workshop in Garage, Detached Garage, Garage
- Heating System
- Electric
- Laundry Facilities
- 220 Volt Outlet, Washer, Dryer
- Levels
- Two Story
- Living Area
- 1,533
- Lot Description
- Grade - Sloped Up, Other
- Lot Size
- 32,234
- Neighborhood
- Other Area
- Other Rooms
- Bonus / Hobby Room, Den / Study / Office, Workshop, Laundry Room
- Pool Description
- None
- Roof
- Composition
- Style
- Contemporary, Cabin
- Unincorporated Yn
- Yes
- View
- Greenbelt, Hills, Forest / Woods
Mortgage Calculator
 The data relating to real estate for sale on this display comes in part from the Internet Data Exchange program of the MLSListingsTM MLS system. Real estate listings held by brokerage firms other than COMPASS are marked with the Internet Data Exchange and detailed information about them includes the names of the listing brokers and listing agents.
Based on information from MLSListings MLS as of . All data, including all measurements and calculations of area, is obtained from various sources and has not been, and will not be, verified by broker or MLS. All information should be independently reviewed and verified for accuracy. Properties may or may not be listed by the office/agent presenting the information.
Copyright 2026 MLSListings Inc. All rights reserved