16010 Granite Park Rd, Sonora, CA 95370
- $1,799,000
- 3
- BD
- 4
- BA
- 2,832
- SqFt






Listed by Robin Rowland, (209) 563-3000 from RE/MAX GOLD
(If provided) CoList: from
- List Price
- $1,799,000
- Price Change
- ▼ $150,000 1784336751
- MLS#
- EB41135067
- Status
- ACTIVE
- Levels
- One Story
- Bedrooms
- 3
- Total Bathrooms
- 4
- Full Bathrooms
- 4
- Sqft. of Residence
- 2,832
- Lot Size
- 912,582
- Listing Area
- Other Area
- Year Built
- 2020
Property Description
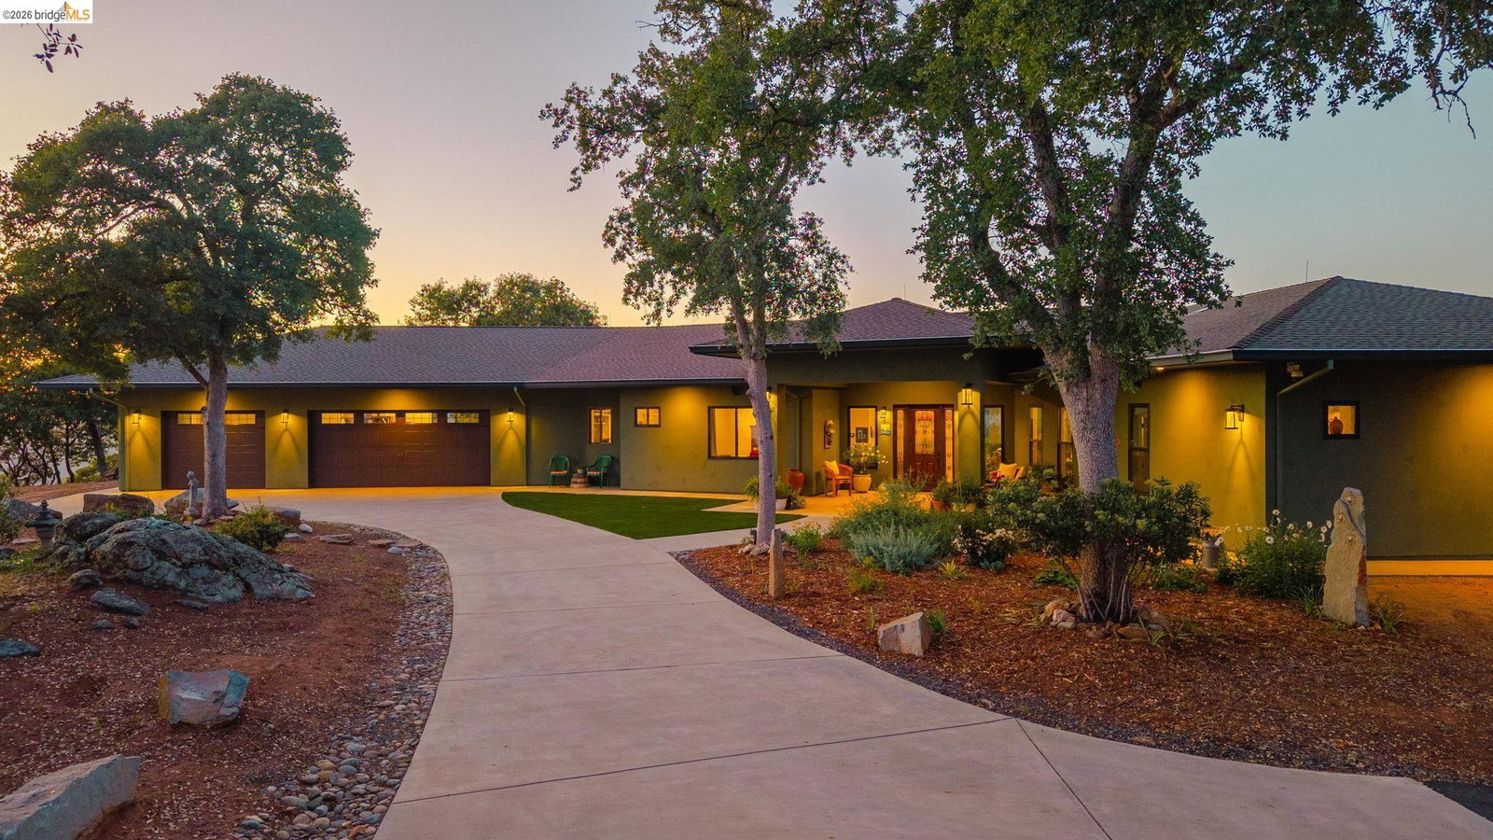
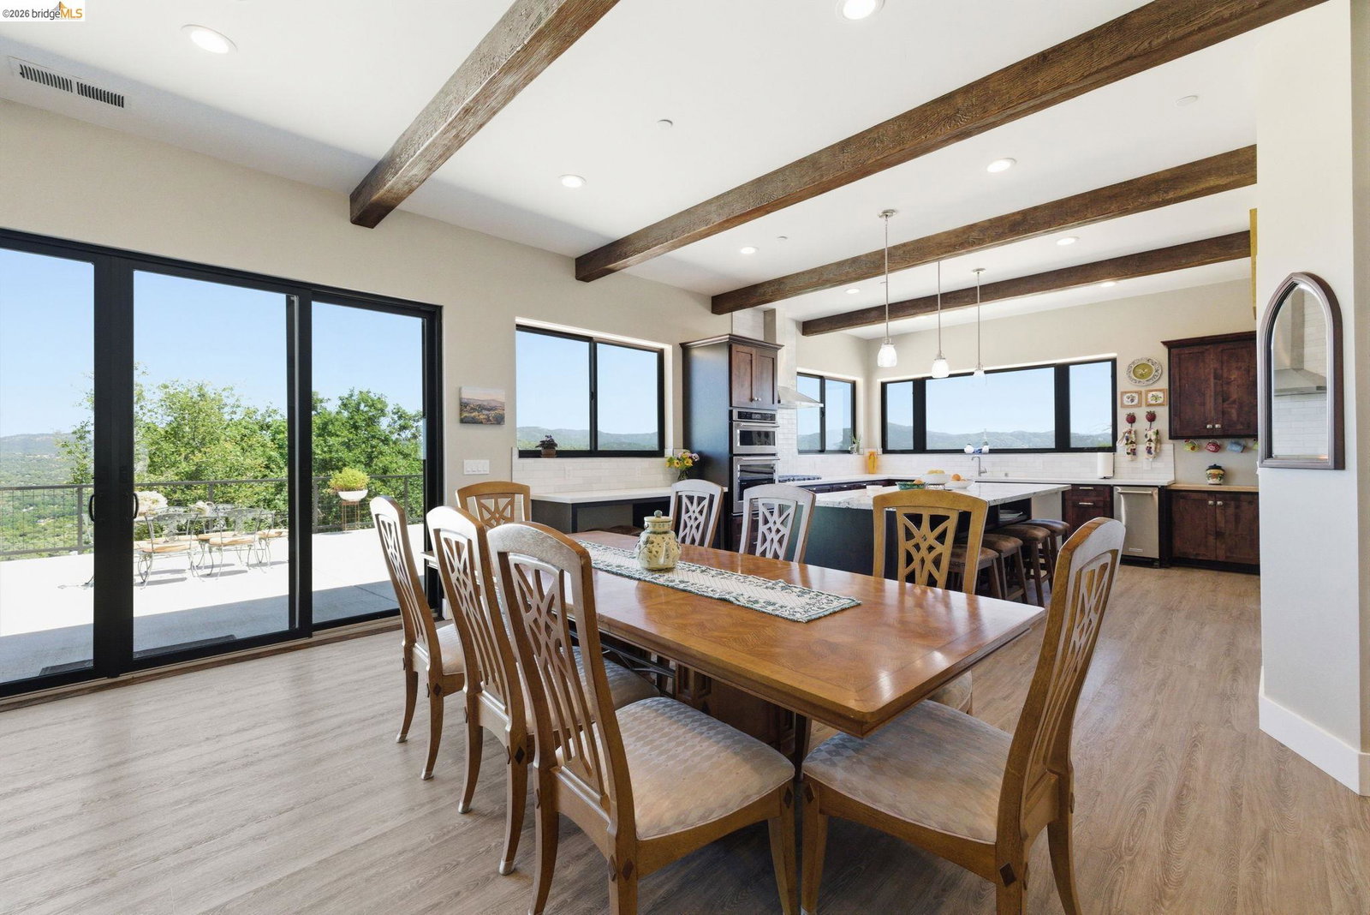
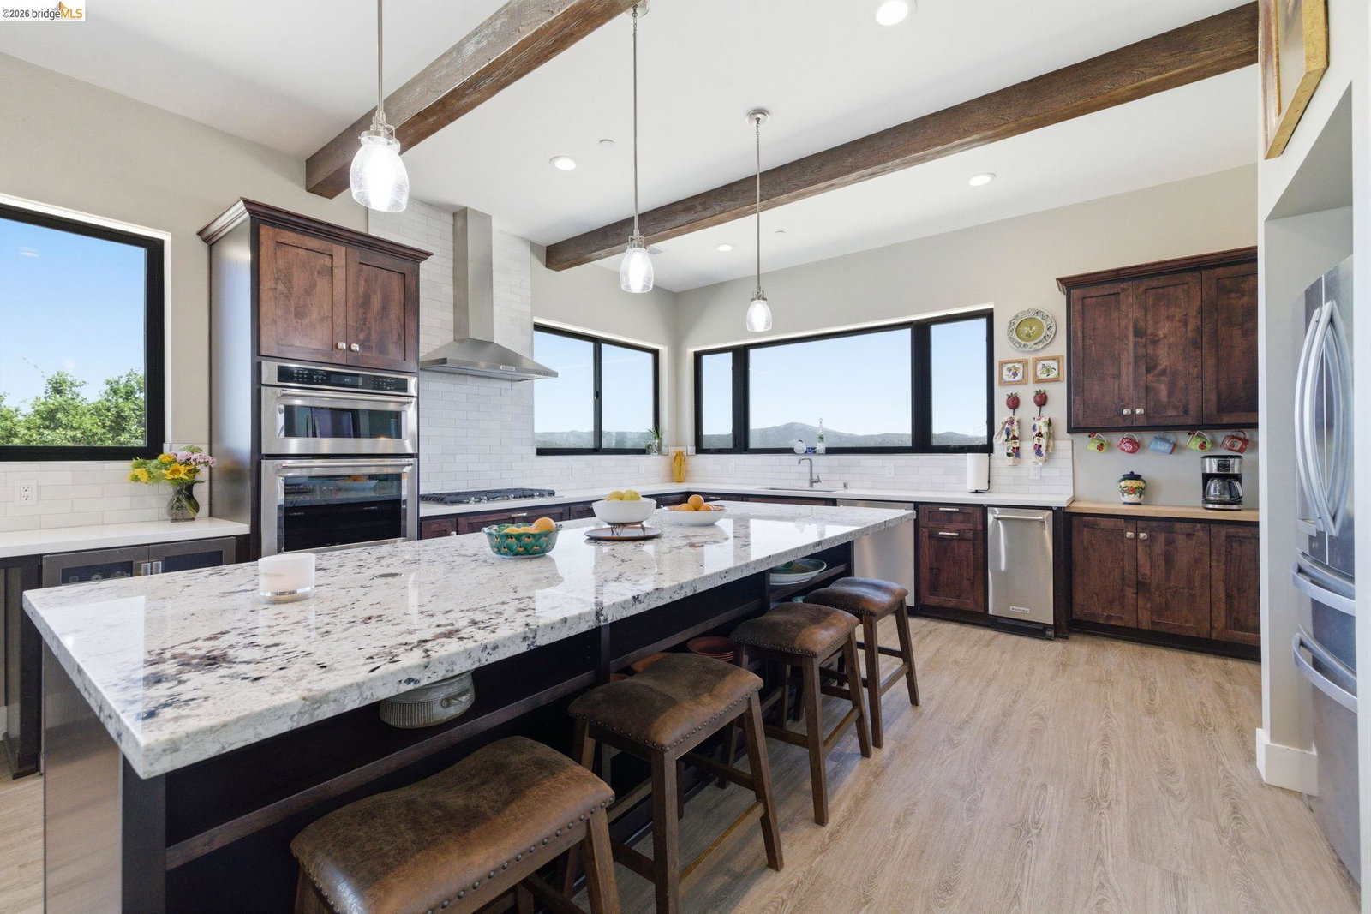
Built for More Than What You See. Set atop approximately 21 acres with sweeping 360° views stretching from Yosemite peaks to Mt. Diablo, Hilltop Vista offers a rare combination of privacy, infrastructure, and thoughtful design. Quietly positioned with a secluded feel yet conveniently located, this one-of-a-kind property was created with an uncommon level of intention, where long-term performance and livability are just as important as beauty and setting. Featuring 2 newer custom homes, the nearly 3,000 sq ft single-level main residence combines expansive living with everyday functionality. High ceilings, smooth-finished interiors, and spacious gathering areas create a home that feels both elevated and comfortable. The kitchen is anchored by an oversized granite island and complemented by an extra-large walk-in pantry with space for a second refrigerator. Multiple en-suite bedrooms, flexible office or guest space, generous storage, and seamless indoor-outdoor living areas support both daily life and entertaining. A second custom-built residence provides exceptional versatility for guests, extended living, workspace, or creative pursuits. The additional structure includes finished living space, an oversized garage, and a finished upper-level loft, creating flexibility without compr
Additional Information
- Acres
- 20.95
- Amenities
- Window Covering(s)
- Bathroom Features
- Marble, Window, Primary - Shower(s) over Tub(s), 46, Primary - Tub
- Cooling System
- Other, Central -1 Zone
- Exterior Features
- Stucco
- Fireplace Description
- Family Room, Raised Hearth, Stone
- Floor Covering
- Tile, Vinyl
- Foundation
- Concrete Slab
- Garage Parking
- Attached Garage, Enclosed, Garage, Gate / Door Opener, Access - Interior, Parking Space(s), RV/Boat Parking
- Heating System
- Heat Pump, Electric
- Laundry Facilities
- In Laundry Room, Washer, Dryer
- Levels
- One Story
- Living Area
- 2,832
- Lot Description
- Grade - Sloped Up, Regular, Private / Secluded
- Lot Size
- 912,582
- Neighborhood
- Other Area
- Other Rooms
- Den / Study / Office, Other
- Pool Description
- Pool - No, None
- Style
- Traditional
- Unincorporated Yn
- Yes
- View
- Hills, View of Mountains, Panoramic, Canyon View, Ridge, Valley View
- Zoning
- AE-20
Mortgage Calculator
 The data relating to real estate for sale on this display comes in part from the Internet Data Exchange program of the MLSListingsTM MLS system. Real estate listings held by brokerage firms other than COMPASS are marked with the Internet Data Exchange and detailed information about them includes the names of the listing brokers and listing agents.
Based on information from MLSListings MLS as of . All data, including all measurements and calculations of area, is obtained from various sources and has not been, and will not be, verified by broker or MLS. All information should be independently reviewed and verified for accuracy. Properties may or may not be listed by the office/agent presenting the information.
Copyright 2026 MLSListings Inc. All rights reserved