3368 Mulholland Dr, Lathrop, CA 95330
- $1,250,000
- 5
- BD
- 5
- BA
- 3,682
- SqFt




Listed by Danielle Campbell, (510) 388-9768 from eXp Realty of California, Inc.
(If provided) CoList: Angela Baker from eXp Realty of California
- List Price
- $1,250,000
- MLS#
- CC41141720
- Status
- ACTIVE
- Levels
- Two Story
- Bedrooms
- 5
- Total Bathrooms
- 5
- Full Bathrooms
- 4
- Partial Bathrooms
- 1
- Sqft. of Residence
- 3,682
- Lot Size
- 6,047
- Listing Area
- Other Area
- Year Built
- 2024
Property Description
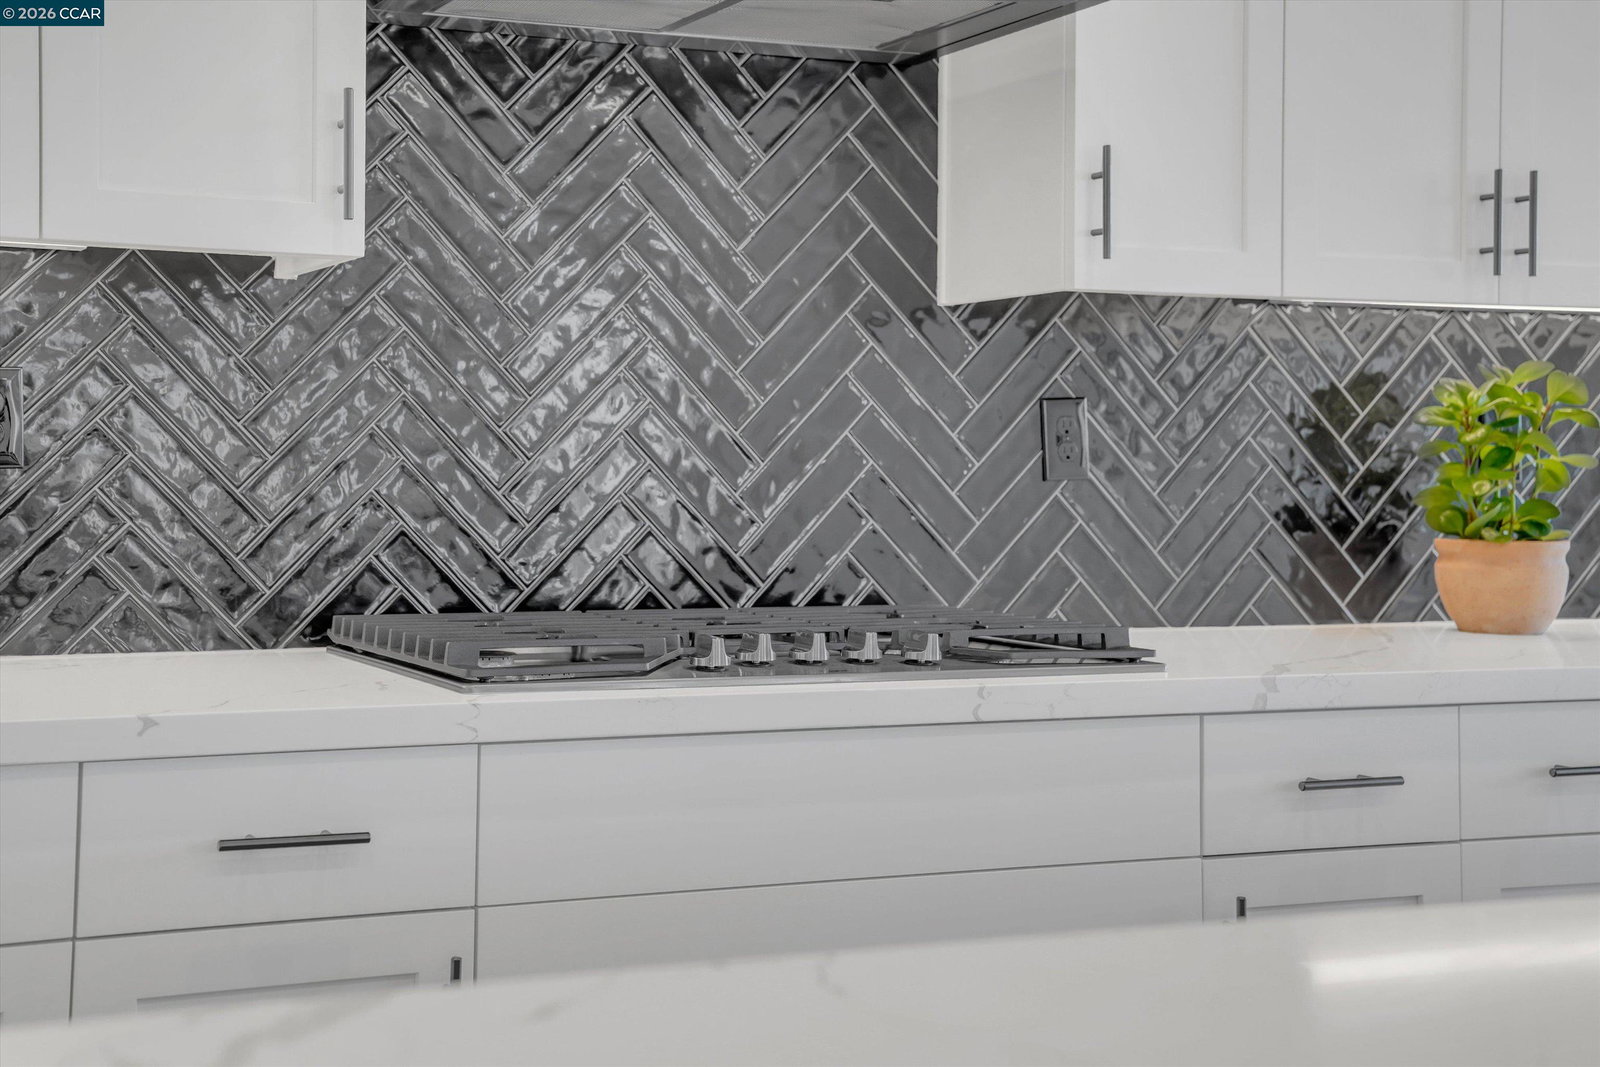
Set amid the community landmark, Skye Lake within River Islands' most sought-after enclave, 3368 Mulholland Drive sets a new standard for lakefront living in the Central Valley. Completed in 2024, this KIPER-built Plan 3 residence occupies a premier lakefront position on Skye Lake - the largest and most coveted lake in River Islands master community. Offering direct water frontage, 360-degree views, and semi-private dock access, the property delivers a luxury living experience, without comparison. Spanning nearly 3,700 square feet across a generous, fully landscaped lot, the home presents five bedrooms, in additon to an oversized loft + flex space, private gym, and custom glass-enclosed office. Wide-plank herringbone hardwood floors made for a grand entrance, and extend throughout the home, complemented by a focal stone fireplace, custom glass stairway railing, and a chef's kitchen featuring a double island, glass backsplash and walk in pantry - A luxury interior that balance warmth, fine detail and architectural precision.The primary suite opens to a private balcony with unobstructed views of Skye Lake, offering an intimate connection to the water that defines the home's most distinguished feature. Below, semi-private dock access invites kayaking, fishing, and leisurely explorat
Additional Information
- Acres
- 0.14
- Amenities
- Window Covering(s)
- Bathroom Features
- Double Sinks, Window, Tile, Updated Bath, Primary - Shower(s) over Tub(s), Primary - Tile, Primary - Tub, Primary - Updated Bath(s)
- Cooling System
- New Construction Option, Ceiling Fan, Central -1 Zone
- Energy Features
- Double Pane Windows
- Exterior Features
- Stucco
- Fireplace Description
- Living Room
- Floor Covering
- Tile, Hardwood
- Foundation
- Concrete Slab
- Garage Parking
- Attached Garage, Garage, Access - Interior, Other
- Heating System
- Heating - 2+ Zones
- Laundry Facilities
- 220 Volt Outlet, In Laundry Room
- Levels
- Two Story
- Living Area
- 3,682
- Lot Description
- Boat Dock, Other
- Lot Size
- 6,047
- Neighborhood
- Other Area
- Other Rooms
- Bonus / Hobby Room, Den / Study / Office, Laundry Room
- Pool Description
- Pool - No, None
- Style
- Farm House
- Unincorporated Yn
- Yes
- View
- Hills, Lake View
Mortgage Calculator
 The data relating to real estate for sale on this display comes in part from the Internet Data Exchange program of the MLSListingsTM MLS system. Real estate listings held by brokerage firms other than COMPASS are marked with the Internet Data Exchange and detailed information about them includes the names of the listing brokers and listing agents.
Based on information from MLSListings MLS as of . All data, including all measurements and calculations of area, is obtained from various sources and has not been, and will not be, verified by broker or MLS. All information should be independently reviewed and verified for accuracy. Properties may or may not be listed by the office/agent presenting the information.
Copyright 2026 MLSListings Inc. All rights reserved