6750 North Lake Blvd, Tahoe Vist, CA 96148
- $825,000
- 4
- BD
- 5
- BA
- 2,918
- SqFt




Listed by John Fondnazio, (925) 817-9053 from eXp Realty of Northern CA, Inc
(If provided) CoList: from
- List Price
- $825,000
- MLS#
- CC41139926
- Status
- ACTIVE
- Bedrooms
- 4
- Total Bathrooms
- 5
- Full Bathrooms
- 4
- Partial Bathrooms
- 1
- Sqft. of Residence
- 2,918
- Year Built
- 2022
Property Description
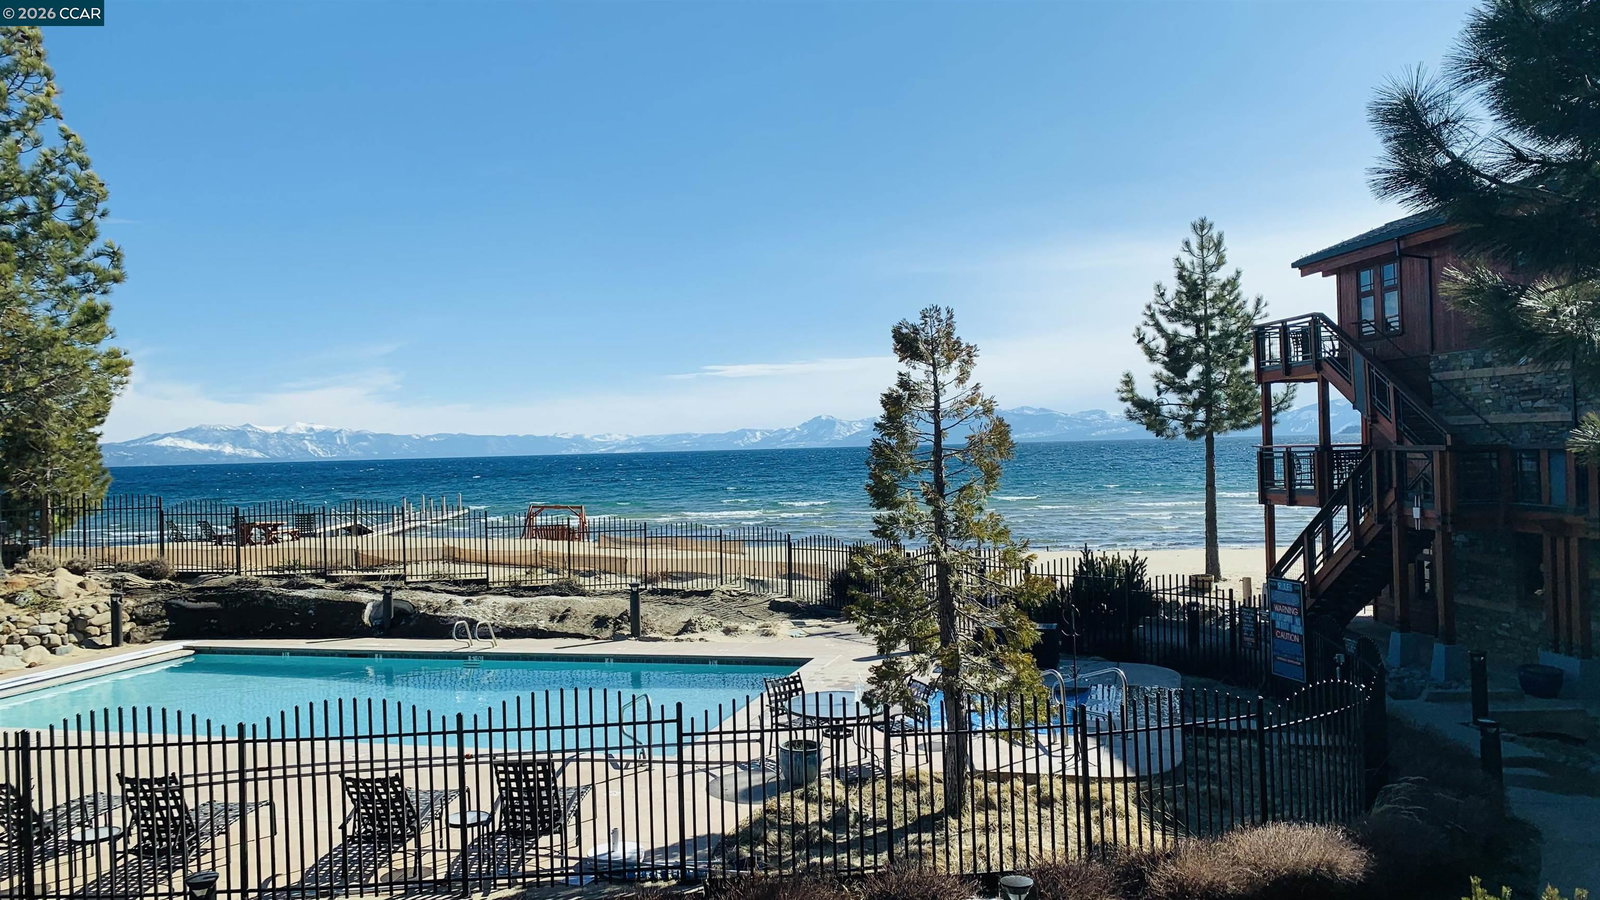
Experience one of Lake Tahoe's most exclusive ownership opportunities at Tonopalo Private Residence Club, where luxury, convenience, and timeless lakefront living come together on Tahoe's coveted North Shore. This exceptional beachfront residence offers four bedrooms, four and one-half baths, and more than 3,000 square feet of beautifully appointed living space with breathtaking panoramic views of Lake Tahoe from nearly every room. Expansive walls of glass fill the home with natural light while showcasing spectacular lake and mountain vistas. Rich hardwood floors, natural stone finishes, soaring ceilings, custom millwork, a gourmet chef's kitchen, multiple fireplaces, and spacious gathering areas create the perfect blend of mountain elegance and refined comfort. The luxurious primary suite is a private retreat with stunning lake views, while three additional guest suites provide exceptional comfort and privacy for family and friends. Step onto the expansive covered lakefront terrace to enjoy morning coffee, evening cocktails, and unforgettable sunsets. Just beyond your door, enjoy Tonopalo's private sandy beach, pier, buoys, and crystal-clear waters that define North Lake Tahoe living. Ownership is designed for effortless luxury, offering approximately six planned weeks each
Additional Information
- Amenities
- Window Covering(s)
- Association Fee
- $2374
- Association Fee Includes
- Electricity, Maintenance - Exterior, Garbage, Gas, Insurance - Hazard, Heating, Cable / Dish, Hot Water, Management Fee, Reserves, Maintenance - Common Area
- Bathroom Features
- Primary - Tub, Primary - Tub with Jets
- Building Name
- Not Listed
- Cooling System
- Ceiling Fan, Central -1 Zone
- Energy Features
- Double Pane Windows
- Exterior Features
- Stone, Siding - Wood
- Fireplace Description
- Family Room, Gas Burning, Insert, Brick
- Floor Covering
- Stone, Tile, Carpet - Wall to Wall, Hardwood
- Foundation
- Concrete Slab
- Garage Parking
- Assigned Spaces, No Garage, Spaces per Unit - 1, Parking Space(s)
- Heating System
- Forced Air, Gas, Radiant
- Laundry Facilities
- Washer, Dryer
- Levels
- Two Story
- Living Area
- 2,918
- Lot Description
- Boat Dock, Other
- Neighborhood
- Other Area
- Numberof Units
- 19
- Other Rooms
- Den / Study / Office
- Pool Description
- Pool - In Ground, Spa / Hot Tub
- Roof
- Slate
- Style
- Cabin
- Unincorporated Yn
- Yes
- Unit Description
- End Unit
- View
- Lake View, View of Mountains
- Year Built
- 2022
Mortgage Calculator
 The data relating to real estate for sale on this display comes in part from the Internet Data Exchange program of the MLSListingsTM MLS system. Real estate listings held by brokerage firms other than COMPASS are marked with the Internet Data Exchange and detailed information about them includes the names of the listing brokers and listing agents.
Based on information from MLSListings MLS as of . All data, including all measurements and calculations of area, is obtained from various sources and has not been, and will not be, verified by broker or MLS. All information should be independently reviewed and verified for accuracy. Properties may or may not be listed by the office/agent presenting the information.
Copyright 2026 MLSListings Inc. All rights reserved