883 Dover Cir, Benicia, CA 94510
- $989,950
- 4
- BD
- 3
- BA
- 2,942
- SqFt




Listed by Bob Pace, (510) 301-5925 from Vetted Real Estate
(If provided) CoList: from
- List Price
- $989,950
- MLS#
- BE41142562
- Status
- ACTIVE
- Levels
- Two Story
- Bedrooms
- 4
- Total Bathrooms
- 3
- Full Bathrooms
- 3
- Sqft. of Residence
- 2,942
- Lot Size
- 10,454
- Listing Area
- Other Area
- Year Built
- 1985
Property Description
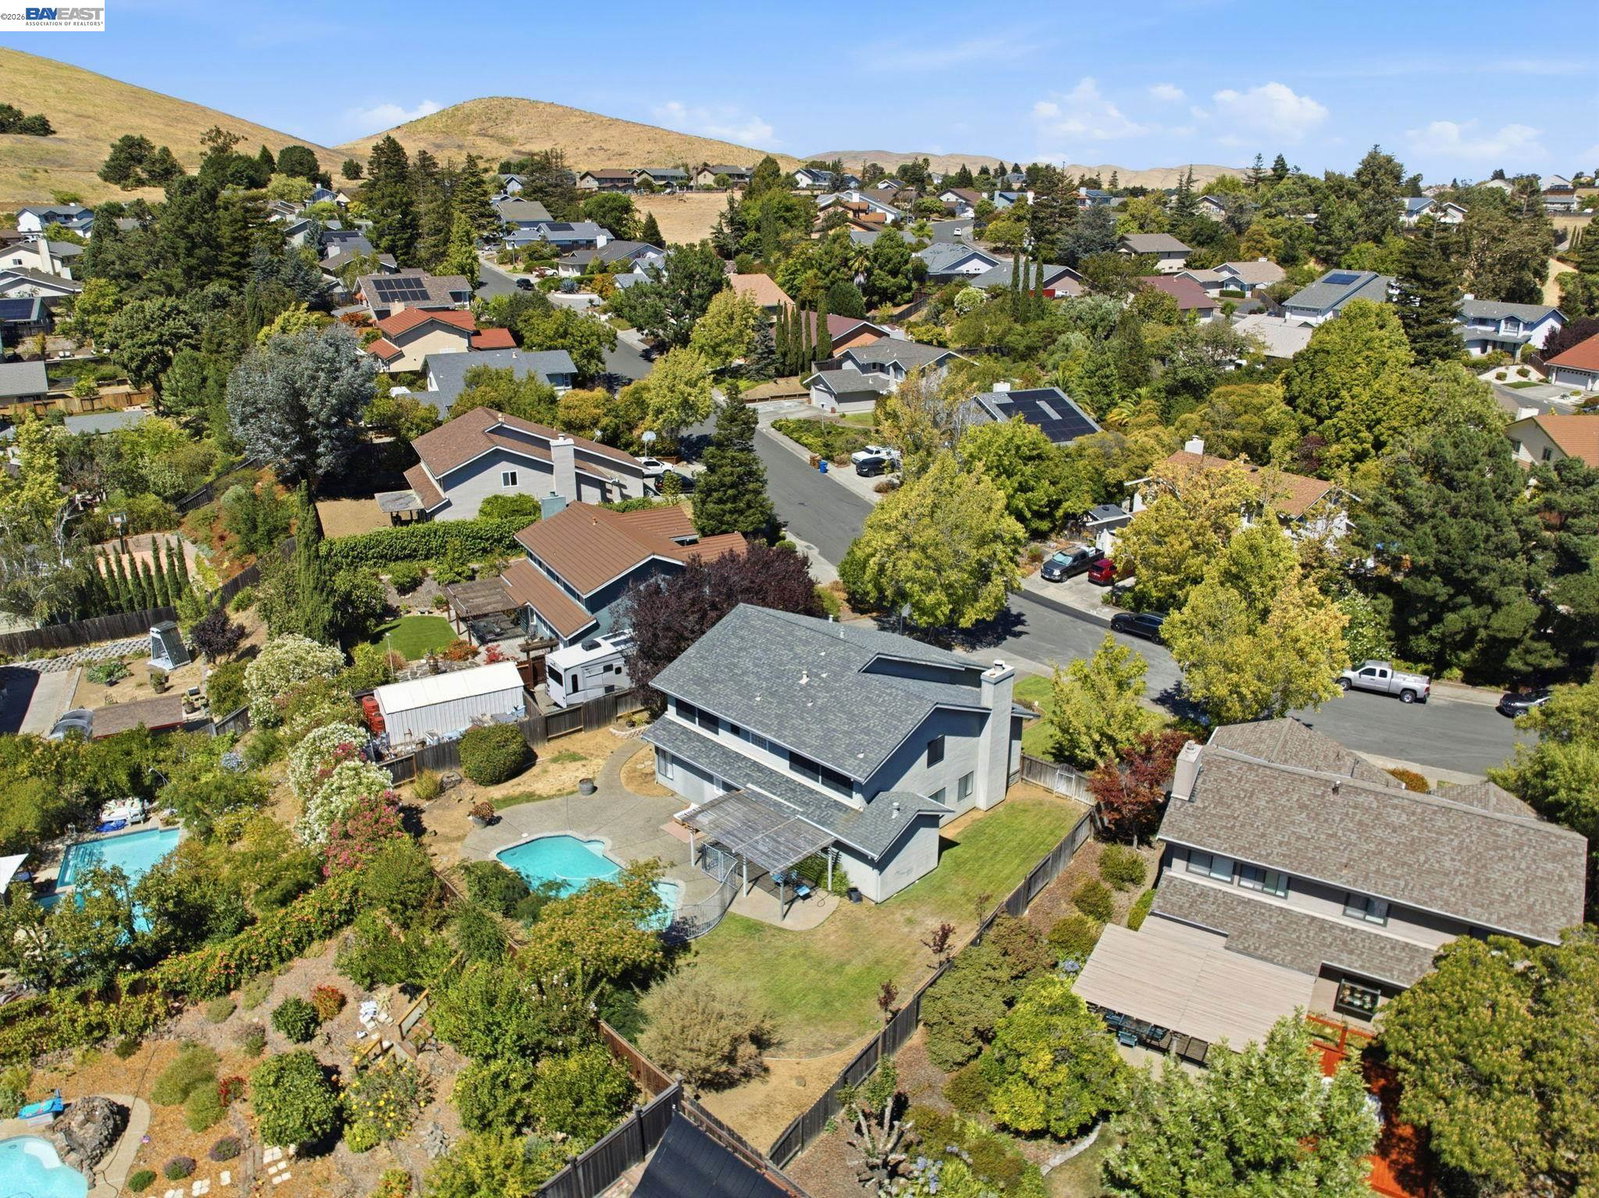
Refined, spacious, and thoughtfully designed, welcome to 883 Dover Circle in the heart of Benicia. Offering approximately 2,942 square feet of beautifully updated living space on an expansive 10,000+ square foot lot, this exceptional residence combines timeless comfort with modern upgrades and a versatile floor plan. Remodeled throughout the years, the home features an updated kitchen, beautifully renovated bathrooms, and stylish flooring throughout. The main level offers three generously sized bedrooms and two full bathrooms, including a private en suite, providing flexibility for guests, multigenerational living, or those seeking main-level accommodations. Upstairs is dedicated to an impressive primary suite featuring a spacious bedroom, oversized walk-in closet, and an adjoining retreat-perfect as a nursery, home office, fitness space, or private sitting room. A large bonus room provides endless possibilities as a media room, game room, or additional family living area. Step outside to your own backyard oasis where a sparkling swimming pool, expansive patio, and oversized lot create the ideal setting for entertaining or relaxing with family and friends. Located in one of Benicia's desirable neighborhoods, this move-in-ready home is just minutes from charming downtown Benicia,
Additional Information
- Acres
- 0.24
- Bathroom Features
- Updated Bath, Primary - Shower(s) over Tub(s), Primary - Updated Bath(s)
- Cooling System
- Central -1 Zone
- Exterior Features
- Stucco
- Fireplace Description
- Living Room, Wood Burning
- Floor Covering
- Laminate, Tile
- Foundation
- Concrete Slab
- Garage Parking
- Attached Garage, Garage, Spaces per Unit - >1
- Heating System
- Forced Air
- Laundry Facilities
- In Closet
- Levels
- Two Story
- Living Area
- 2,942
- Lot Description
- Regular
- Lot Size
- 10,454
- Neighborhood
- Other Area
- Other Rooms
- Bonus / Hobby Room
- Pool Description
- Pool - In Ground
- Roof
- Composition
- Style
- Contemporary
- Unincorporated Yn
- Yes
- View
- Hills, Canyon View
Mortgage Calculator
 The data relating to real estate for sale on this display comes in part from the Internet Data Exchange program of the MLSListingsTM MLS system. Real estate listings held by brokerage firms other than COMPASS are marked with the Internet Data Exchange and detailed information about them includes the names of the listing brokers and listing agents.
Based on information from MLSListings MLS as of . All data, including all measurements and calculations of area, is obtained from various sources and has not been, and will not be, verified by broker or MLS. All information should be independently reviewed and verified for accuracy. Properties may or may not be listed by the office/agent presenting the information.
Copyright 2026 MLSListings Inc. All rights reserved