1330 Capri Ct, Livermore, CA 94550
- $2,598,000
- 5
- BD
- 4
- BA
- 3,398
- SqFt








Listed by Jeannine Rinetti, (925) 339-1306 from Rinetti & Co., REALTORS
(If provided) CoList: from
- List Price
- $2,598,000
- MLS#
- BE41141933
- Status
- ACTIVE
- Levels
- Two Story
- Bedrooms
- 5
- Total Bathrooms
- 4
- Full Bathrooms
- 3
- Partial Bathrooms
- 1
- Sqft. of Residence
- 3,398
- Lot Size
- 19,169
- Listing Area
- Livermore
- Year Built
- 1999
Property Description
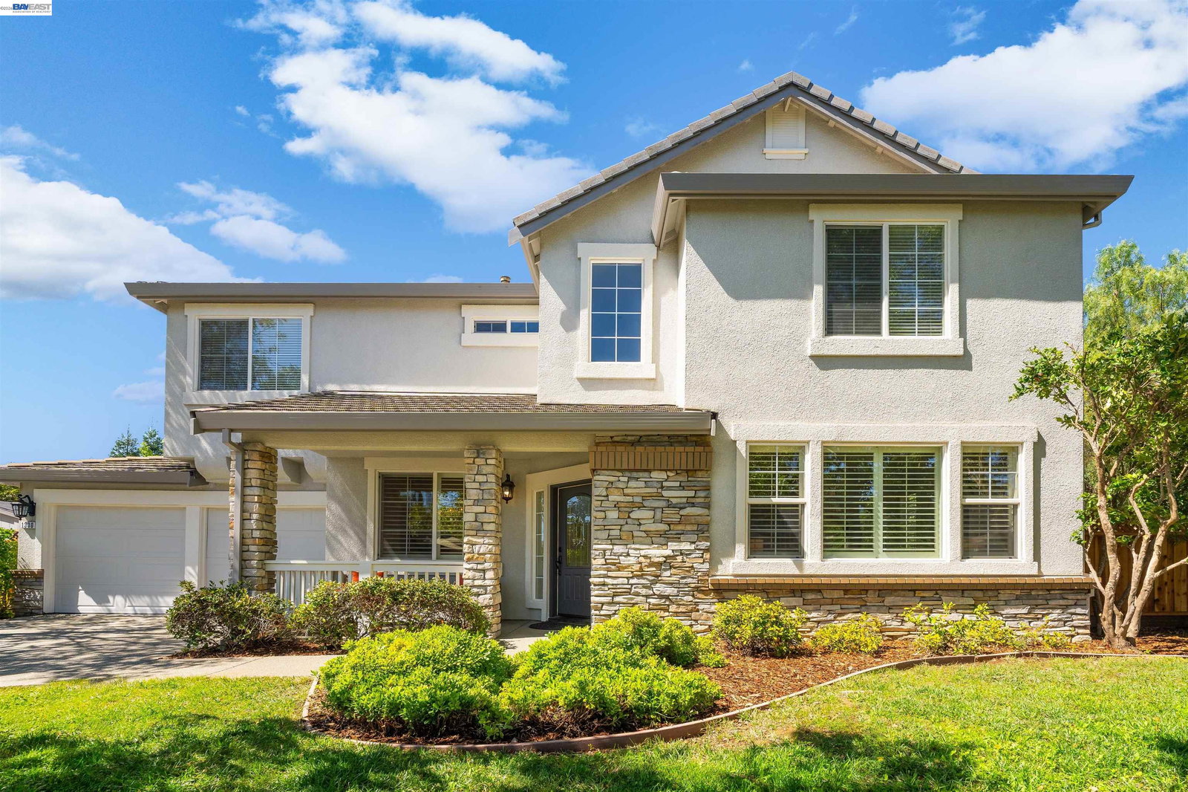
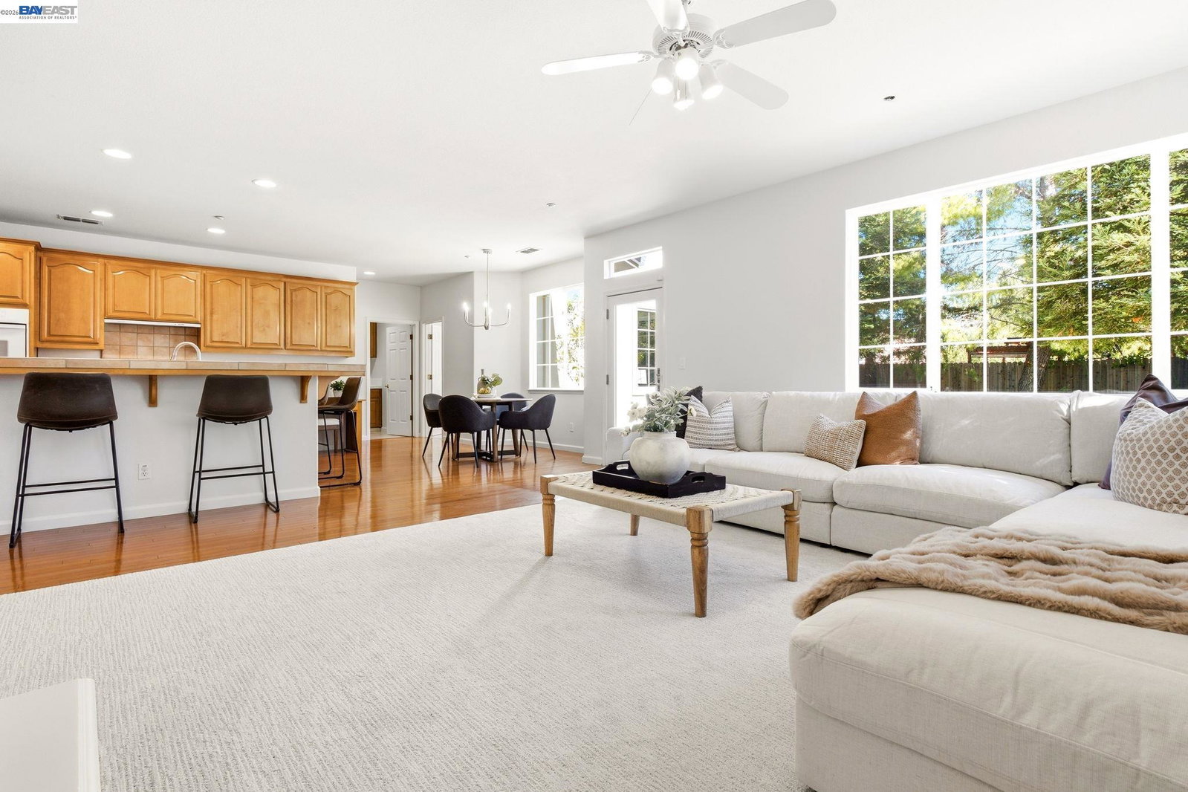
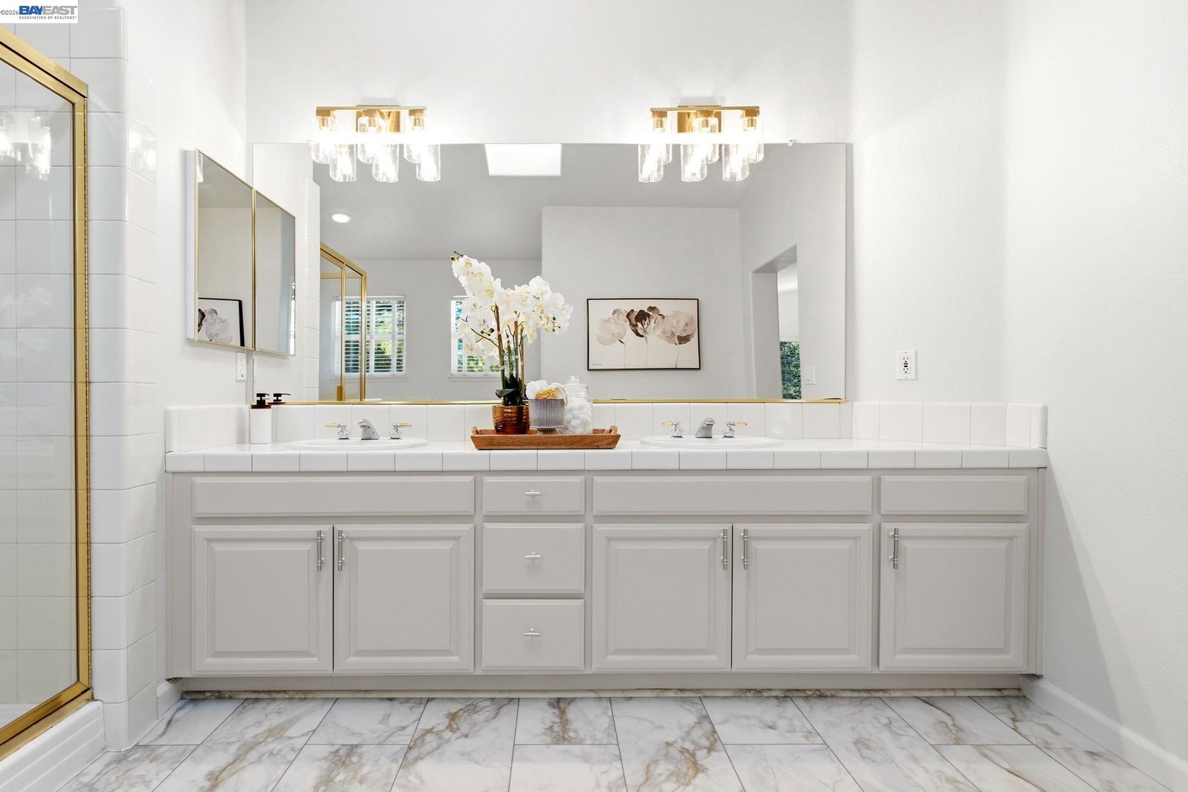
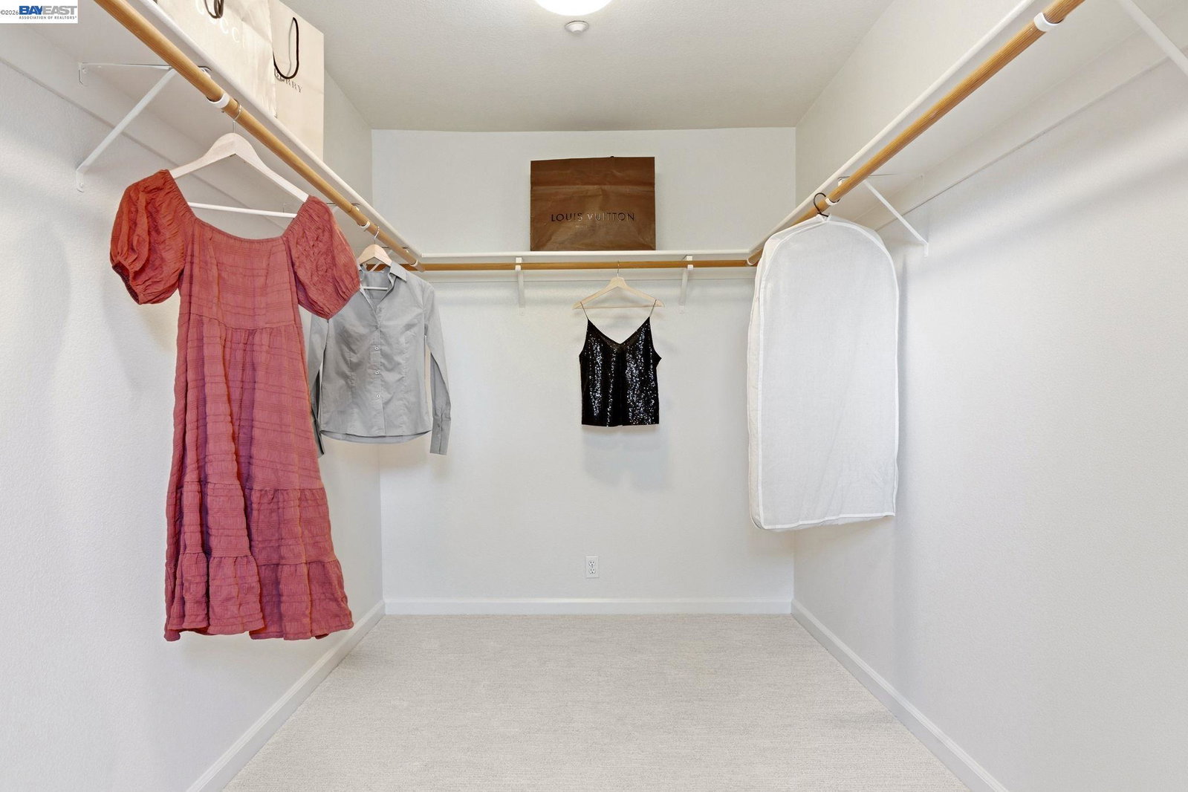
Welcome to one of South Livermore's most exceptional properties! Tucked away on a quiet court and surrounded by beautifully landscaped, park-like grounds on ALMOST HALF AN ACRE, this impressive residence offers the perfect blend of elegance, comfort, and endless backyard possibilities. From the moment you step inside, high ceilings and abundant natural light create a warm, inviting atmosphere. The elegant formal living room features plantation shutters, while the formal dining room provides the perfect setting for entertaining. The spacious kitchen offers abundant cabinetry, generous counter space, a separate casual dining area, and an open design overlooking the expansive family room. A desirable downstairs bedroom and full bathroom provide flexibility for guests, multigenerational living, or a private home office. Upstairs, you'll find an impressive open loft that could easily be converted into a sixth bedroom, media room, or game room. The generously sized secondary bedrooms provide plenty of space, while the oversized primary suite serves as a private retreat with an enormous walk-in closet. The primary bathroom offers a luxurious jetted tub, separate shower, dual vanity. The backyard is truly the crown jewel of this remarkable property. Set on nearly a half-acre of usable l
Additional Information
- Acres
- 0.44
- Amenities
- Window Covering(s)
- Cooling System
- Central -1 Zone
- Exterior Features
- Stone, Stucco
- Family Room
- Separate Family Room
- Fireplace Description
- Gas Starter
- Floor Covering
- Tile, Carpet - Wall to Wall
- Garage Parking
- Attached Garage, Garage, Gate / Door Opener
- Heating System
- Heating - 2+ Zones
- Laundry Facilities
- Washer
- Levels
- Two Story
- Living Area
- 3,398
- Lot Description
- Other
- Lot Size
- 19,169
- Neighborhood
- Livermore
- Other Rooms
- Storage, Laundry Room
- Pool Description
- Pool - No, None
- Roof
- Tile
- Style
- Other
- Unincorporated Yn
- Yes
Mortgage Calculator
 The data relating to real estate for sale on this display comes in part from the Internet Data Exchange program of the MLSListingsTM MLS system. Real estate listings held by brokerage firms other than COMPASS are marked with the Internet Data Exchange and detailed information about them includes the names of the listing brokers and listing agents.
Based on information from MLSListings MLS as of . All data, including all measurements and calculations of area, is obtained from various sources and has not been, and will not be, verified by broker or MLS. All information should be independently reviewed and verified for accuracy. Properties may or may not be listed by the office/agent presenting the information.
Copyright 2026 MLSListings Inc. All rights reserved